

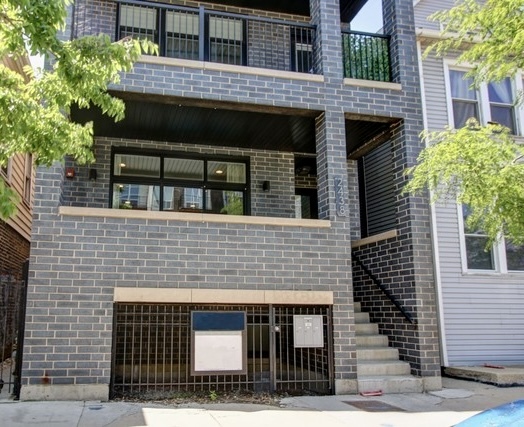
2438 N Western Avenue 1, Chicago, IL 60647
Cook County
Key Facts
Description
Stunning newer construction (2022) duplex-down offering an exceptional blend of luxury and functionality that is sure to check all of your boxes. This sun-drenched home features a thoughtfully designed open-concept layout including a formal living room, incredible kitchen, spacious family room with a gas log fireplace, and a stylish wet bar complete with a beverage fridge-perfect for entertaining. In addition, this home boasts a rare mud room space with closet and built-ins right as you enter from the garage to keep the mess out of your living space. The chef's kitchen is outfitted with high-end stainless steel appliances, huge island with quartz countertops, a walk-in pantry, and seamless flow into the main living spaces. The luxurious primary suite offers a large bedroom, walk in closet and a spa-inspired ensuite bath with heated floors, double vanity, soaking tub, and oversized shower with body sprays. Two additional bedrooms share a convenient Jack-and-Jill bathroom. Enjoy indoor/outdoor living with both a front balcony and the crown jewel of the home: an expansive covered, fully lit paver patio featuring a gas line for grilling. Additional highlights include laundry on the same level as the bedrooms, main level powder room, zoned HVAC systems, multiple walk-in closets, custom window treatments throughout, and smart lighting in the primary bedroom, primary bath, and third bedroom. All of this is in the perfect location, walking distance to tons of shopping and dining and in an incredible spot for commuters.
Property Information
Property Type
Residential
Sub-Type
Condominium
Year Built
2022
Stories
3
Living Area
2,000 sq ft
Lot Dimensions
CONDO
Garage Spaces
1
Parking Spaces
1
Ownership
Condo
Days on Market
7
MLS® Listing#
12697382
Property Features
Interior
Exterior
Appliances
Cooling
Heating
Flooring
Fireplace
Basement
Parking
Laundry
Patio
Construction
Sewer
Rooms
- 5X5Main
- 5X10Lower
- 6X14Main
- 4X9Main
- 15X17Main
- 4X6Lower
- Bedroom 211X12Lower
- Bedroom 310X11Lower
- Bedroom 4
- Dining Room19X10Main
- Family Room12X18Main
- Kitchen16X13Main
- Laundry3X6Lower
- Living Room14X15Main
- Master Bedroom13X15Lower
Financial Details
HOA
$225 / Monthly
Annual Taxes
$13,921
Tax year 2024
Parcel Number
13254310441001
Directions
From I-90/94, exit Fullerton, West to Western, North to Property
Affordability Calculator
$149,980
Estimated monthly payment
$3,991/mo
Principal $599,920 · Est. interest $836,942 over 30 yrs
Neighborhood Market Statistics
How this home compares to active listings in Chicago, IL
- $387,475
- Median Listing Price
- 32
- Median Days on Market
- 1,406
- Median Sq Ft
- $283
- Median Price / Sq Ft
- 4,255
- Active Listings
- This home’s price is 94% above the area median.
- Its price per sq ft is 32% above the area median.
Market statistics compiled from active EXIT Realty® and MLS listings in Chicago, IL.
Location

Points of Interest in Chicago, IL
Showing the Chicago area map.
Nearby Schools
Ramirez Computer & Science CS
School · 0.0 mi away
Big City Readers
School · 0.2 mi away
St John Berchmans School
School · 0.2 mi away
Goethe Elementary School
Elementary · 0.4 mi away
Sabis Charter North Elementary School
Elementary · 0.4 mi away
Cics Bucktown
Elementary · 0.4 mi away
Chicago Public Schools
Secondary · 0.6 mi away
Pulaski International School of Chicago
Elementary · 0.6 mi away
Chicago Public Schools
Elementary · 0.6 mi away
Kaleidokids
School · 0.6 mi away
Chicago Public Schools
School · 0.8 mi away
Alcott College Prep
Secondary School · 0.8 mi away
Salem Christian School
School · 0.8 mi away
Metropolitan Schoolhouse
School · 0.8 mi away
Moadon Kol Chadash
School · 0.8 mi away
St Sylvester School
Secondary · 0.9 mi away
Darwin Elementary School
Elementary · 0.9 mi away
Fuentes - Acero Schools
Elementary · 1.0 mi away
Chicago Public Schools
Elementary · 1.0 mi away
Prescott Elementary School
Elementary · 1.0 mi away
Commute Calculator
Nearby Homes

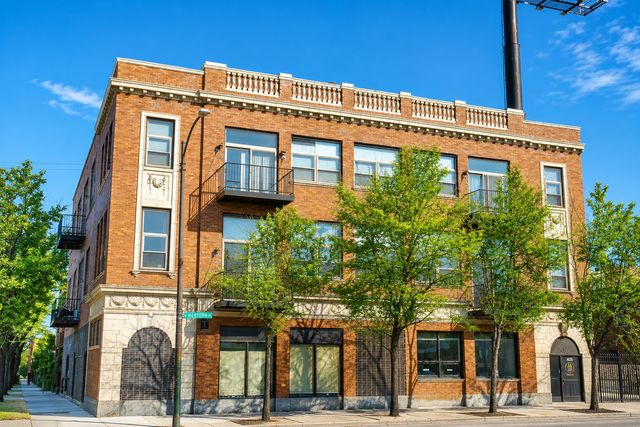
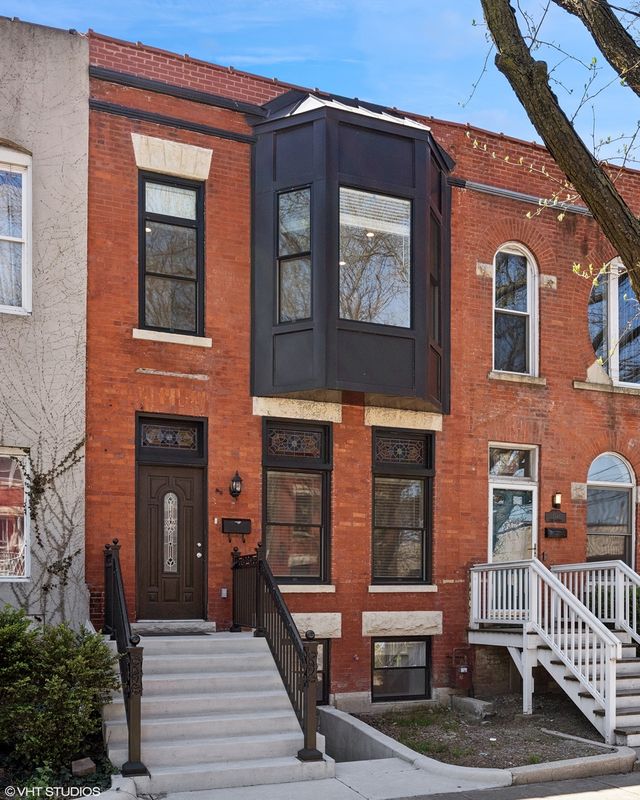


Similar Homes Nearby
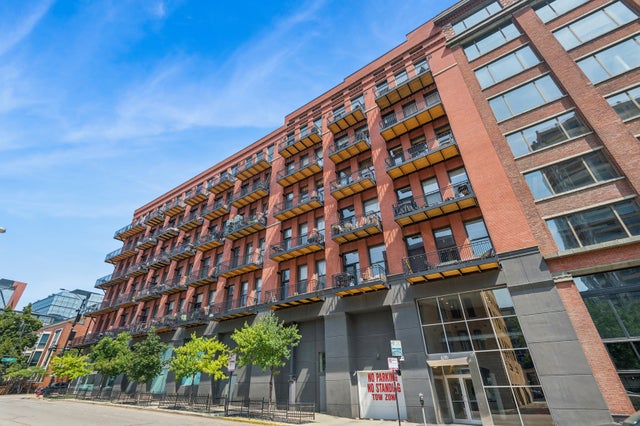


Similar Home Values
Comparable nearby listings and their asking prices.
| Address | Price | Beds | Baths | Sq Ft |
|---|---|---|---|---|
| 616 W FULTON Street 616, Chicago, IL | $525,000 | 2 | 2 | 1,208 |
| 5728 S Parkside Avenue, Chicago, IL | $525,000 | 8 | 5 | 2,200 |
| 2053 N Kilbourn Avenue, Chicago, IL | $525,000 | 7 | 3 | — |
| 3737 N Cumberland Avenue, Chicago, IL | $525,000 | 3 | 3 | 2,271 |
| 8254 W Forest Preserve Avenue, Chicago, IL | $525,000 | 6 | 3 | — |
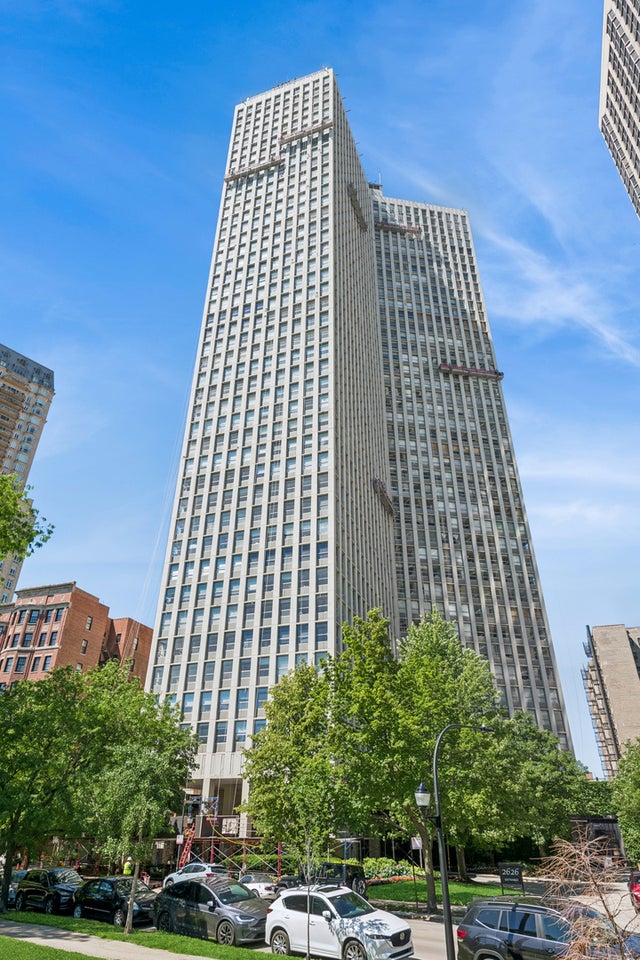
| 2626 N LAKEVIEW Avenue 302, Chicago, IL | $525,000 | 2 | 2 | 1,162 |
Moving Cost Estimate
EXIT Agents in Chicago


Listing Courtesy: Rothman Real Estate - 7737167661
Last Updated: 2026-07-07