

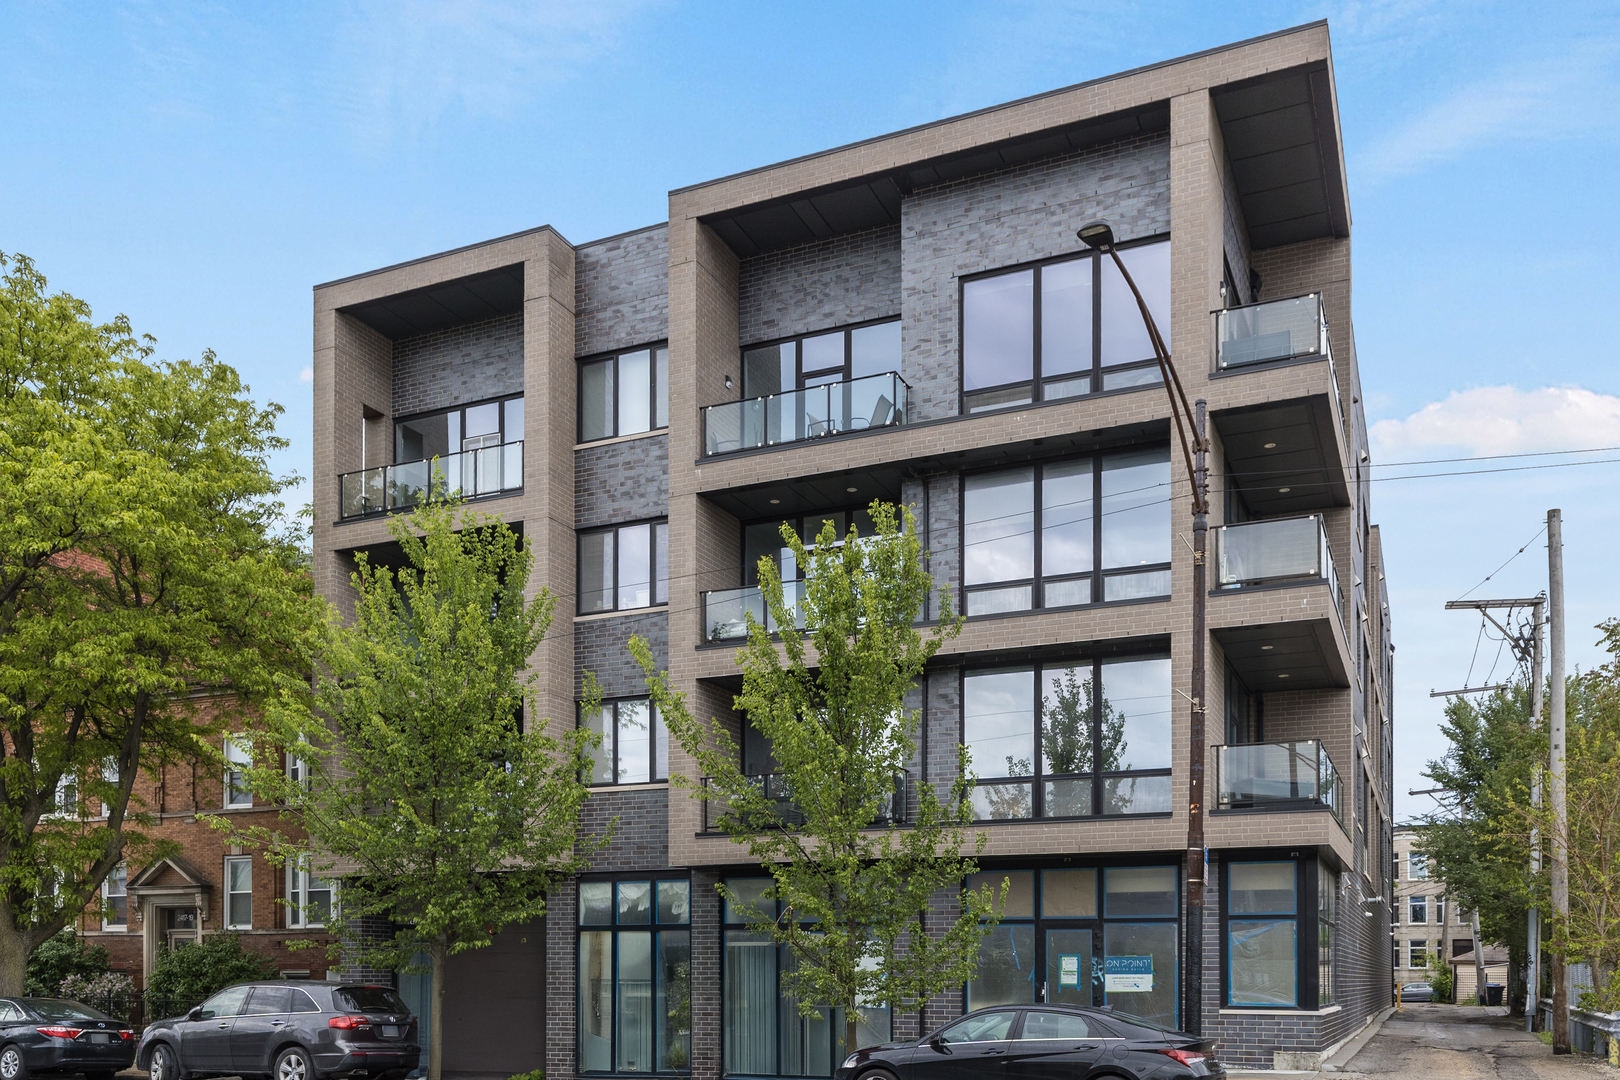
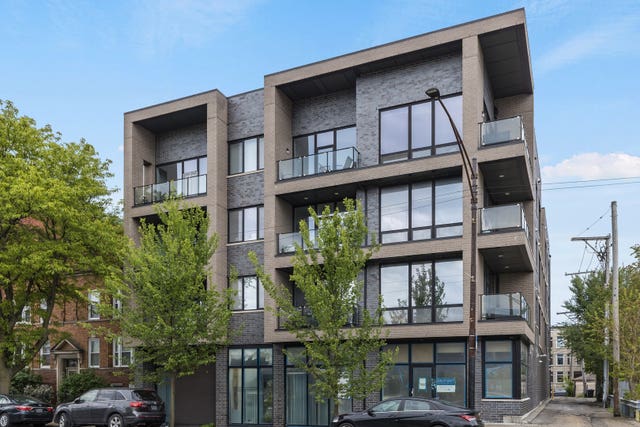
2423 W FULLERTON Avenue 3A, Chicago, IL 60647
Cook County
Key Facts
Description
In heart of Bucktown, one of Chicago's most sought-after neighborhoods. Introducing this 21 Unit Boutique elevator building offering classic urban intimacy, hyper convenience and Livable Design. Luxury expertly engineered spacious 2 bedroom 2 bath residences,. Expansive windows with remote controlled shades flood the home with natural light, creating a bright and inviting atmosphere throughout. Quartz countertops, full backsplash & Bosch appliance package. Upscale bath finishes with heated floors and luxury showers in the ensuite bath. Two private outdoor areas, including an attached terrace off the living room and a private rooftop deck great for summer barbecues, morning coffee, or unwinding under the stars. Unit includes 1 secure garage parking spot. Treat yourself to a summer in Chicago! Everything you need to enjoy a vibrant Bucktown experience is right here in a walk to everything location!
Property Information
Property Type
Residential
Sub-Type
Condominium
Year Built
2022
Stories
4
Living Area
1,090 sq ft
Lot Dimensions
common
Garage Spaces
1
Parking Spaces
1
Ownership
Condo
Days on Market
48
MLS® Listing#
12638591
Property Features
Interior
Exterior
Appliances
Cooling
Heating
Flooring
Basement
Parking
Laundry
Patio
Construction
Foundation
Roof
Sewer
Rooms
- 6X16Main
- Bedroom 210X11Main
- Bedroom 3
- Bedroom 4
- Dining RoomCOMBOMain
- Family Room
- Kitchen14X9Main
- Laundry
- Living Room18X16Main
- Master Bedroom12X14Main
Schools
- Elementary:
- Goethe Elementary School
- High:
- Clemente Community Academy Senio
- District:
- Clemente Community Academy Senio
Financial Details
HOA
$270 / Monthly
Annual Taxes
$8,443
Tax year 2024
Parcel Number
13362050291002
Directions
On Fullerton Ave west of Western Ave- South side of the street
Affordability Calculator
$111,000
Estimated monthly payment
$2,954/mo
Principal $444,000 · Est. interest $619,420 over 30 yrs
Neighborhood Market Statistics
How this home compares to active listings in Chicago, IL
- $387,475
- Median Listing Price
- 32
- Median Days on Market
- 1,406
- Median Sq Ft
- $283
- Median Price / Sq Ft
- 4,255
- Active Listings
- This home’s price is 43% above the area median.
- Its price per sq ft is 80% above the area median.
Market statistics compiled from active EXIT Realty® and MLS listings in Chicago, IL.
Location

Points of Interest in Chicago, IL
Showing the Chicago area map.
Nearby Schools
Ramirez Computer & Science CS
School · 0.1 mi away
Big City Readers
School · 0.1 mi away
St John Berchmans School
School · 0.3 mi away
Goethe Elementary School
Elementary · 0.3 mi away
Sabis Charter North Elementary School
Elementary · 0.4 mi away
Cics Bucktown
Elementary · 0.4 mi away
Chicago Public Schools
Secondary · 0.5 mi away
Pulaski International School of Chicago
Elementary · 0.5 mi away
Chicago Public Schools
Elementary · 0.5 mi away
Kaleidokids
School · 0.6 mi away
Salem Christian School
School · 0.7 mi away
St Sylvester School
Secondary · 0.8 mi away
Darwin Elementary School
Elementary · 0.9 mi away
Chicago Public Schools
School · 0.9 mi away
Alcott College Prep
Secondary School · 0.9 mi away
Chicago Public Schools
Elementary · 0.9 mi away
Metropolitan Schoolhouse
School · 0.9 mi away
Moadon Kol Chadash
School · 0.9 mi away
Moos Elementary School
Elementary · 0.9 mi away
Aspira Charter Schools
Elementary · 0.9 mi away
Commute Calculator
Nearby Homes


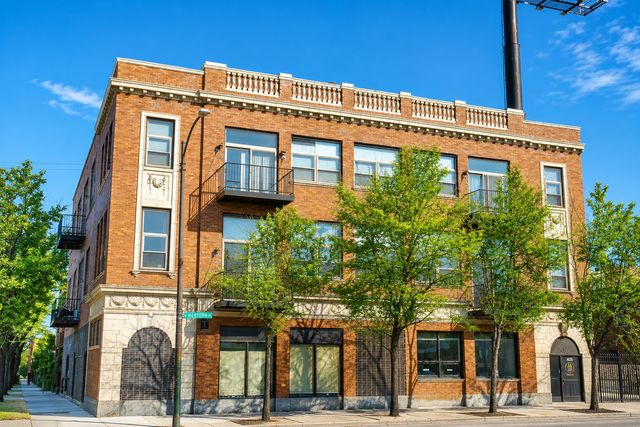
Similar Homes Nearby


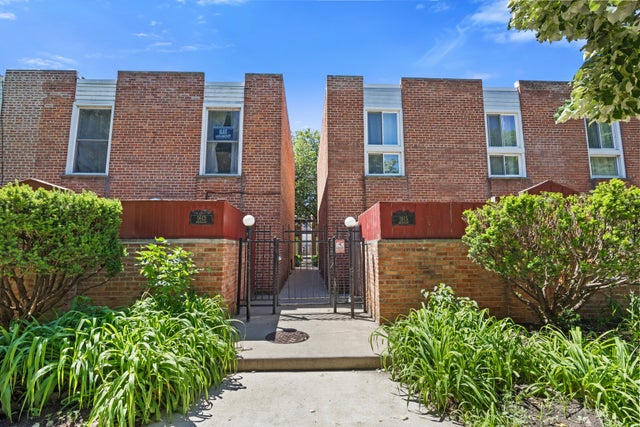

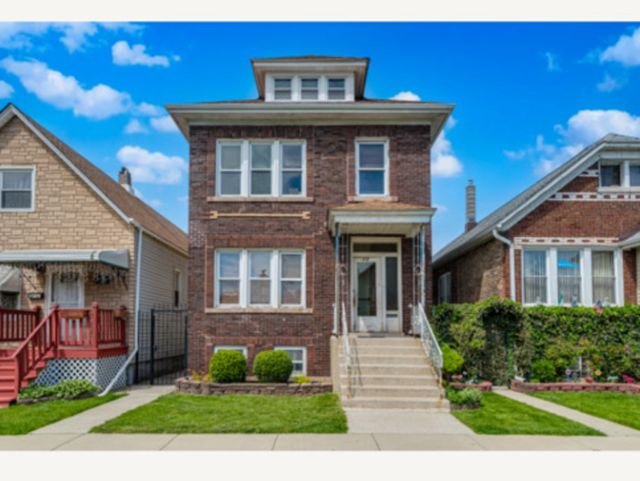

Similar Home Values
Comparable nearby listings and their asking prices.
| Address | Price | Beds | Baths | Sq Ft |
|---|---|---|---|---|
| 3936 W 107th Street, Chicago, IL | $388,500 | 3 | 2 | 1,698 |
| 2350 N Sayre Avenue G, Chicago, IL | $388,800 | 3 | 3 | 2,200 |
| 1615 W Greenleaf Avenue F, Chicago, IL | $389,000 | 3 | 2 | — |
| 3300 W Irving Park Road N3, Chicago, IL | $389,000 | 2 | 2 | 1,200 |
| 5212 S Sacramento Avenue, Chicago, IL | $389,000 | 4 | 2 | — |
| 10849 Moody Avenue, Chicago Ridge, IL | $389,000 | 4 | 2 | 1,873 |
Moving Cost Estimate
EXIT Agents in Chicago


Listing Courtesy: Berkshire Hathaway HomeServices Starck Real Estate - (847) 931-4663
Last Updated: 2026-05-13