

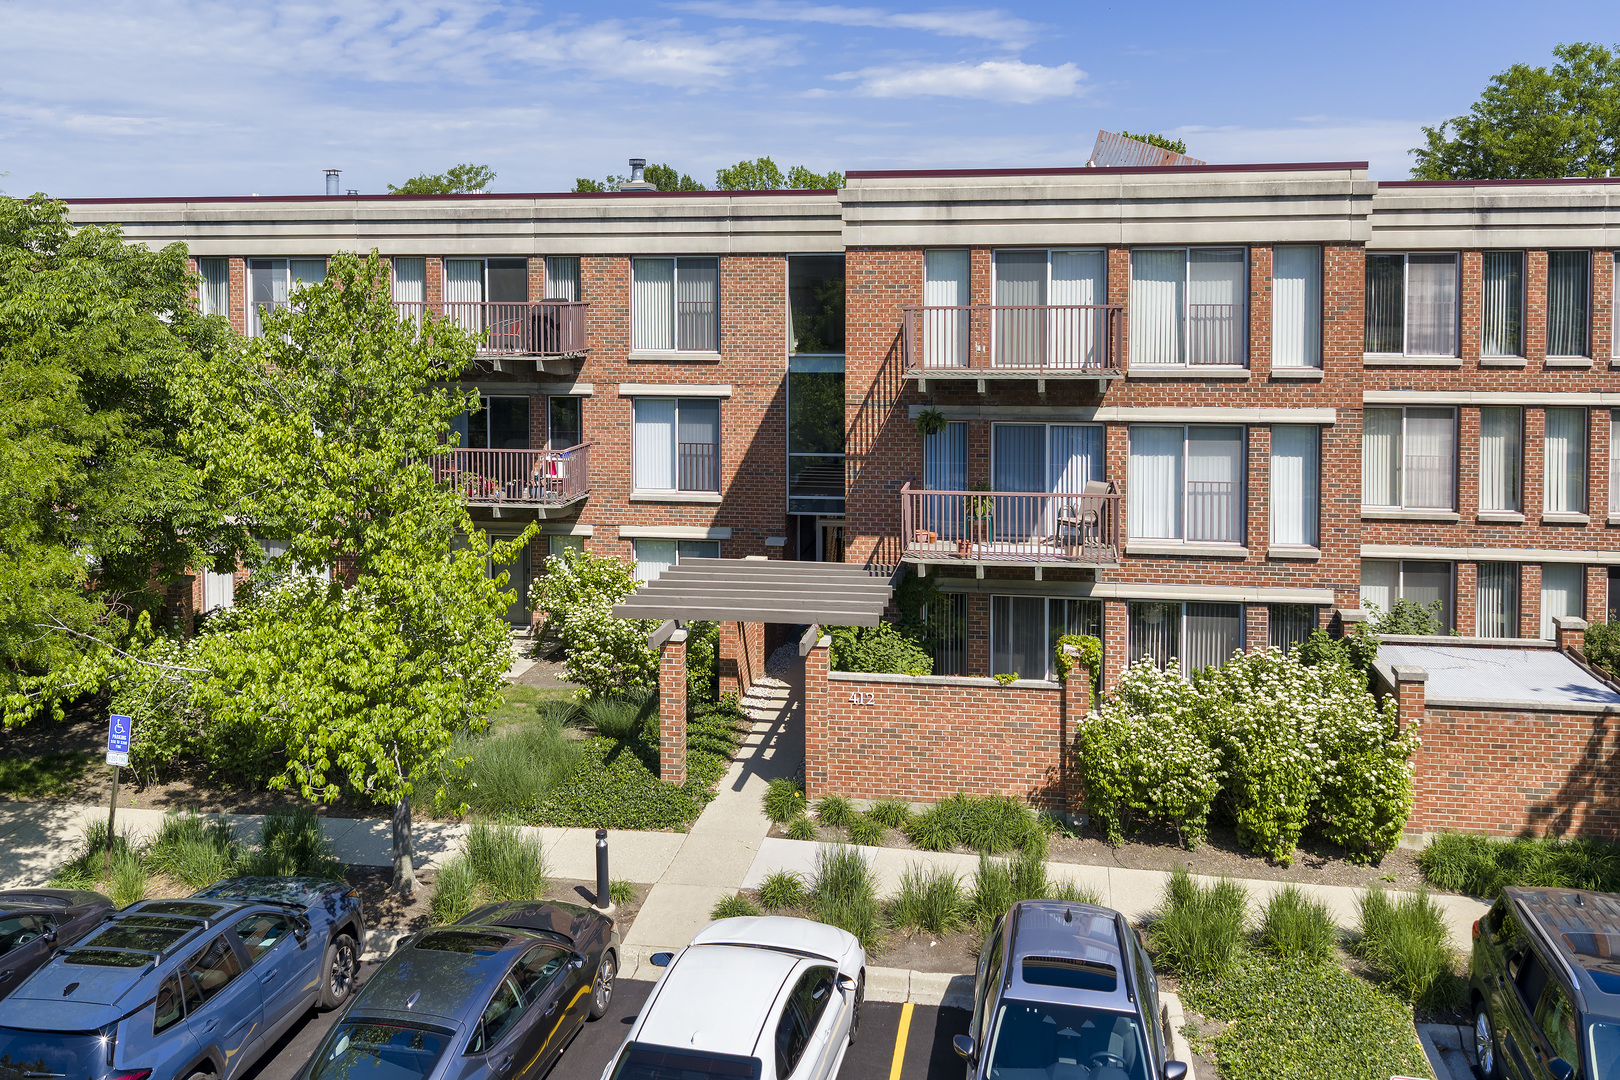
412 Kelburn Road 115, Deerfield, IL 60015
Lake County
Key Facts
Description
Welcome to this stunning 1st floor, open concept condominium filled with natural light, elegant finishes, and offering serene pond views from the private patio, creating an atmosphere that feels both sophisticated and tranquil. Located in sought-after Coromandel, with resort-style amenities, award-winning Deerfield schools, and an exceptional Deerfield location. The modern designed floor plan features hardwood flooring throughout the living and dining room and expansive entertaining spaces ideal for both everyday living and hosting guests. The main living space is open to the eat-in kitchen with ample table space, breakfast bar, patio access and gorgeous views of the lawn and pond. The spacious primary suite serves as a true retreat with a large bath and large walk-in closet. The generously sized second bedroom offers flexible options as an office and as a guest room. Additional highlights include two indoor parking spaces and an extraordinary adjacent private storage room with shelving measuring approximately 11x16, offering rare convenience and functionality seldom found in condominium living. Coromandel residents enjoy an unmatched lifestyle with access to indoor and outdoor pools, a clubhouse with exercise room, tennis courts, scenic walking trails, and convenient walking access to vibrant downtown Deerfield with its shops, restaurants, Metra station, and more. A rare opportunity to enjoy maintenance-free living without compromise.
Property Information
Property Type
Residential
Sub-Type
Condominium
Year Built
1996
Stories
3
Living Area
1,500 sq ft
Lot Dimensions
COMMON
Garage Spaces
2
Parking Spaces
2
Ownership
Condo
Days on Market
11
MLS® Listing#
12659859
Property Features
Interior
Appliances
Cooling
Heating
Flooring
Basement
Parking
Laundry
Construction
Foundation
Sewer
Rooms
- 05X10Main
- 11X16Lower
- Bedroom 210X15Main
- Bedroom 3
- Bedroom 4
- Dining RoomCOMBOMain
- Family Room
- Kitchen11X16Main
- Laundry05X08Main
- Living Room20X23Main
- Master Bedroom16X19Main
Schools
- Elementary:
- South Park Elementary School
- Middle:
- Charles J Caruso Middle School
- High:
- Deerfield High School
- District:
- Deerfield High School
Financial Details
HOA
$741 / Monthly
Annual Taxes
$4,781
Tax year 2025
Parcel Number
16331080520000
Directions
Lake Cook Road to Waukegan North to Kates West to entry to Coromandel. Turn right, then left on Kelburn to 412.
Affordability Calculator
$107,000
Estimated monthly payment
$2,847/mo
Principal $428,000 · Est. interest $597,098 over 30 yrs
Neighborhood Market Statistics
How this home compares to active listings in Deerfield, IL
- $642,857
- Median Listing Price
- 20
- Median Days on Market
- 2,358
- Median Sq Ft
- $330
- Median Price / Sq Ft
- 43
- Active Listings
- This home’s price is 17% below the area median.
- Its price per sq ft is 8% above the area median.
Market statistics compiled from active EXIT Realty® and MLS listings in Deerfield, IL.
Location

Points of Interest in Deerfield, IL
Showing the Deerfield area map.
Nearby Schools
Alan B Shepard Middle School
Secondary · 0.3 mi away
Kipling Elementary School
Elementary · 0.4 mi away
Deerfield Public Schools
School · 0.5 mi away
Common Ground
School · 0.5 mi away
The Coder School - North Shore
School · 0.5 mi away
Holy Cross School
School · 0.8 mi away
Rochelle Zell Jewish High School
Secondary · 0.8 mi away
South Park Elementary School
Elementary · 1.0 mi away
Wilmot Elementary School
Elementary · 1.2 mi away
Sherwood Elementary School
Elementary · 1.2 mi away
North Shore Academy
School · 1.3 mi away
Red Oak Elementary School
Elementary · 1.3 mi away
Northern Suburban Special Education District 804
School · 1.3 mi away
Ravinia Nursery School
School · 1.4 mi away
Montessori Connection
Elementary · 1.4 mi away
Deerfield Montessori School
Elementary · 1.5 mi away
Caruso Middle School
Secondary · 1.5 mi away
Keshet Day School
School · 1.6 mi away
Solomon Schechter Day School of Metropolitan Chicago
Elementary · 1.6 mi away
Hickory Point Elementary School
Elementary · 1.7 mi away
Commute Calculator
Nearby Homes


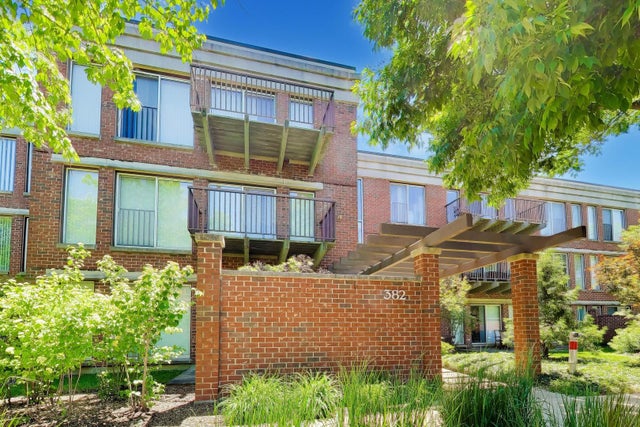
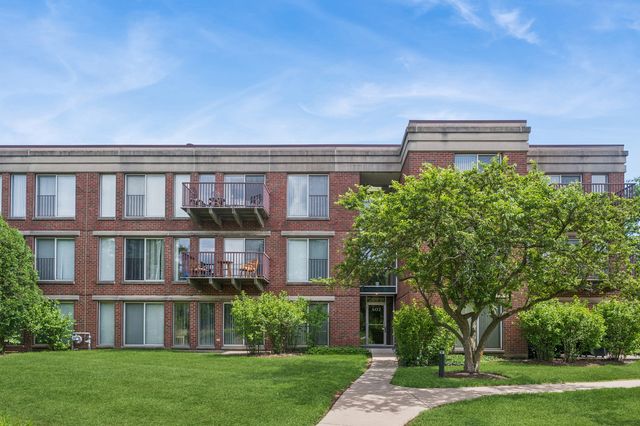


Similar Homes Nearby
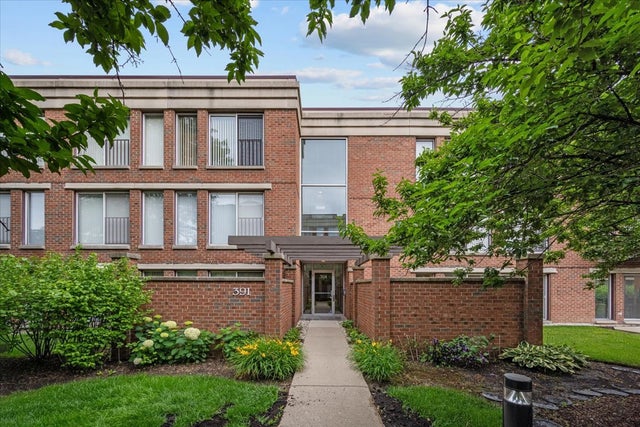


Similar Home Values
Comparable nearby listings and their asking prices.
| Address | Price | Beds | Baths | Sq Ft |
|---|---|---|---|---|
| 391 Kelburn Road 114, Deerfield, IL | $399,000 | 2 | 2 | 1,320 |
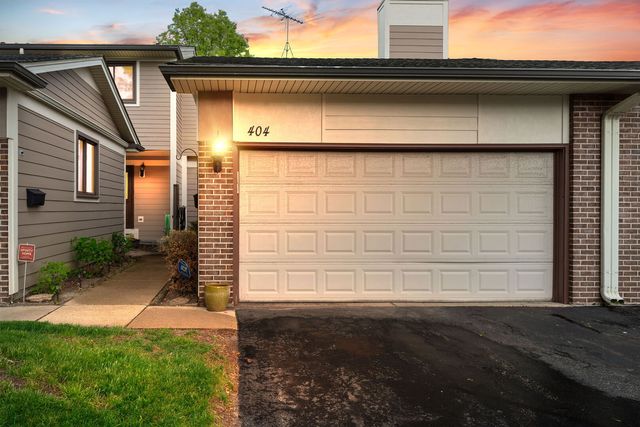
| 404 Bluebird Lane, Deerfield, IL | $409,900 | 3 | 3 | 1,800 |
| 402 Kelburn Road 323, Deerfield, IL | $419,000 | 2 | 2 | 1,140 |
| 686 MALLARD Lane, Deerfield, IL | $449,900 | 3 | 3 | 2,177 |
| 1215 Parkside Lane, Deerfield, IL | $450,000 | 3 | 2 | 1,276 |
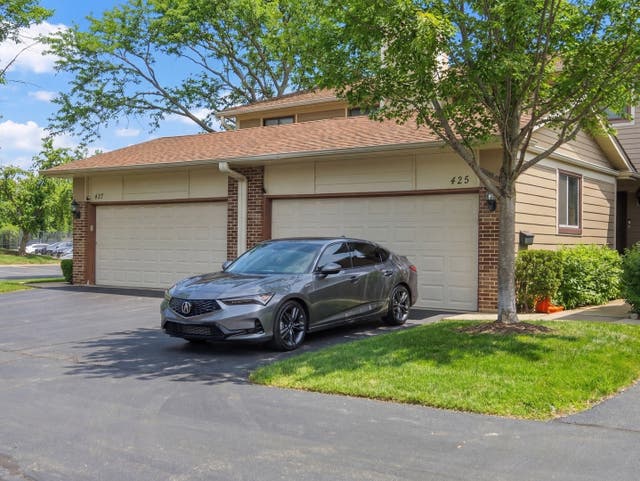
| 425 E Grouse Lane, Deerfield, IL | $460,000 | 3 | 3 | 2,534 |
Moving Cost Estimate
EXIT Agents in Deerfield


Listing Courtesy: Engel & Voelkers Chicago North Shore - (847) 219-6400
Last Updated: 2026-05-28