

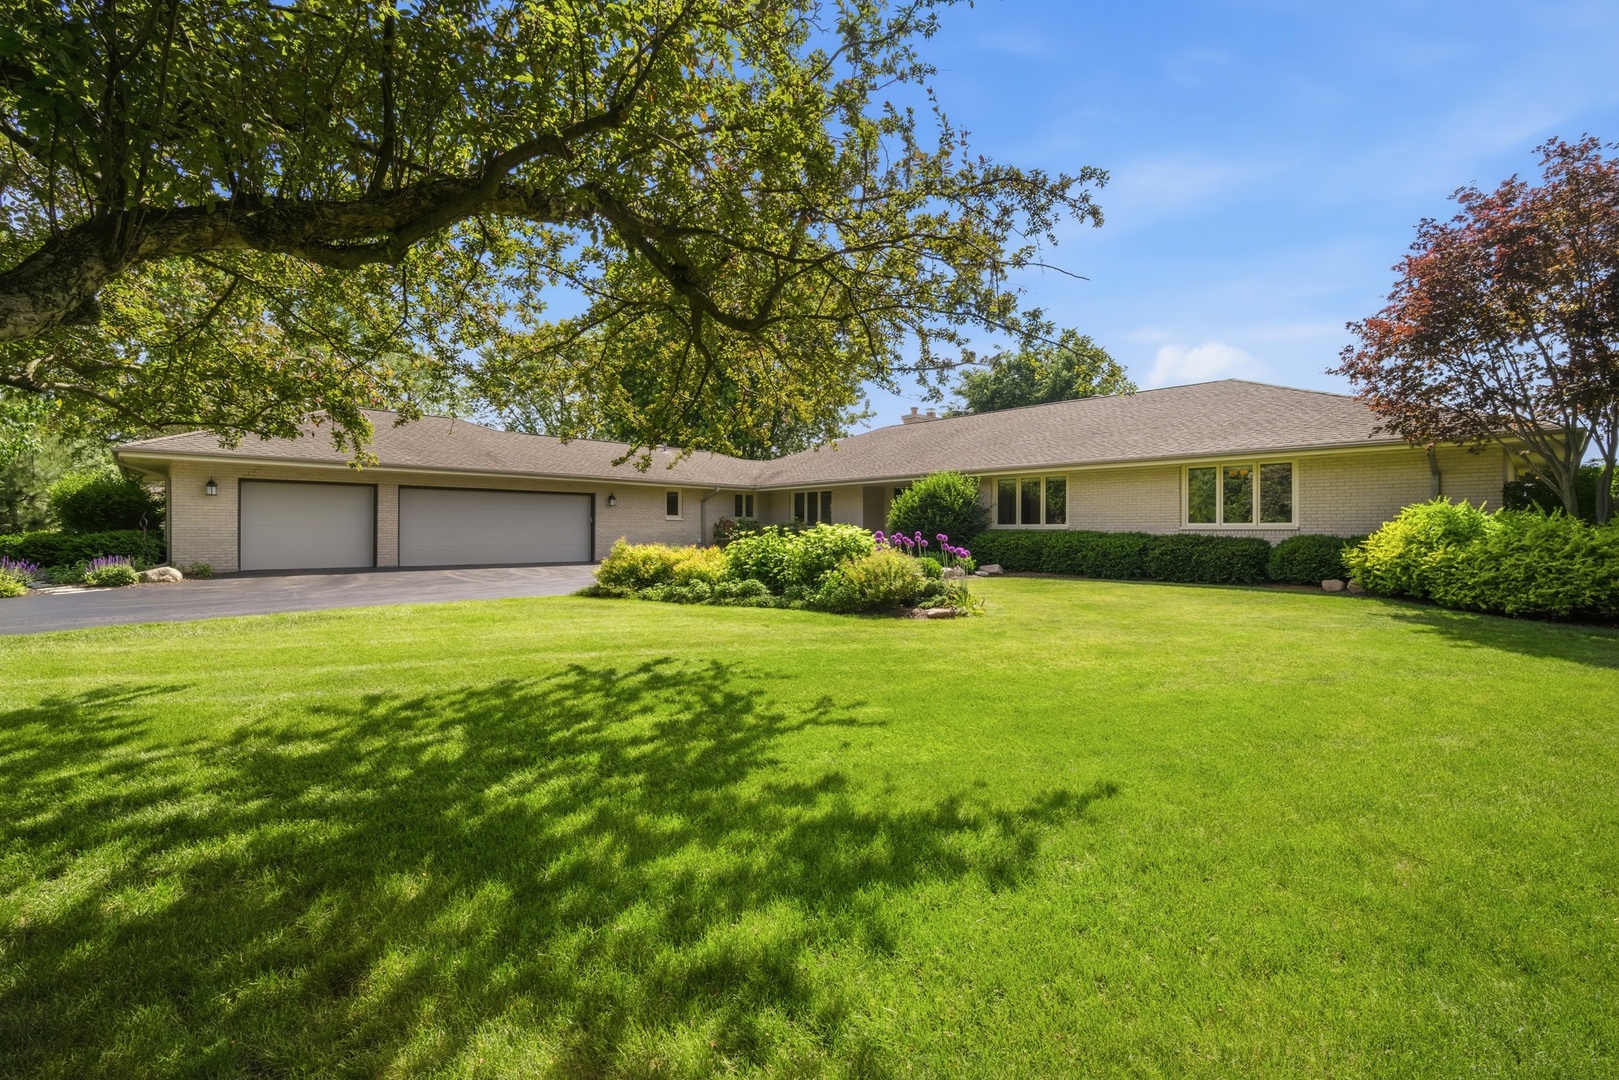
25730 N Eagle Drive, Mundelein, IL 60060
Lake County
Key Facts
Description
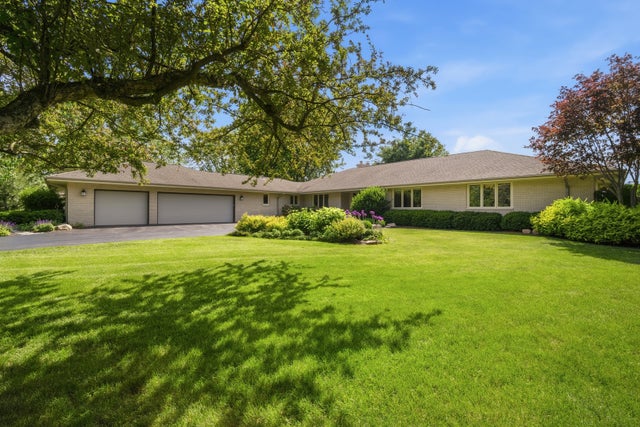
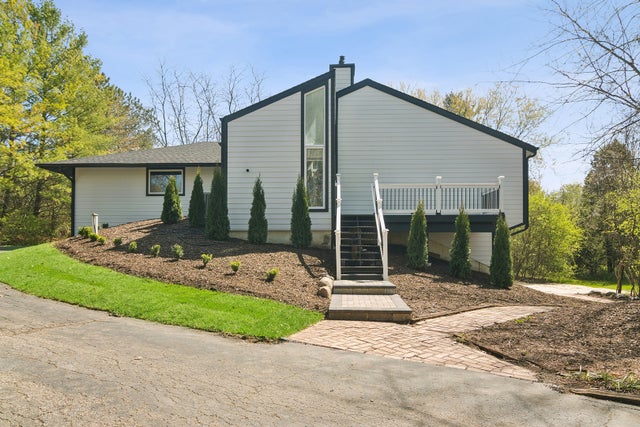
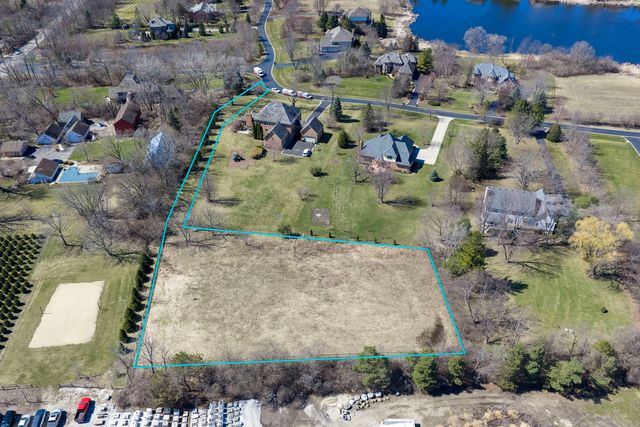
WOW! Your DREAM HOME awaits you in the sought after Indian Trails Subdivision! Welcome to the next exciting chapter of your life in this STUNNING SOLID BRICK 5 Bedroom, 3.1 Bathroom home, perfectly situated on a sprawling 1-acre(almost) lot in the award-winning Stevenson High School District! Step inside to discover a warm and inviting floor plan designed for both everyday living and entertaining. Sun-filled living spaces, hardwood flooring, and quality craftsmanship create an atmosphere you'll love coming home to. The gourmet kitchen offers abundant white cabinetry, ample granite counter space, an island, a large table space, and a seamless flow into the family room and gathering areas, making it the true heart of the home. Four generous sized bedrooms on the main level with hardwood floors and custom closet organizers. This massive and spectacular finished basement has all of the bells and whistles, expands your living options even further, featuring a large recreation area perfect for movie nights, game days, or entertaining. A fifth bedroom and full bathroom create an ideal setup for guests, extended family, a private home office, or multi-generational living. Ample storage space ensures everything has its place. This SPECTACULAR home is a HIDDEN GEM a true retreat and is located near shopping, restaurants, library, Hawthorn Mall, Melody Farms, Metra, and walking distance to the neighborhood park with a playground, tennis courts and basketball courts. Don't miss the opportunity to call this BREATHTAKING home yours!
Property Information
Property Type
Residential
Sub-Type
Single Family Residence
Style
Ranch
Year Built
1983
Living Area
7,050 sq ft
Lot Size
40489.00 acres
Lot Dimensions
269x148
Garage Spaces
3
Parking Spaces
3
Ownership
Fee Simple
Days on Market
36
MLS® Listing#
12658916
Property Features
Interior
Exterior
Cooling
Heating
Flooring
Fireplace
Basement
Parking
Laundry
Patio
Lot Features
Construction
Roof
Windows
Community
Sewer
Water Source
Rooms
- 10X6Main
- 36X23Basement
- 36X31Basement
- 21X10Basement
- 32X6Basement
- 11X11Main
- Bedroom 218X11Main
- Bedroom 318X14Main
- Bedroom 415X13Main
- Bedroom 524X18Basement
- Dining Room16X14Main
- Family Room25X21Main
- Kitchen19X19Main
- Laundry9X6Main
- Living Room23X15Main
- Master Bedroom16X15Main
- Media Room38X13Basement
- Office21X10Basement
Schools
- High:
- Adlai E Stevenson High School
- District:
- Adlai E Stevenson High School
Financial Details
Annual Taxes
$20,621
Tax year 2025
Parcel Number
14012020210000
Directions
60/83/Diamond Lake Road, S2 entrance across from Diamond Lake School, Eagle to home
Affordability Calculator
$172,000
Estimated monthly payment
$4,577/mo
Principal $688,000 · Est. interest $959,821 over 30 yrs
Neighborhood Market Statistics
How this home compares to active listings in Mundelein, IL
- $433,333
- Median Listing Price
- 25
- Median Days on Market
- 1,743
- Median Sq Ft
- $245
- Median Price / Sq Ft
- 64
- Active Listings
- This home’s price is 98% above the area median.
- Its price per sq ft is 50% below the area median.
Market statistics compiled from active EXIT Realty® and MLS listings in Mundelein, IL.
Location

Points of Interest in Mundelein, IL
Showing the Mundelein area map.
Nearby Schools
Diamond Lake School
Elementary · 0.3 mi away
West Oak Middle School
Secondary · 0.6 mi away
Illinois Health Careers LTD
School · 1.0 mi away
Mundelein Montessori School
Elementary · 1.0 mi away
Country Meadows Elementary School
Elementary · 1.4 mi away
Woodlawn Middle School
Secondary · 1.4 mi away
Washington Elementary School
Elementary · 1.6 mi away
Goddard School
School · 1.7 mi away
Hawthorn School District 73
Elementary · 1.7 mi away
Hawthorn Elementary School North
Elementary · 1.8 mi away
Hawthorn Middle School South
Secondary · 1.9 mi away
Hawthorn Elementary South
Elementary · 1.9 mi away
Townline Elementary School
Elementary · 1.9 mi away
Santa Maria del Popolo Church
School · 1.9 mi away
John Powers Center
School · 2.0 mi away
Hawthorn Middle School North
Secondary · 2.0 mi away
Libertyville Montessori School
Elementary · 2.0 mi away
Fairhaven School
School · 2.0 mi away
Transition Center
School · 2.2 mi away
Sally Potter School
School · 2.2 mi away
Commute Calculator
Nearby Homes


Similar Homes Nearby

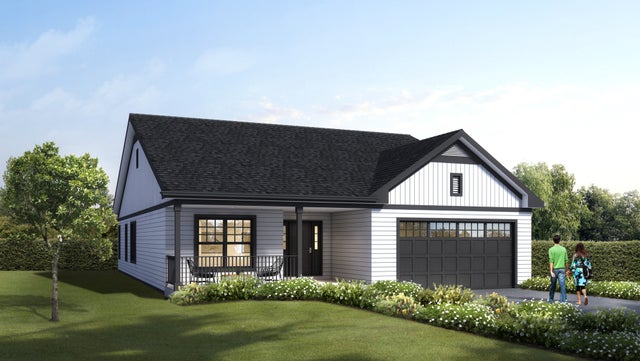
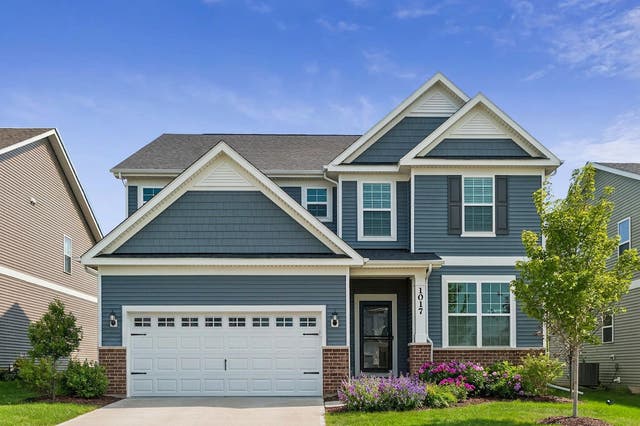


Similar Home Values
Comparable nearby listings and their asking prices.
| Address | Price | Beds | Baths | Sq Ft |
|---|---|---|---|---|
| 585 Killarney Pass Circle, Mundelein, IL | $625,000 | 3 | 2 | 2,983 |
| 422 James Avenue, Mundelein, IL | $649,500 | 4 | 3 | 3,060 |
| 1017 Kessler Drive, Mundelein, IL | $655,000 | 4 | 3 | 2,872 |
| 1660 Castillian Way, Mundelein, IL | $659,900 | 5 | 4 | 4,470 |
| 26443 N Ridge Court, Mundelein, IL | $665,000 | 3 | 4 | 3,033 |
| 26955 N COUNTRYSIDE LAKE Drive, Mundelein, IL | $850,000 | 3 | 3 | 3,000 |
Moving Cost Estimate
EXIT Agents in Mundelein


Listing Courtesy: Berkshire Hathaway HomeServices Chicago - 8473626200
Last Updated: 2026-06-15