

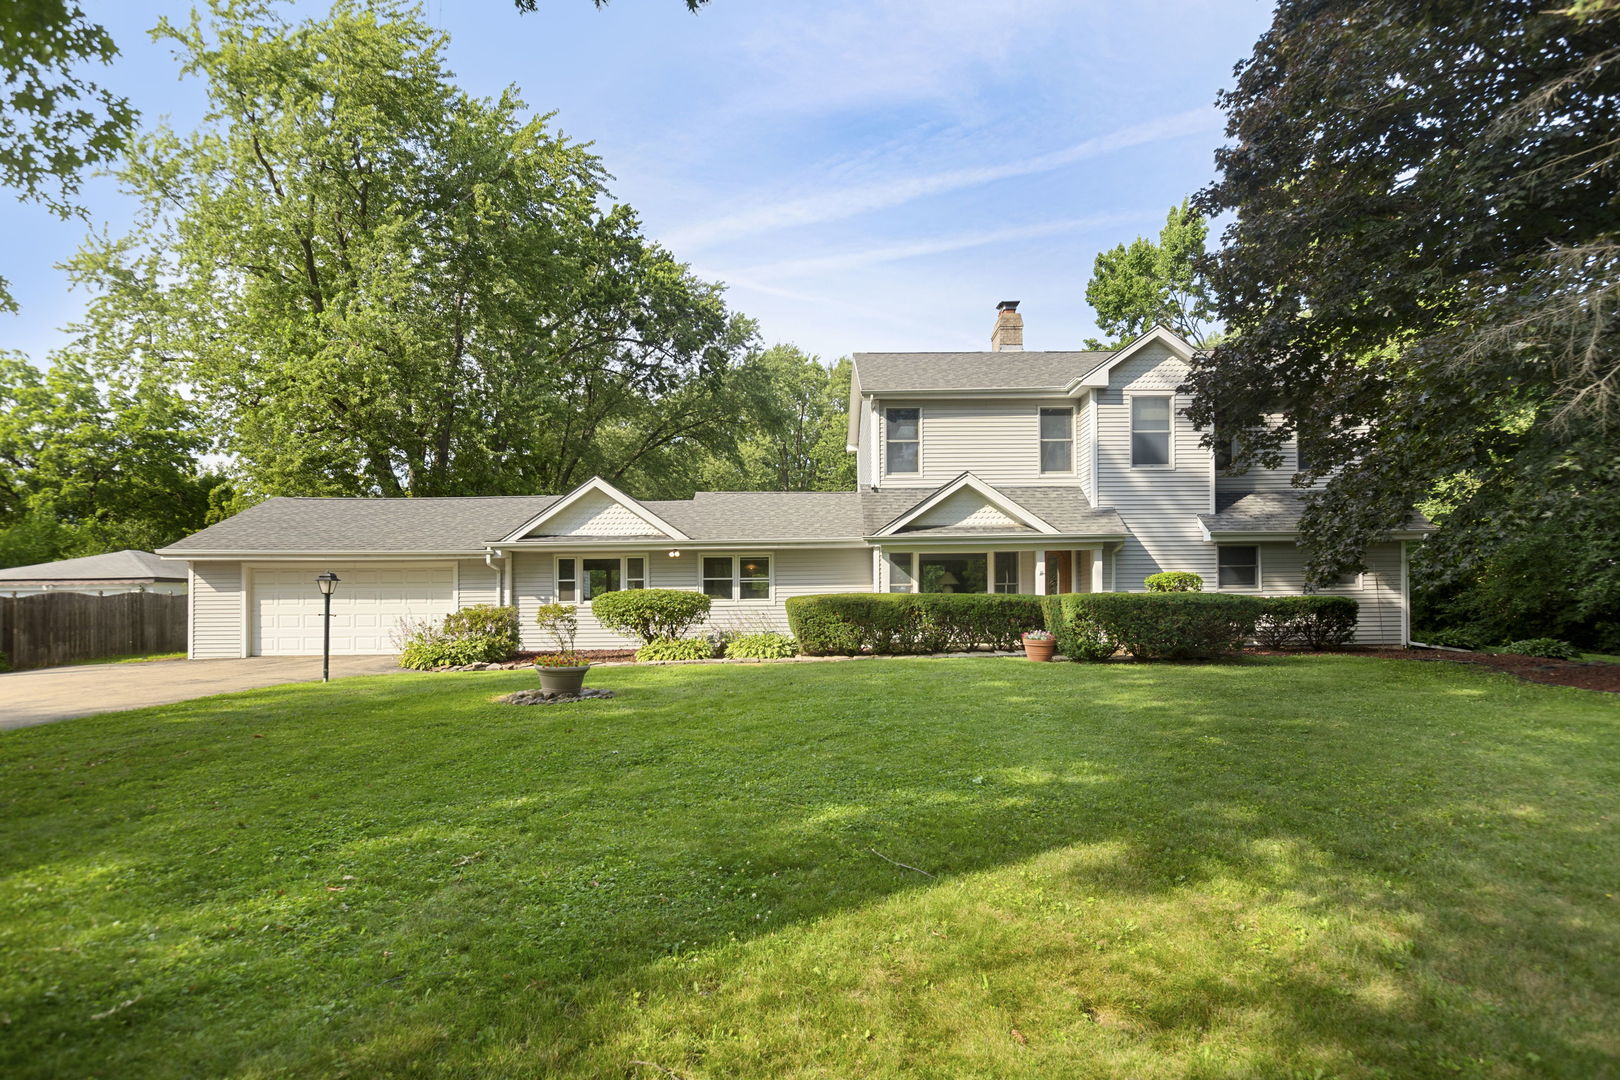
7062 Osage Road, Long Grove, IL 60060
Lake County
Key Facts
Description
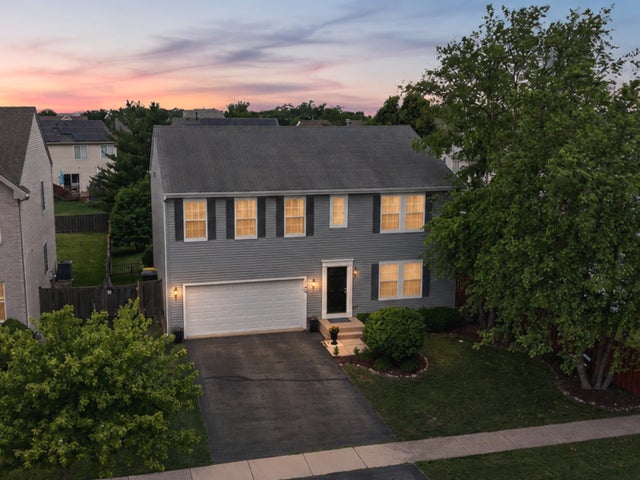
1st floor master suite! 1 acre of land with a HUGE back yard! Feeds into Stevenson High School! You will fall in love with this well maintained, well landscaped home in Long Grove. Step inside and you'll appreciate the family room featuring a wood burning fireplace with views of both the front and back yard. The kitchen is spacious, with plenty of cabinet & counter-top space, a new dishwasher (2025), and even has a breakfast nook/eating area. The dining room is very large and also gives you access to the back patio and yard. Also on the first floor you'll find the master suite, featuring a large bedroom and a full bathroom along with great views of the back yard. The first floor also boasts two additional bedrooms and a full bathroom. Upstairs you'll find two more oversized bedrooms, both spacious and with great natural lighting. One of the bedrooms features skylights and a large walk-in closet. The basement is finished and has the perfect floor plan for entertaining. It also has a wood burning stove and a laundry room equipped with a new washer & dryer (2026). Outside in the back you'll find a deck off the family room and a concrete patio off of the dining room. The yard is partially fenced and has a large shed. This home also features an attached 2 car garage and a lot of space for storage. Great location close to shopping & dining. Feeds into award winning and nationally recognized Adlai E Stevenson High School district 125.
Property Information
Property Type
Residential
Sub-Type
Single Family Residence
Year Built
1954
Living Area
2,550 sq ft
Lot Size
1.00 acres
Lot Dimensions
43560
Garage Spaces
2
Parking Spaces
2
Ownership
Fee Simple
Days on Market
4
MLS® Listing#
12705282
Property Features
Interior
Exterior
Appliances
Cooling
Heating
Fireplace
Basement
Parking
Laundry
Patio
Construction
Windows
Other Structures
Sewer
Water Source
Rooms
- Bedroom 211X14Main
- Bedroom 312X14Main
- Bedroom 414X18Second
- Bedroom 515X18Second
- Dining Room14X15Main
- Family Room
- Kitchen10X16Main
- Laundry10X17Basement
- Living Room11X21Main
- Master Bedroom17X18Main
Schools
- Elementary:
- Fairhaven School
- Middle:
- West Oak Middle School
- High:
- Adlai E Stevenson High School
- District:
- Adlai E Stevenson High School
Financial Details
Annual Taxes
$13,742
Tax year 2024
Parcel Number
15061030170000
Directions
Route 83 to Willow Spring Rd to Osage Rd
Affordability Calculator
$110,000
Estimated monthly payment
$2,927/mo
Principal $440,000 · Est. interest $613,839 over 30 yrs
Neighborhood Market Statistics
How this home compares to active listings in Long Grove, IL
- $476,190
- Median Listing Price
- 26
- Median Days on Market
- 1,956
- Median Sq Ft
- $240
- Median Price / Sq Ft
- 460
- Active Listings
- This home’s price is 16% above the area median.
- Its price per sq ft is 10% below the area median.
Market statistics compiled from active EXIT Realty® and MLS listings in Long Grove, IL.
Location

Points of Interest in Long Grove, IL
Showing the Long Grove area map.
Nearby Schools
Diamond Lake School
Elementary · 0.2 mi away
Illinois Health Careers LTD
School · 0.6 mi away
Mundelein Montessori School
Elementary · 0.7 mi away
West Oak Middle School
Secondary · 0.9 mi away
Goddard School
School · 1.3 mi away
Hawthorn School District 73
Elementary · 1.3 mi away
Hawthorn Elementary School North
Elementary · 1.4 mi away
Hawthorn Middle School South
Secondary · 1.4 mi away
Hawthorn Elementary South
Elementary · 1.5 mi away
Townline Elementary School
Elementary · 1.5 mi away
John Powers Center
School · 1.5 mi away
Hawthorn Middle School North
Secondary · 1.5 mi away
Woodlawn Middle School
Secondary · 1.5 mi away
Country Meadows Elementary School
Elementary · 1.5 mi away
Washington Elementary School
Elementary · 1.6 mi away
Libertyville Montessori School
Elementary · 1.7 mi away
Fairhaven School
School · 1.9 mi away
Santa Maria del Popolo Church
School · 1.9 mi away
Transition Center
School · 2.2 mi away
Carl Sandburg Middle School
Elementary · 2.3 mi away
Commute Calculator
Nearby Homes



Similar Homes Nearby




Similar Home Values
Comparable nearby listings and their asking prices.
| Address | Price | Beds | Baths | Sq Ft |
|---|---|---|---|---|
| 4840 Manchester Road, POPLAR GROVE, IL | $395,000 | 4 | — | 2,699 |
| 105 Boeing Trail, Poplar Grove, IL | $399,900 | 4 | 2 | 1,740 |
| 1196 Port Royal Road, Pingree Grove, IL | $400,000 | 4 | 3 | 2,460 |
| 2420 N Thatcher Avenue, River Grove, IL | $419,900 | 4 | 3 | 2,092 |
| 219 Deer Run Trail, Poplar Grove, IL | $425,000 | 4 | 3 | 2,352 |
| 79 Eden Road, Elk Grove Village, IL | $429,900 | 4 | 2 | 1,813 |
Moving Cost Estimate
EXIT Agents in Long Grove


Listing Courtesy: Coldwell Banker Realty - 8475415000
Last Updated: 2026-07-15