

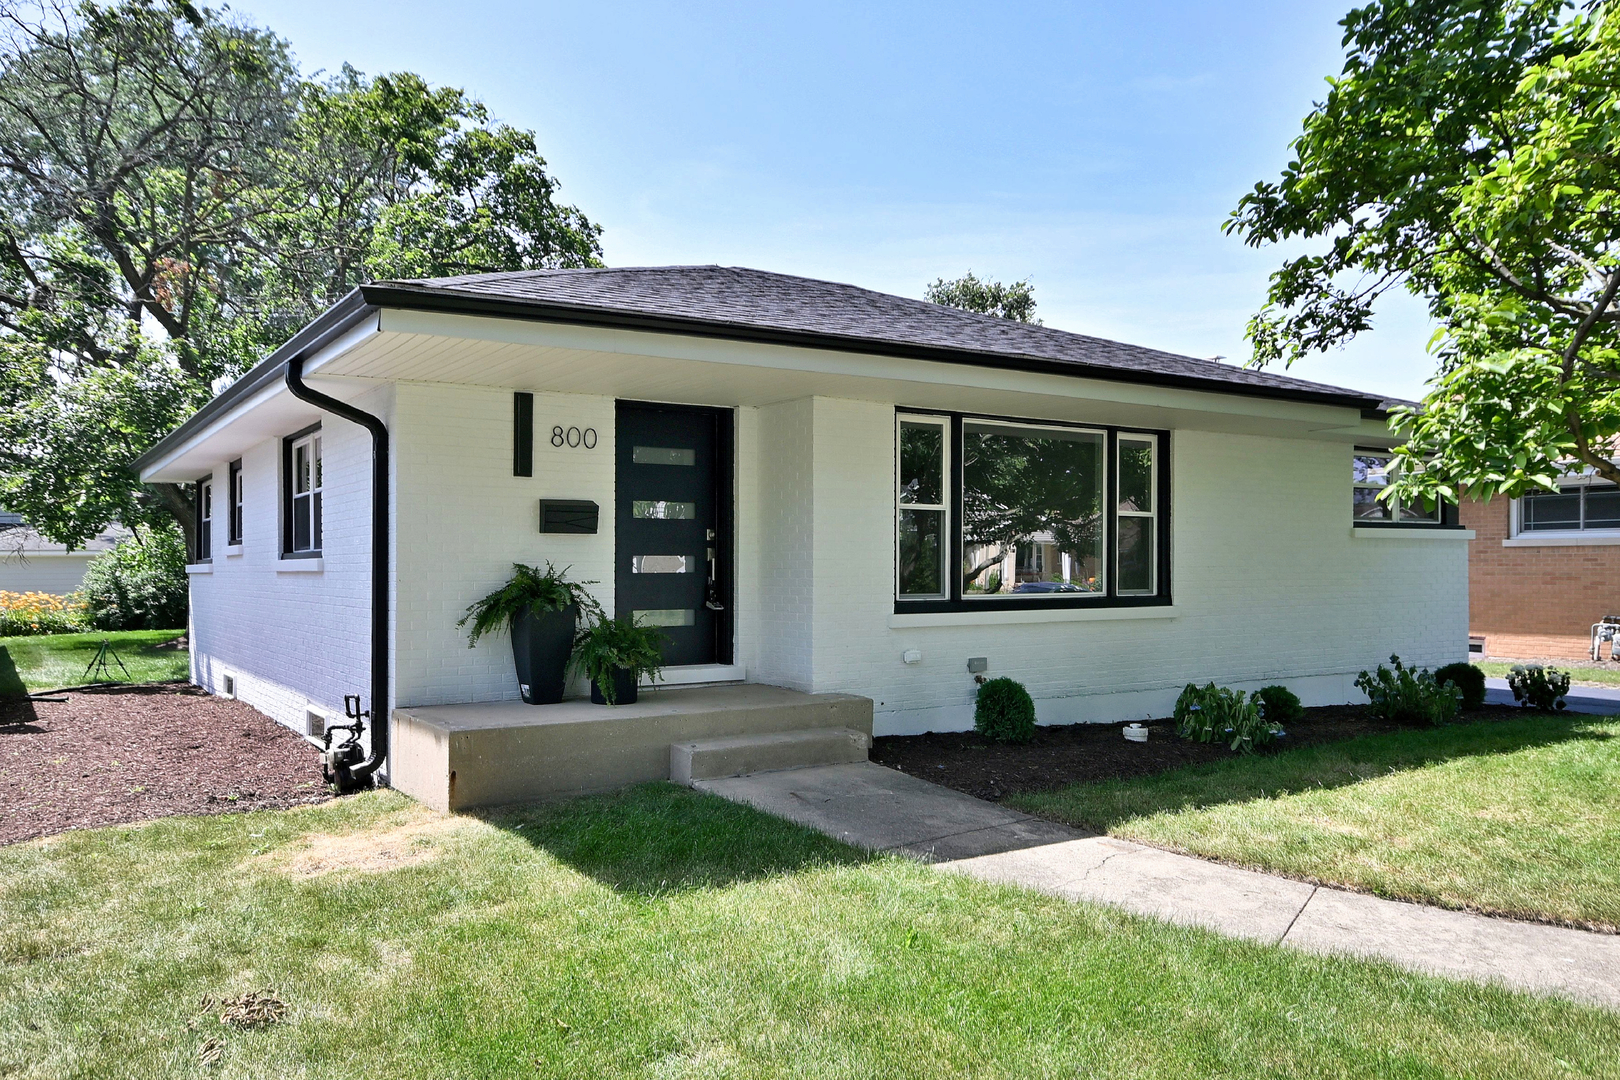
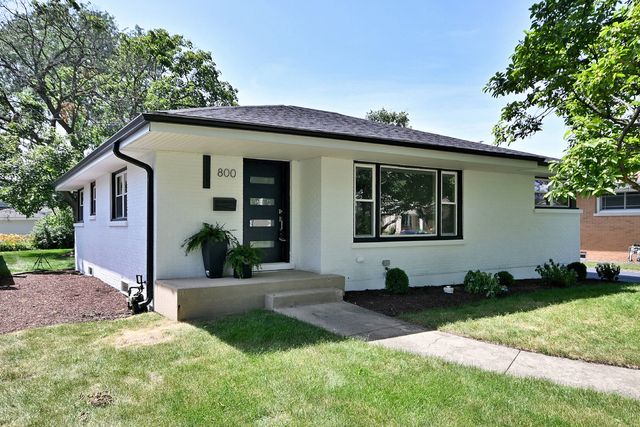
800 S Swain Avenue, Elmhurst, IL 60126
DuPage County
Key Facts
Description
A beautifully renovated solid brick MacDougall ranch in a prime Elmhurst location! This move-in-ready home features a stunning updated kitchen, cozy fireplace, and a fully finished basement offering additional living and entertaining space. All renovations were completed with permits and inspections through the City of Elmhurst. Enjoy the convenience of a large 2.5-car detached garage and an unbeatable location just steps from Jackson Elementary, Bryan Middle School, the Prairie Path, and the restaurants and shops along Spring Road. A rare opportunity to own a turnkey home in one of Elmhurst's most sought-after neighborhoods!
Property Information
Property Type
Residential
Sub-Type
Single Family Residence
Style
Ranch
Year Built
1961
Living Area
1,265 sq ft
Lot Size
0.17 acres
Lot Dimensions
55 X 140
Garage Spaces
2.5
Parking Spaces
2.5
Ownership
Fee Simple
Days on Market
3
MLS® Listing#
12709344
Property Features
Cooling
Heating
Basement
Parking
Construction
Sewer
Rooms
- 50X30Basement
- Bedroom 210X10Main
- Bedroom 313X9Main
- Bedroom 415X15Basement
- Dining Room
- Family Room
- Kitchen19X18Main
- Laundry14X10Basement
- Living Room17X13Main
- Master Bedroom13X12Main
Schools
- Elementary:
- Jackson Elementary School
- Middle:
- Bryan Middle School
- High:
- York Community High School
- District:
- York Community High School
Financial Details
Annual Taxes
$9,064
Tax year 2024
Parcel Number
0614201017
Directions
Butterfield Rd. north on Spring Rd. to Madison east to Swain south to home.
Affordability Calculator
$175,000
Estimated monthly payment
$4,657/mo
Principal $700,000 · Est. interest $976,562 over 30 yrs
Neighborhood Market Statistics
How this home compares to active listings in Elmhurst, IL
- $736,364
- Median Listing Price
- 31
- Median Days on Market
- 2,272
- Median Sq Ft
- $370
- Median Price / Sq Ft
- 83
- Active Listings
- This home’s price is 19% above the area median.
- Its price per sq ft is 87% above the area median.
Market statistics compiled from active EXIT Realty® and MLS listings in Elmhurst, IL.
Location

Points of Interest in Elmhurst, IL
Showing the Elmhurst area map.
Nearby Schools
Jackson Elementary School
Elementary · 0.3 mi away
Bryan Middle School
Secondary · 0.5 mi away
Timothy Christian Schools
Elementary · 0.6 mi away
Visitation School
School · 0.6 mi away
Lincoln Elementary School
Elementary · 0.6 mi away
Salt Creek School
Elementary · 0.8 mi away
Kensington School
School · 0.9 mi away
Jefferson Elementary School
Elementary · 1.0 mi away
Jon Lor Montessori School
Elementary · 1.0 mi away
Buttons and Bows Preschool
School · 1.0 mi away
John E Albright Middle School
Secondary · 1.2 mi away
Salt Creek School District 48
School · 1.2 mi away
York Community High School
Secondary · 1.3 mi away
Feng Shui School of Chicago
School · 1.4 mi away
IC Catholic Prep
Secondary · 1.4 mi away
Immaculate Conception Church
Elementary · 1.5 mi away
Immaculate Conception Grade School
School · 1.5 mi away
Sandburg Middle School
Secondary · 1.5 mi away
Hawthorne Elementary School
Elementary · 1.5 mi away
Elmhurst Cusd
Elementary · 1.6 mi away
Commute Calculator
Nearby Homes



Similar Homes Nearby
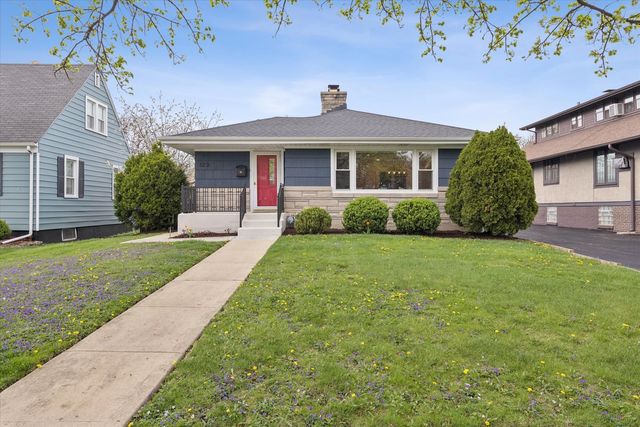

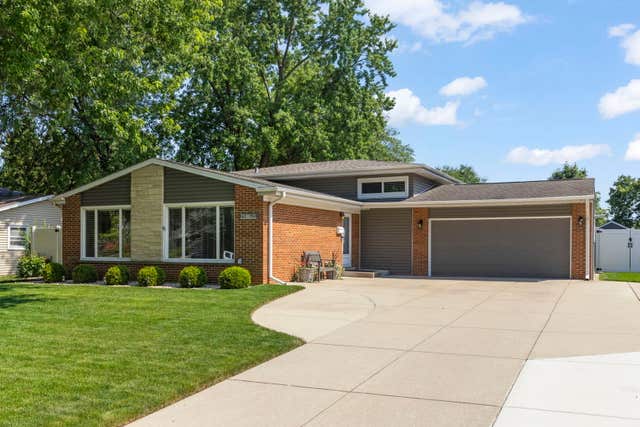

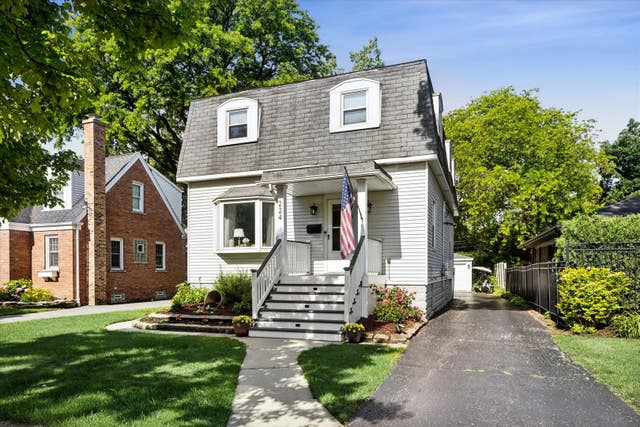
Similar Home Values
Comparable nearby listings and their asking prices.
| Address | Price | Beds | Baths | Sq Ft |
|---|---|---|---|---|
| 123 E Columbia Avenue, Elmhurst, IL | $624,900 | 3 | 2 | 1,368 |
| 646 W Babcock Avenue, Elmhurst, IL | $634,900 | 3 | 2 | 1,700 |
| 15W621 Diversey Avenue, Elmhurst, IL | $639,900 | 3 | 2 | 1,425 |
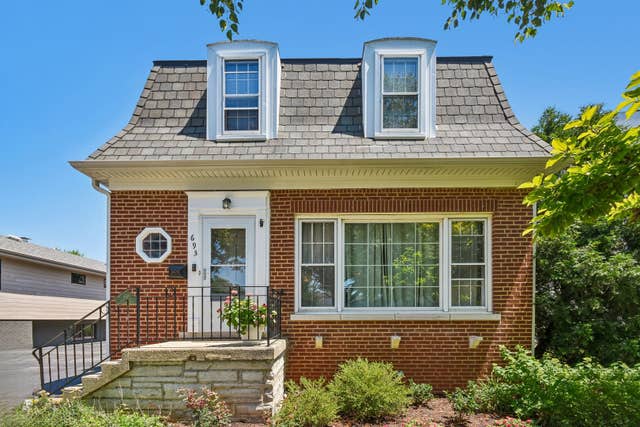
| 693 S SPRING Road, Elmhurst, IL | $649,000 | 3 | 3 | 1,890 |
| 306 N Maple Avenue, Elmhurst, IL | $649,500 | 3 | 2 | 1,500 |
| 224 N Highland Avenue, Elmhurst, IL | $665,000 | 4 | 3 | 2,736 |
Moving Cost Estimate
EXIT Agents in Elmhurst


Listing Courtesy: L.W. Reedy Real Estate - 6308331700
Last Updated: 2026-07-18