

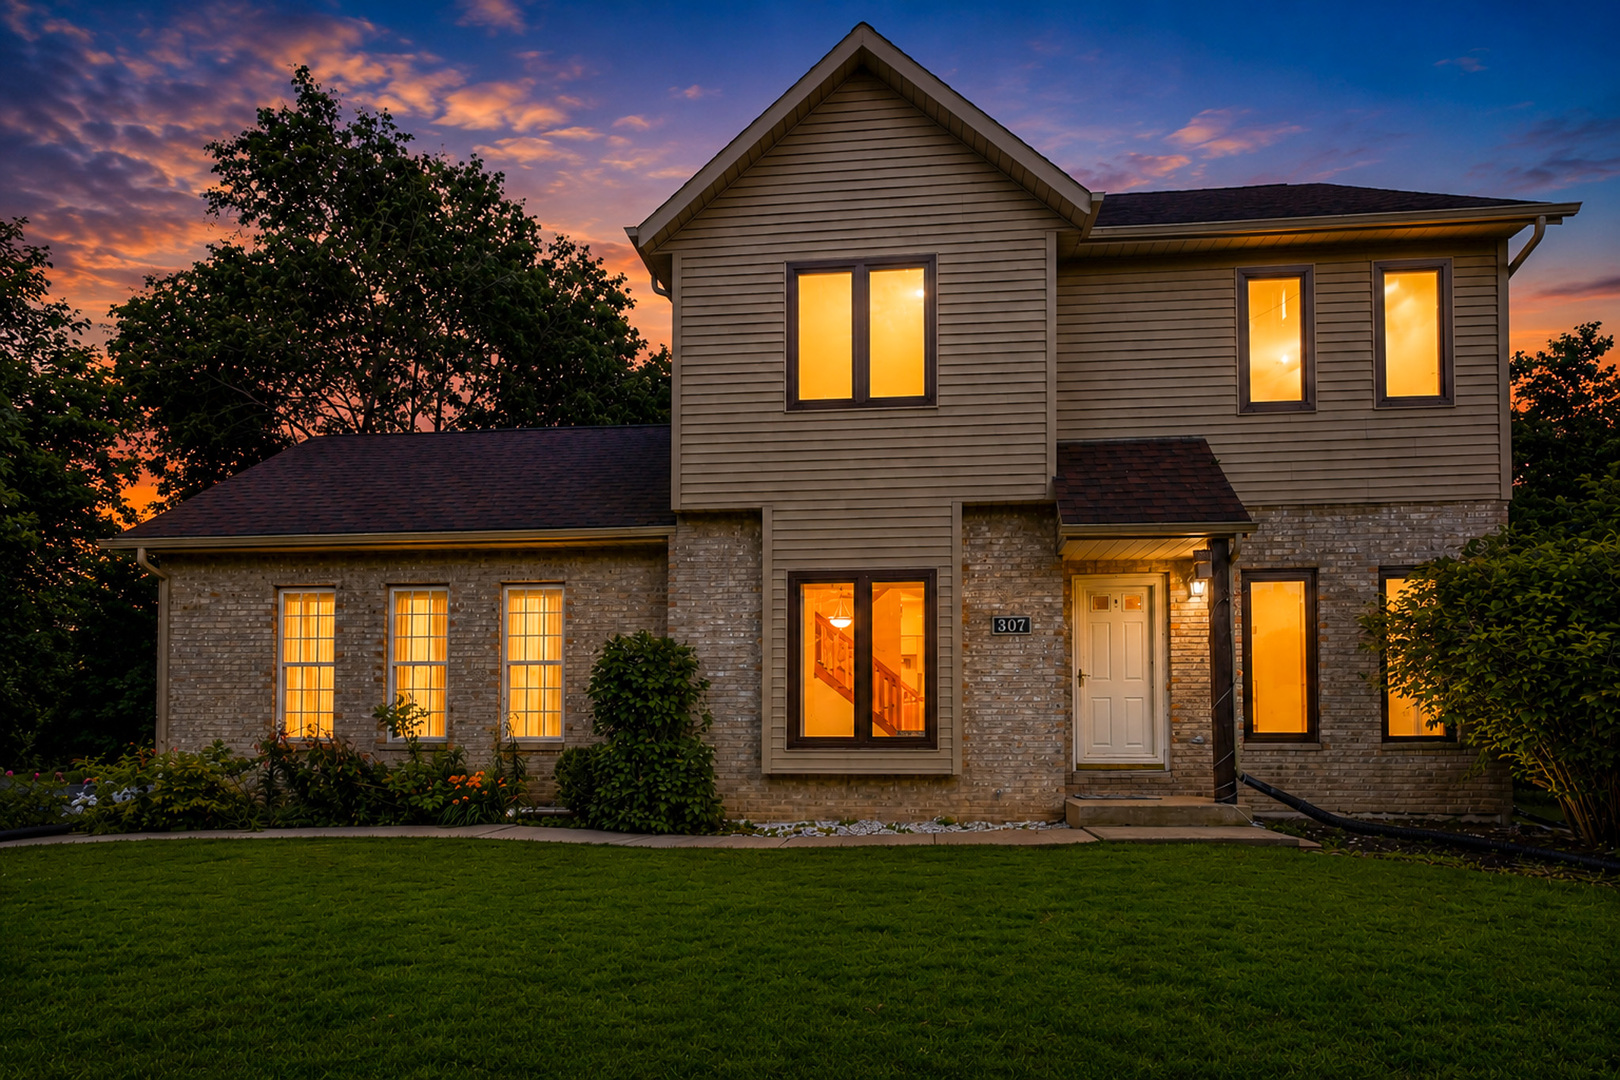
307 Blackstone Avenue, Willow Springs, IL 60480
Cook County
Key Facts
Description
BEAUTIFULLY UPDATED 2-STORY HOME ON A PRIVATE, TREE-LINED LOT IN HIGHLY DESIRABLE WILLOW SPRINGS! Welcome to this beautifully maintained and thoughtfully updated residence perfectly positioned on a picturesque lot surrounded by mature trees that provide exceptional privacy and a peaceful natural setting. From the moment you arrive, you'll appreciate the outstanding curb appeal, professionally landscaped grounds, oversized driveway with ample parking, and freshly painted 2.5-car garage. Step inside to discover a bright, freshly painted interior featuring new luxury laminate flooring throughout the main level, updated baseboards, beautifully refinished staircase, soaring ceilings, oversized windows that fill the home with natural light, and a spacious open layout designed for comfortable everyday living and effortless entertaining. The completely renovated kitchen serves as the heart of the home and showcases modern cabinetry, stylish countertops, newer stainless steel appliances, abundant workspace, and seamless flow into the impressive family room featuring a beautiful fireplace and large sliding glass doors leading directly to an expansive private deck surrounded by mature landscaping, creating the perfect space for entertaining, relaxing, or enjoying peaceful mornings outdoors. The main level also offers a spacious formal dining room ideal for family gatherings and holiday celebrations, along with an updated powder room. Upstairs, you'll find three generously sized bedrooms, all freshly painted with brand-new carpeting. The impressive primary suite features vaulted ceilings, an oversized walk-in closet, and a beautifully updated spa-inspired bathroom complete with a double vanity, relaxing soaking tub, and separate walk-in shower. A unique loft area, accessed through pull-down stairs from the primary suite, offers a versatile space perfect for a meditation room, yoga studio, reading retreat, hobby room, home office, or additional storage. The finished lower level provides exceptional additional living space with a large recreation and family room, beautifully updated full bathroom, built-in cabinetry, dedicated laundry area, and generous storage space, making it ideal for entertaining, guests, or everyday living. Numerous valuable updates provide peace of mind, including European-style energy-efficient windows replaced approximately two years ago, furnace and central air conditioning replaced approximately seven years ago, roof replaced approximately eight years ago, and water heater replaced within the last several years. The outdoor living space is equally impressive, featuring an expansive deck, professionally landscaped yard, mature trees, lush greenery, and an incredibly private backyard setting rarely found in today's market. Ideally located in the heart of Willow Springs, this home offers convenient access to the Metra commuter station, I-55, I-294, and major transportation routes, making commuting to downtown Chicago and the surrounding suburbs effortless. Outdoor enthusiasts will appreciate being just minutes from the renowned Palos Forest Preserves, Des Plaines River Trail, miles of hiking and biking trails, parks, golf courses, and countless recreational opportunities. Shopping, dining, excellent schools, and everyday conveniences are all nearby while still enjoying the tranquility and natural beauty that make Willow Springs one of the southwest suburbs' most sought-after communities. This move-in-ready home offers an exceptional combination of quality updates, generous living space, modern comfort, outstanding privacy, and an unbeatable location-a truly remarkable opportunity you won't want to miss.
Property Information
Property Type
Residential
Sub-Type
Single Family Residence
Style
Traditional
Year Built
1998
Living Area
1,679 sq ft
Lot Size
0.18 acres
Lot Dimensions
158X67
Garage Spaces
2.5
Parking Spaces
2.5
Ownership
Fee Simple
Days on Market
6
MLS® Listing#
12529894
Property Features
Interior
Appliances
Cooling
Heating
Flooring
Fireplace
Basement
Parking
Laundry
Patio
Lot Features
Construction
Foundation
Roof
Windows
Other Structures
Sewer
Rooms
- 12X11Second
- Bedroom 213X11Second
- Bedroom 310X10Second
- Bedroom 4
- Dining Room10X09Main
- Family Room21X17Basement
- Kitchen15X08Main
- Laundry
- Living Room16X13Main
- Master Bedroom19X12Second
Financial Details
Annual Taxes
$9,598
Tax year 2024
Parcel Number
18341070280000
Directions
Archer to Beverly North to Blackstone East
Affordability Calculator
$99,800
Estimated monthly payment
$2,656/mo
Principal $399,200 · Est. interest $556,920 over 30 yrs
Neighborhood Market Statistics
How this home compares to active listings in Willow Springs, IL
- $690,909
- Median Listing Price
- 37
- Median Days on Market
- 2,120
- Median Sq Ft
- $320
- Median Price / Sq Ft
- 56
- Active Listings
- This home’s price is 28% below the area median.
- Its price per sq ft is 7% below the area median.
Market statistics compiled from active EXIT Realty® and MLS listings in Willow Springs, IL.
Location
- 307 Blackstone Avenue, Willow Springs, IL 60480
Points of Interest in Willow Springs, IL
Showing the Willow Springs area map.
Nearby Schools
Willow Springs School
Elementary · 0.7 mi away
Frank A Brodnicki Elementary School
Elementary · 1.1 mi away
Indian Springs School District 109
School · 1.2 mi away
Glen Oaks Elementary School
Elementary · 1.6 mi away
St. Patricia School
Elementary · 1.6 mi away
George T Wilkins Elementary & Junior High School
Secondary · 1.6 mi away
Hodgkins School
Elementary · 1.8 mi away
Player School
School · 1.9 mi away
Pleasantdale School Dist
Elementary · 2.0 mi away
Robina Lyle Elementary School
Elementary · 2.1 mi away
Dorn Elementary School
Elementary · 2.5 mi away
Bridgeview Elementary School
Elementary · 2.5 mi away
St Fabian's School of Religion
School · 2.5 mi away
Acacia Academy
School · 2.6 mi away
Trinity Lutheran School
School · 2.6 mi away
W W Walker Elementary School
Elementary · 2.7 mi away
H H Conrady Junior High School
Secondary · 2.8 mi away
NPD 117
School · 2.8 mi away
Ideal Elementary School
Elementary · 2.8 mi away
Noor al Islam
School · 2.9 mi away
Commute Calculator
Nearby Homes

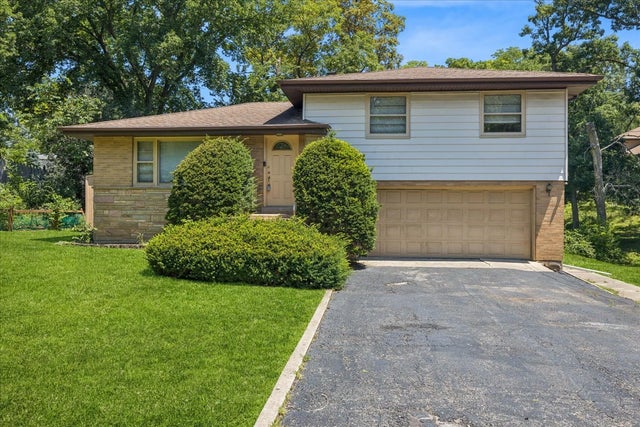

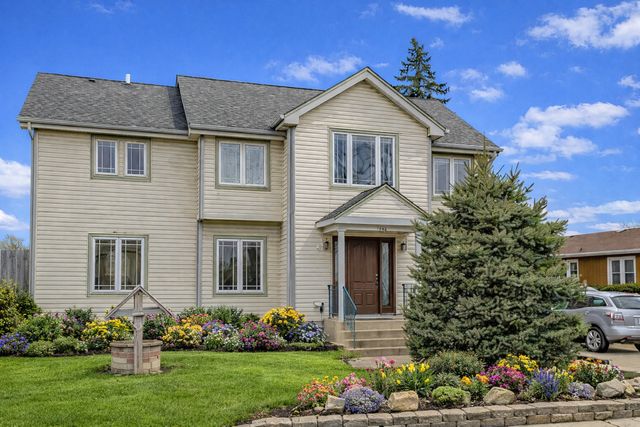

Similar Homes Nearby


Similar Home Values
Comparable nearby listings and their asking prices.
| Address | Price | Beds | Baths | Sq Ft |
|---|---|---|---|---|
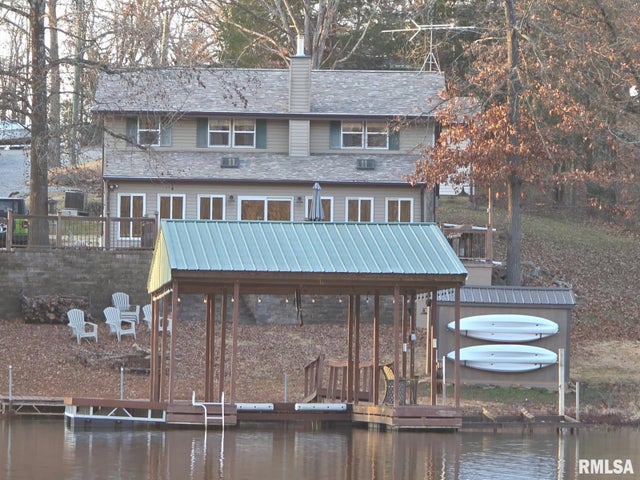
| 50 SHAW Road, Creal Springs, IL | $419,000 | 3 | 2 | 2,280 |
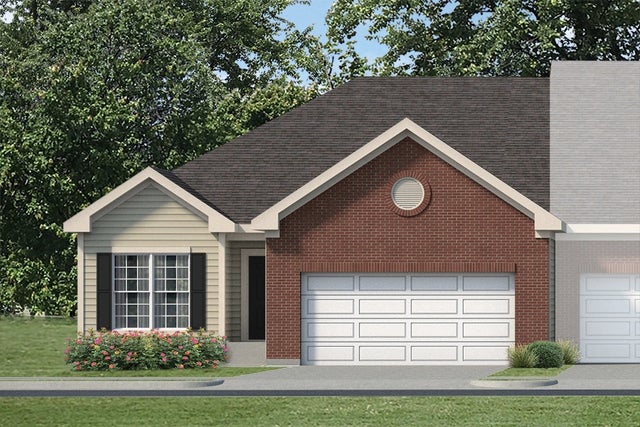
| 8832 Rust Street 2, Willow Springs, IL | $445,000 | 2 | 2 | 1,590 |
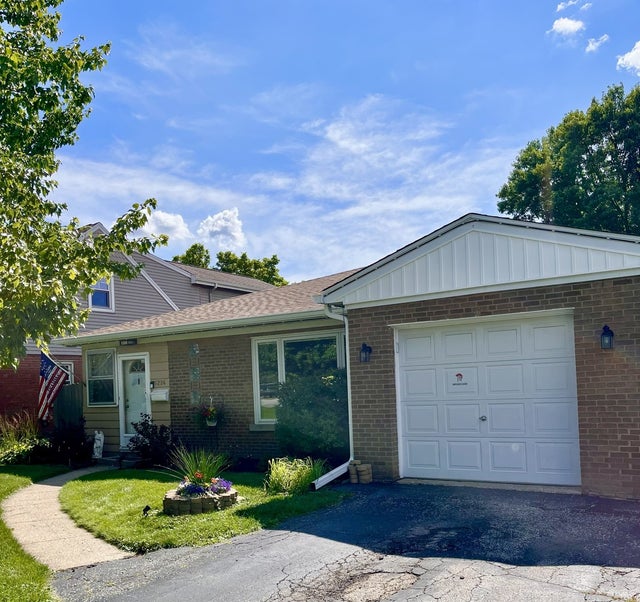
| 5224 Wolf Road, Western Springs, IL | $475,000 | 3 | 1 | 1,100 |
| 8832 Rust Street 3, Willow Springs, IL | $475,000 | 2 | 2 | 1,590 |
| 3030 Egyptian Hills Drive, Creal Springs, IL | $479,000 | 4 | 3 | 2,304 |
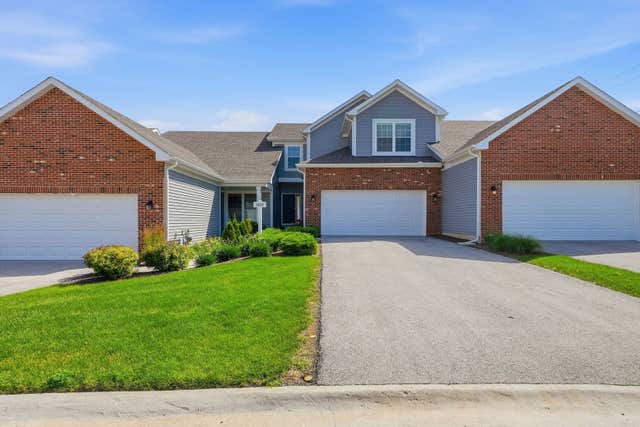
| 8624 Archer Avenue 3, Willow Springs, IL | $489,900 | 3 | 3 | 1,541 |
Moving Cost Estimate
EXIT Agents in Willow Springs


Listing Courtesy: Exit Realty Redefined - (847) 903-2924
Last Updated: 2026-06-25