

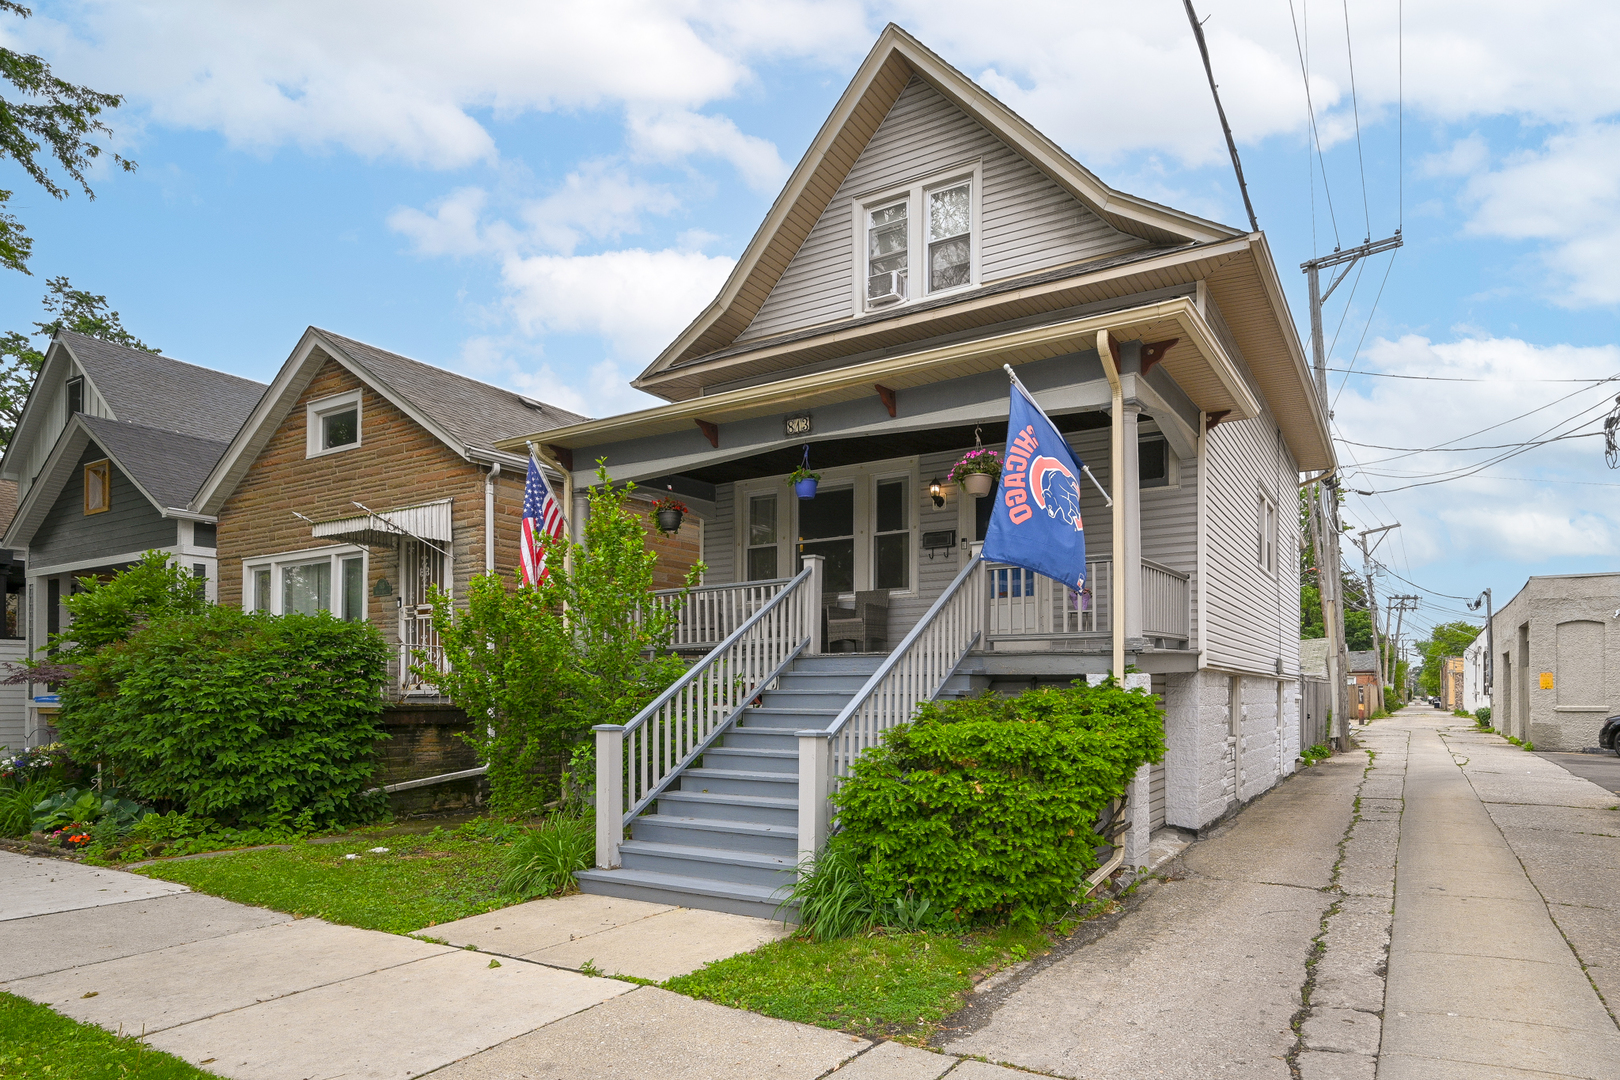
813 Circle Avenue, Forest Park, IL 60130
Cook County
Key Facts
Description
This charming vintage home blends timeless character with thoughtful updates throughout. The updated kitchen features white cabinetry, granite countertops, stainless-steel appliances, and abundant counter space ideal for meal preparation. A pantry closet adds valuable extra storage. The main level offers a warm and inviting flow with a living room and spacious dining room, both accented by beautiful hardwood flooring. Just off the kitchen is the third bedroom, currently used as the primary bedroom, though it would also make an excellent home office for those who work remotely. Upstairs, you'll find two generously sized bedrooms, including the home's original primary bedroom. A nicely sized hallway on this level provides additional closet storage and enough space for a cozy reading nook or small workspace. The finished basement offers even more flexibility - currently used as a guest bedroom with a family room layout. The fireplace in the basement has never been used by the current owners and is being conveyed as-is. Outdoor spaces include a covered front porch, perfect for morning coffee, and a fully fenced backyard with a storage shed. The two-car garage, accessible from the alley, adds convenience and functionality. This home is ideally located near the Forest Park Aquatic Center with splash pad, sports fields, and vibrant green spaces. Enjoy close proximity to the Blue Line "L" station on Des Plaines Avenue and all the shops, dining, and energy of Madison Street. Recent updates include: New roof (2019), Windows (2011), Check valve in basement (2014), Water Heater (2025). A wonderful blend of vintage charm, modern comfort, and an unbeatable location.
Property Information
Property Type
Residential
Sub-Type
Single Family Residence
Style
Bungalow
Year Built
1905
Living Area
1,100 sq ft
Lot Size
0.07 acres
Lot Dimensions
25 x 125
Garage Spaces
2
Parking Spaces
2
Ownership
Fee Simple
Days on Market
12
MLS® Listing#
12650668
Property Features
Interior
Appliances
Cooling
Heating
Flooring
Fireplace
Basement
Parking
Laundry
Patio
Fencing
Construction
Foundation
Roof
Windows
Other Structures
Community
Sewer
Rooms
- 4X3Main
- 10X6Basement
- 24X8Basement
- Bedroom 212X12Second
- Bedroom 314X9Main
- Bedroom 4
- Dining Room17X12Main
- Family Room21X11Basement
- Kitchen20X9Main
- Laundry24X8Basement
- Living Room13X12Main
- Master Bedroom17X9Second
Schools
- Elementary:
- Betsy Ross Elementary School
- Middle:
- Forest Park Middle School
- High:
- Proviso East High School
- District:
- Proviso East High School
Financial Details
Annual Taxes
$8,217
Tax year 2024
Parcel Number
15134040040000
Directions
From Des Plaines Ave, Harrison St east to Circle, south to property.
Affordability Calculator
$69,000
Estimated monthly payment
$1,836/mo
Principal $276,000 · Est. interest $385,045 over 30 yrs
Neighborhood Market Statistics
How this home compares to active listings in Forest Park, IL
- $365,198
- Median Listing Price
- 30
- Median Days on Market
- 1,746
- Median Sq Ft
- $217
- Median Price / Sq Ft
- 1,173
- Active Listings
- This home’s price is 6% below the area median.
- Its price per sq ft is 45% above the area median.
Market statistics compiled from active EXIT Realty® and MLS listings in Forest Park, IL.
Location
- 813 Circle Avenue, Forest Park, IL 60130
Points of Interest in Forest Park, IL
Showing the Forest Park area map.
Nearby Schools
St Bernardine Elementary School
Elementary · 0.1 mi away
Field Stevenson Elementary School
Elementary · 0.2 mi away
Forest Park Middle School
Secondary · 0.2 mi away
Garfield Elementary School
Elementary · 0.3 mi away
Oak Park Montessori School
Elementary · 0.5 mi away
Forest Park School District 91
School · 0.6 mi away
Joseph Business School
School · 0.6 mi away
Montessori Language Academy
Elementary · 0.6 mi away
Betsy Ross Elementary School
Elementary · 0.7 mi away
Lincoln School
Elementary · 0.7 mi away
Oak Park Elementary School
Elementary · 0.7 mi away
Grant-White Elementary School
Elementary · 0.8 mi away
Lectura Montessori School
Elementary · 0.8 mi away
Oak Park Elementary School District
Secondary · 0.9 mi away
Ascension Catholic School
Secondary · 1.0 mi away
West Suburban Montessori School
Elementary · 1.0 mi away
Jefferson Elementary School
Elementary · 1.0 mi away
Sugar Beet Schoolhouse
School · 1.1 mi away
Prairie Oak School
Elementary · 1.1 mi away
La Casa Montessori School
Elementary · 1.2 mi away
Commute Calculator
Nearby Homes


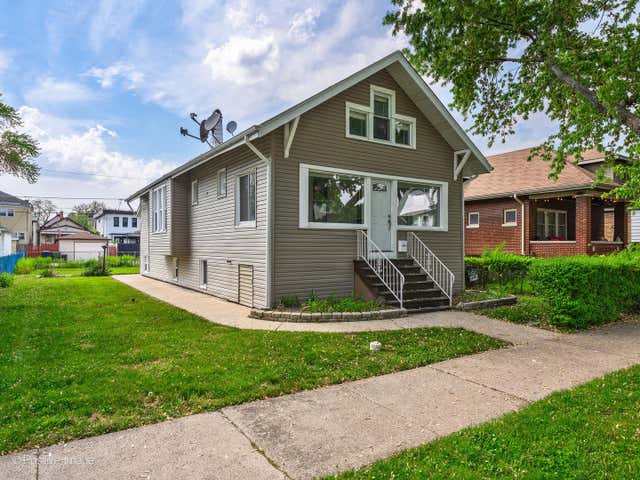
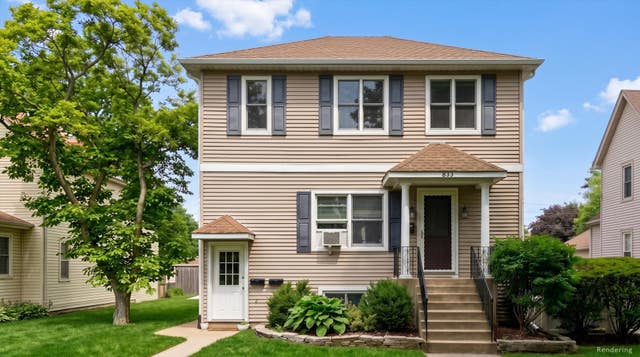
Similar Homes Nearby


Similar Home Values
Comparable nearby listings and their asking prices.
| Address | Price | Beds | Baths | Sq Ft |
|---|---|---|---|---|
| 15137 Quail Hollow Drive 206, Orland Park, IL | $242,000 | 2 | 2 | 1,400 |
| 6820 Joliet Road 11, Indian Head Park, IL | $244,000 | 2 | 2 | 1,200 |
| 7234 W North Avenue 1807, Elmwood Park, IL | $244,900 | 2 | 2 | 1,270 |
| 211 N Maple Street, Grant Park, IL | $244,900 | 4 | 2 | 1,728 |
| 178 Nauvoo Street, Park Forest, IL | $245,000 | 4 | 2 | 2,132 |
| 18w158 16th Street, Villa Park, IL | $245,000 | 2 | 2 | 1,500 |
Moving Cost Estimate
EXIT Agents in Forest Park


Listing Courtesy: Platinum Partners Realtors - 6304353500
Last Updated: 2026-05-24