

6820 Joliet Road 11, Indian Head Park, IL 60525
Cook County
Key Facts
Description
TOP FLOOR CONDO WITH POND VIEW - MOVE-IN READY! Well-maintained and updated unit featuring a remodeled eat-in kitchen with newer appliances and bay window (2024). Furnace replaced in 2017. Bright and spacious living and dining area. Two generous bedrooms with walk-in closets. Updated 1.5 baths, including a renovated primary bath with direct access from the master bedroom. One assigned parking space plus overnight guest/open parking permitted. Association allows 2 pets (combined weight up to 60 lbs). Coin laundry on the same floor just outside the unit, plus in-unit washer/dryer. Located in Indian Ridge Lakes with convenient access to I-55, I-294, commuter train, shopping, and restaurants.
Property Information
Property Type
Residential
Sub-Type
Condominium
Stories
3
Living Area
1,200 sq ft
Lot Dimensions
COMMON
Parking Spaces
1
Ownership
Condo
Days on Market
7
MLS® Listing#
12674209
Property Features
Cooling
Heating
Basement
Parking
Laundry
Construction
Sewer
Rooms
- Bedroom 213X11Main
- Bedroom 3
- Bedroom 4
- Dining Room
- Family Room
- Kitchen15X8Main
- Laundry2X2Main
- Living Room21X20Main
- Master Bedroom15X12Main
Schools
- High:
- Lyons Twp High School
- District:
- Lyons Twp High School
Financial Details
HOA
$315 / Monthly
Annual Taxes
$2,330
Tax year 2023
Parcel Number
18201000801011
Directions
East on Joliet Rd from Wolf Rd, or West from Willow Springs Road. Drive is on the north side of the street across from the golf course. Park in unnumbered spots.
Affordability Calculator
$48,800
Estimated monthly payment
$1,299/mo
Principal $195,200 · Est. interest $272,321 over 30 yrs
Neighborhood Market Statistics
How this home compares to active listings in Indian Head Park, IL
- $352,830
- Median Listing Price
- 31
- Median Days on Market
- 1,699
- Median Sq Ft
- $211
- Median Price / Sq Ft
- 1,057
- Active Listings
- This home’s price is 31% below the area median.
- Its price per sq ft is 4% below the area median.
Market statistics compiled from active EXIT Realty® and MLS listings in Indian Head Park, IL.
Location
- 6820 Joliet Road 11, Indian Head Park, IL 60525
Points of Interest in Indian Head Park, IL
Showing the Indian Head Park area map.
Nearby Schools
Acacia Academy
School · 0.5 mi away
Highlands Middle School
Secondary · 1.0 mi away
Highlands Elementary School
Elementary · 1.1 mi away
Maple Grove Montessori
Elementary · 1.2 mi away
Kensington School
Elementary · 1.4 mi away
Elm School Pto
School · 1.6 mi away
Elm Elementary School
Elementary · 1.6 mi away
Elementary School District Adm
Elementary · 1.6 mi away
Pleasantdale School Dist
Elementary · 1.8 mi away
Ideal Elementary School
Elementary · 1.9 mi away
St. Cletus School
School · 1.9 mi away
Sunflower Montessori School
Elementary · 1.9 mi away
Oak Elementary School
Elementary · 2.1 mi away
Trinity Lutheran School
School · 2.1 mi away
Hodgkins School
Elementary · 2.1 mi away
Spring Avenue Elementary School
Elementary · 2.2 mi away
WM F Gurrie Middle School
Secondary · 2.2 mi away
Western Springs School District 101
Elementary · 2.2 mi away
St John of the Cross Parish
School · 2.2 mi away
Hinsdale Central High School
Secondary · 2.4 mi away
Commute Calculator
Nearby Homes
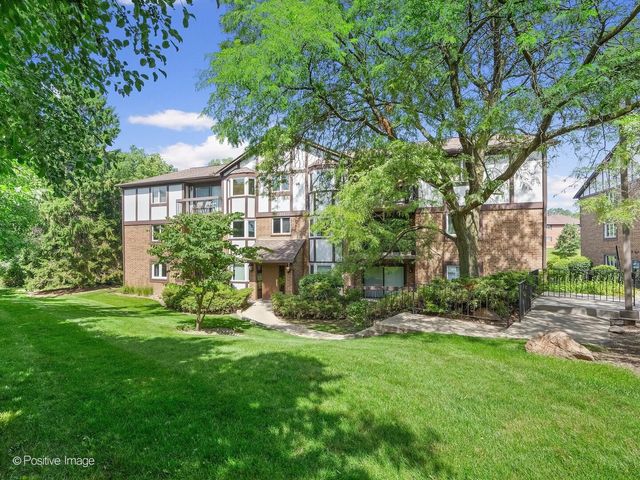


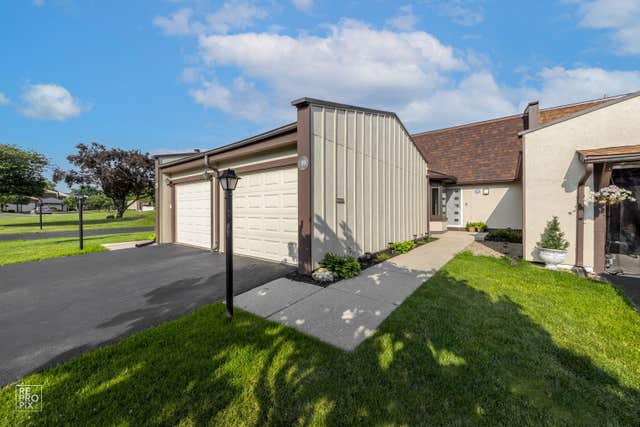

Similar Homes Nearby
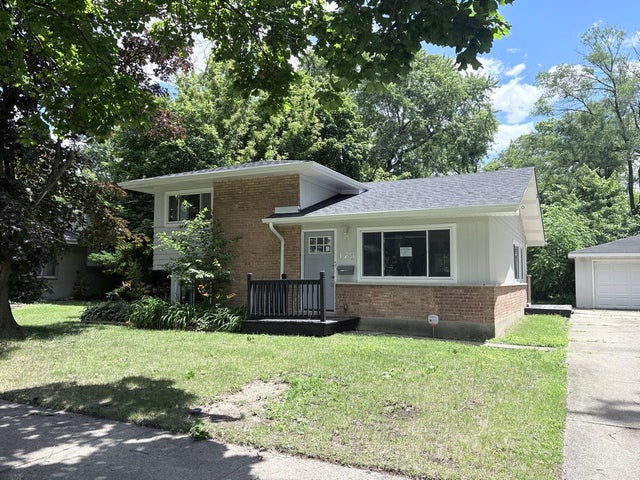
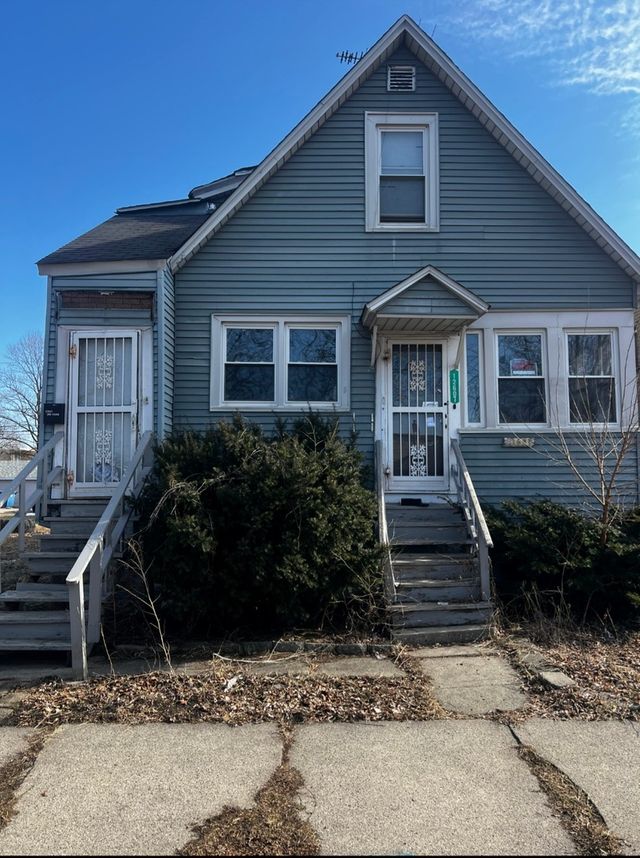

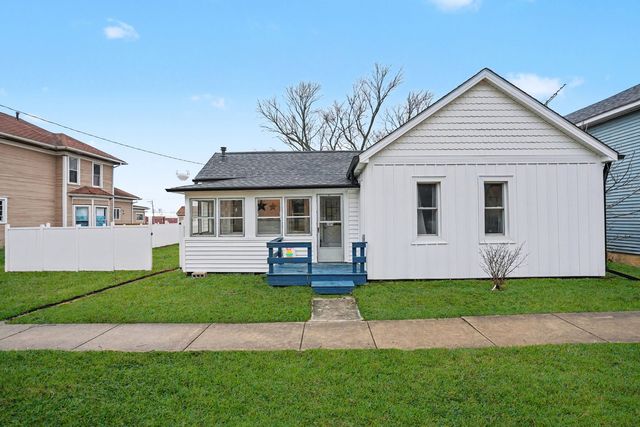

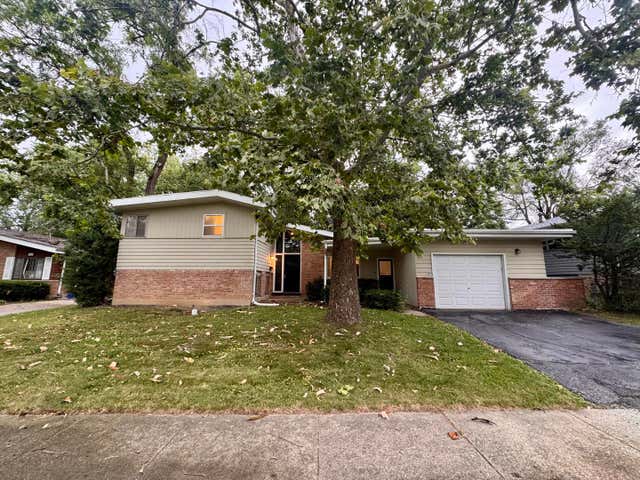
Similar Home Values
Comparable nearby listings and their asking prices.
| Address | Price | Beds | Baths | Sq Ft |
|---|---|---|---|---|
| 175 Westwood Drive, Park Forest, IL | $172,000 | 3 | 2 | 1,088 |
| 12607 S Lincoln Street, Calumet Park, IL | $174,900 | 5 | 2 | — |
| 3900 W 95th Street 305, Evergreen Park, IL | $174,999 | 2 | 2 | 1,100 |
| 205 E TAYLOR Street, Grant Park, IL | $175,000 | 3 | 1 | 950 |
| 12409 S Green Street, Calumet Park, IL | $175,000 | 6 | 2 | — |
| 129 Warwick Street, Park Forest, IL | $175,000 | 3 | 3 | 1,265 |
Moving Cost Estimate
EXIT Agents in Indian Head Park


Listing Courtesy: Core Realty & Investments Inc. - 2242354336
Last Updated: 2026-06-10