

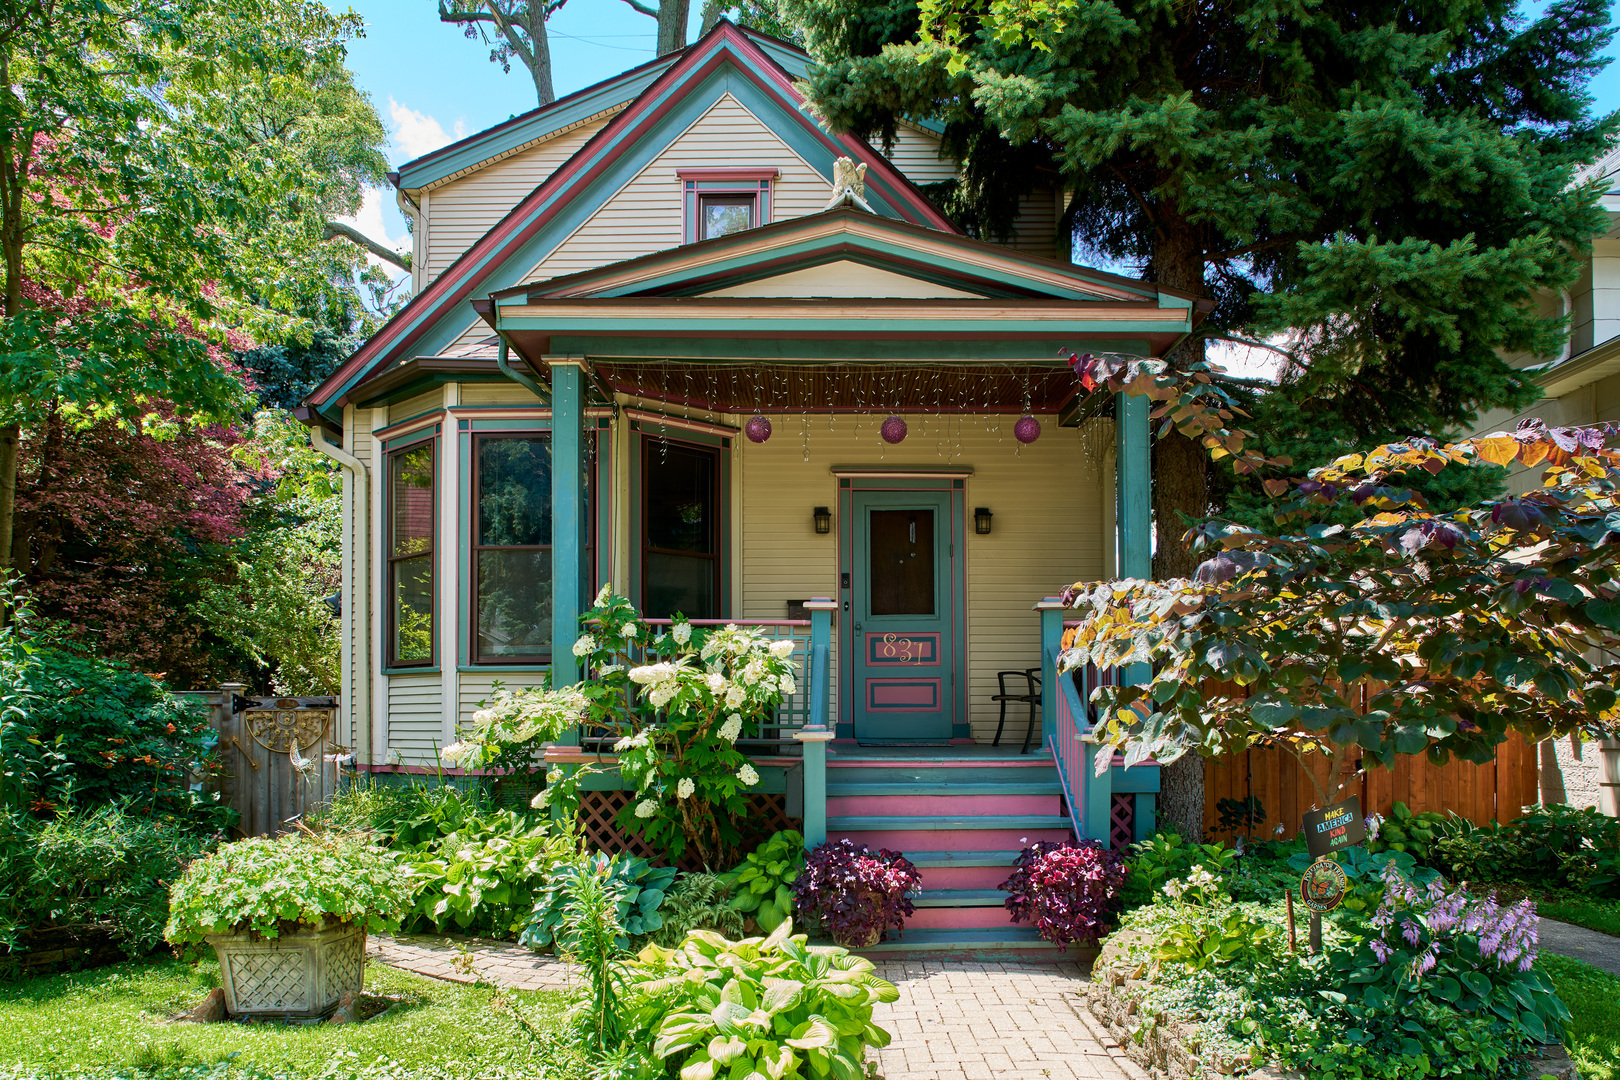
831 Circle Avenue, Forest Park, IL 60130
Cook County
Key Facts
Description
There's No Place Like Home; Welcome to 831 Circle Ave! Set on a generous double lot and surrounded by established perennial gardens, this home offers a rare blend of original craftsmanship and thoughtful updates. The exterior spaces are a true highlight, with winding brick paths, mature plantings, a tranquil pond, plus a screened in back porch that feels like a private retreat. Inside, the home features original Southern Yellow Pine woodwork and 3/4" hardwood floors on both levels. The main floor includes a comfortable living and dining layout, a bedroom w/ den, and a full bath conveniently located off the kitchen. The kitchen is equipped with Dura Supreme cabinetry, newer appliances, and a separate breakfast nook. Upstairs are three large bedrooms, a full bath, and a bright landing illuminated by a new skylight installed in 2025. There is a detached 2 car garage, plus 2 exterior spaces. This home is in an ideal location close to public transit, downtown Forest Park, and more!
Property Information
Property Type
Residential
Sub-Type
Single Family Residence
Year Built
1898
Living Area
2,022 sq ft
Lot Dimensions
50 x 125
Garage Spaces
2
Parking Spaces
4
Ownership
Fee Simple
Days on Market
6
MLS® Listing#
12664746
Property Features
Interior
Exterior
Appliances
Cooling
Heating
Flooring
Basement
Parking
Patio
Construction
Windows
Sewer
Rooms
- 4X5Main
- 7X10Main
- 4X7Main
- 11X15Main
- Bedroom 210X17Second
- Bedroom 311X11Second
- Bedroom 48X9Main
- Den9X10Main
- Dining Room12X13Main
- Family Room
- Kitchen14X16Main
- Laundry
- Living Room12X12Main
- Master Bedroom16X23Second
Financial Details
Annual Taxes
$8,784
Tax year 2024
Parcel Number
15134040110000
Directions
East on Madison from Harlem. South on Circle
Affordability Calculator
$110,000
Estimated monthly payment
$2,927/mo
Principal $440,000 · Est. interest $613,839 over 30 yrs
Location

Getting Around
Points of Interest in Forest Park, IL
Showing the Forest Park area map.
Nearby Schools
St Bernardine Elementary School
Elementary · 0.1 mi away
Field Stevenson Elementary School
Elementary · 0.2 mi away
Forest Park Middle School
Secondary · 0.2 mi away
Garfield Elementary School
Elementary · 0.4 mi away
Oak Park Montessori School
Elementary · 0.5 mi away
Joseph Business School
School · 0.5 mi away
Forest Park School District 91
School · 0.6 mi away
Betsy Ross Elementary School
Elementary · 0.6 mi away
Montessori Language Academy
Elementary · 0.7 mi away
Lincoln School
Elementary · 0.7 mi away
Oak Park Elementary School
Elementary · 0.8 mi away
Lectura Montessori School
Elementary · 0.8 mi away
Grant-White Elementary School
Elementary · 0.9 mi away
Oak Park Elementary School District
Secondary · 0.9 mi away
Ascension Catholic School
Secondary · 1.0 mi away
Jefferson Elementary School
Elementary · 1.0 mi away
West Suburban Montessori School
Elementary · 1.0 mi away
Prairie Oak School
Elementary · 1.1 mi away
Sugar Beet Schoolhouse
School · 1.1 mi away
Children's School of Oakpark
School · 1.1 mi away
Commute Calculator
Moving Cost Estimate
EXIT Agents in Forest Park


Listing Courtesy: Berkshire Hathaway HomeServices Chicago - 7088485550
Last Updated: 2026-06-25