

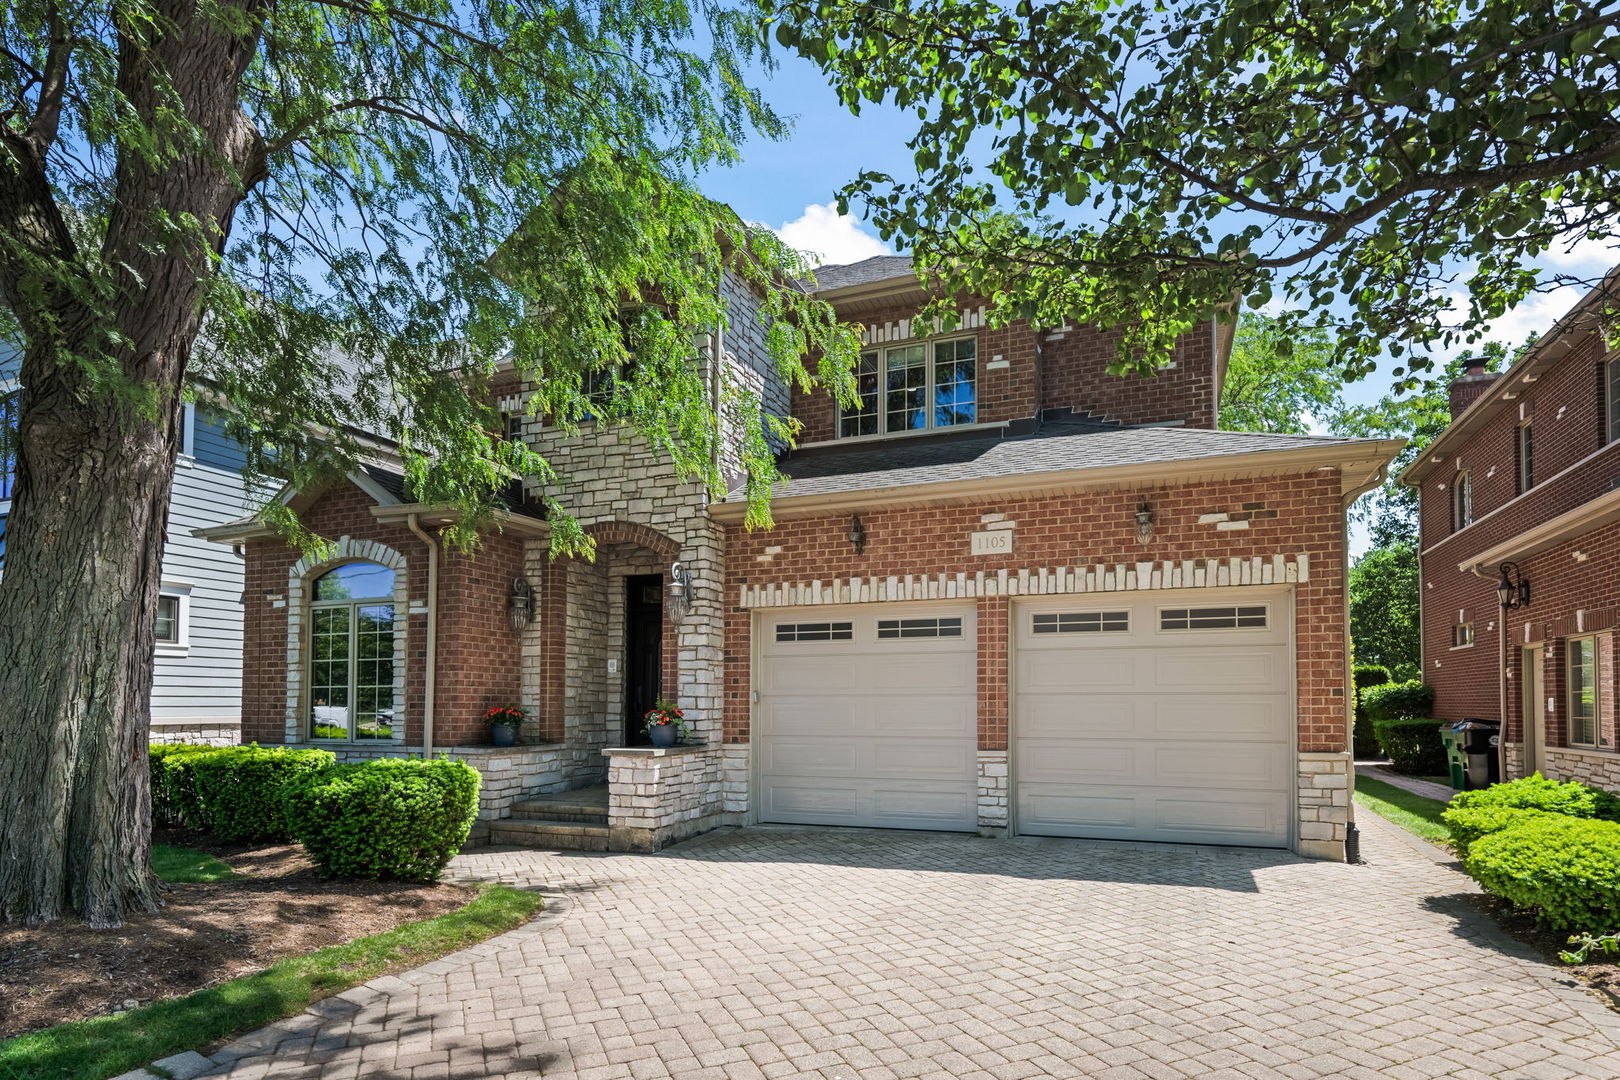
1105 Austin Avenue, Park Ridge, IL 60068
Country Club · Cook County
Key Facts
Description
Spectacular views of PRCC Golf Course! This stunning home with architectural detailing thru out embodies thoughtful design, elegance and luxurious comfort. You will love pulling up to your new home knowing what awaits you! The large windows bathes the interior with natural sunlight and the recess lighting coupled with coffered ceiling brings joy into the rooms. Entertaining in your chef's kitchen with Viking appliances will give new meaning to culinary exploration while being able to engage with those in the family room. The large deck and huge 34' x 20' patio with sweeping lush views of the golf course will beckon you to have drinks and meals outdoors weather permitting. Upstairs you will be impressed with your primary retreat which includes a luxurious bath and large walk in closet. There is an additional ensuite, 2 bedrooms and full bath. The wonderfully finished basement complete with handsome bar is perfect for entertaining or family game night. Closets and storage is no problem. This stunning gem has been meticulously maintained by its owners. Great location close to metra, eateries, shopping, library, pool and park.
Property Information
Property Type
Residential
Sub-Type
Single Family Residence
Year Built
2006
Living Area
3,679 sq ft
Lot Dimensions
60 x 126
Garage Spaces
2.5
Parking Spaces
2.5
Ownership
Fee Simple
Days on Market
29
MLS® Listing#
12650079
Property Features
Interior
Appliances
Cooling
Heating
Fireplace
Basement
Parking
Patio
Construction
Community
Sewer
Rooms
- 7X17Main
- 17X15Main
- 10X7
- 19X14
- 11X16Main
- 35X15
- Bedroom 218X13Second
- Bedroom 313X11Second
- Bedroom 411X12Second
- Bedroom 517X16
- Dining Room13X12Main
- Family Room10X13Main
- Kitchen14X16Main
- Laundry10X13Main
- Living Room12X12Main
- Master Bedroom18X13Second
- Office12X13Main
Schools
- Elementary:
- Eugene Field Elementary School
- Middle:
- Emerson Middle School
- High:
- Maine South High School
- District:
- Maine South High School
Financial Details
Annual Taxes
$22,178
Tax year 2024
Parcel Number
09261060070000
Directions
Prospect north of Touhy to Austin. West to home.
Affordability Calculator
$318,000
Estimated monthly payment
$8,463/mo
Principal $1,272,000 · Est. interest $1,774,553 over 30 yrs
Neighborhood Market Statistics
How this home compares to active listings in Park Ridge, IL
- $356,404
- Median Listing Price
- 31
- Median Days on Market
- 1,700
- Median Sq Ft
- $214
- Median Price / Sq Ft
- 1,135
- Active Listings
- This home’s price is 346% above the area median.
- Its price per sq ft is 102% above the area median.
Market statistics compiled from active EXIT Realty® and MLS listings in Park Ridge, IL.
Location
- 1105 Austin Avenue, Park Ridge, IL 60068
Points of Interest in Park Ridge, IL
Showing the Park Ridge area map.
Nearby Schools
Emerson Middle School
Elementary · 0.3 mi away
Emerson Middle School
Secondary · 0.3 mi away
Jefferson School
School · 0.4 mi away
Embers Elementary School
Elementary · 0.5 mi away
The Youth Campus
School · 0.6 mi away
St. Andrews Lutheran School
School · 0.7 mi away
Jeanine Schultz School
Elementary · 0.7 mi away
Eugene Field Elementary School
Elementary · 0.8 mi away
George B. Carpenter Elementary School
Elementary · 0.9 mi away
Franklin Elementary School
Elementary · 1.0 mi away
District 64 Park Ridge-Niles
School · 1.1 mi away
Board of Education
Secondary · 1.1 mi away
Lincoln Middle School
Secondary · 1.2 mi away
St. Paul of the Cross School
Elementary · 1.2 mi away
Gemini Junior High School
Secondary · 1.3 mi away
Park Ridge Public Schools
School · 1.3 mi away
Frederick Stock School
School · 1.4 mi away
Maine East High School
Secondary · 1.4 mi away
Northridge Preparatory School
Secondary · 1.4 mi away
Notre Dame College Prep
Secondary School · 1.5 mi away
Commute Calculator
Nearby Homes
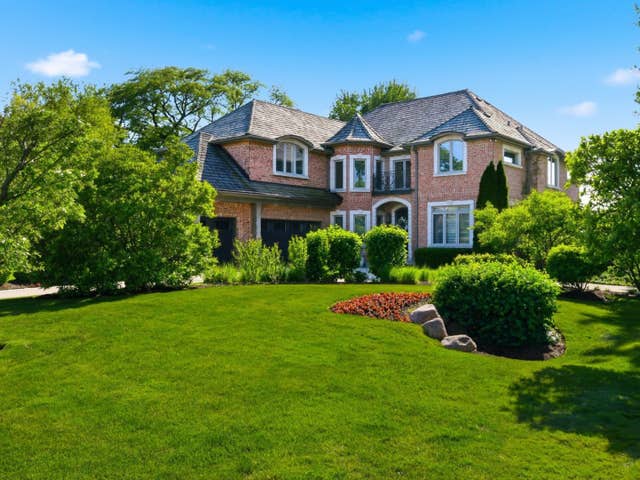

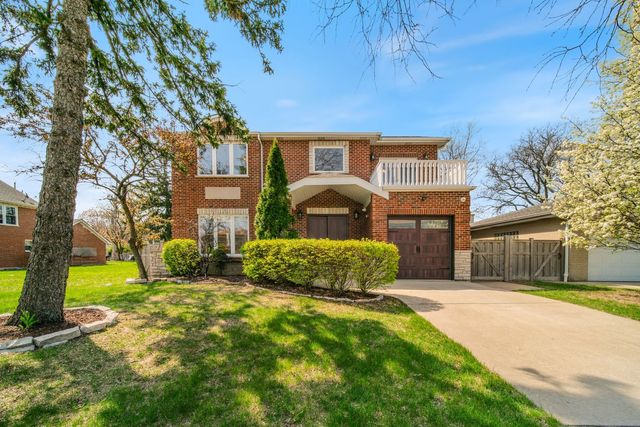
Similar Homes Nearby

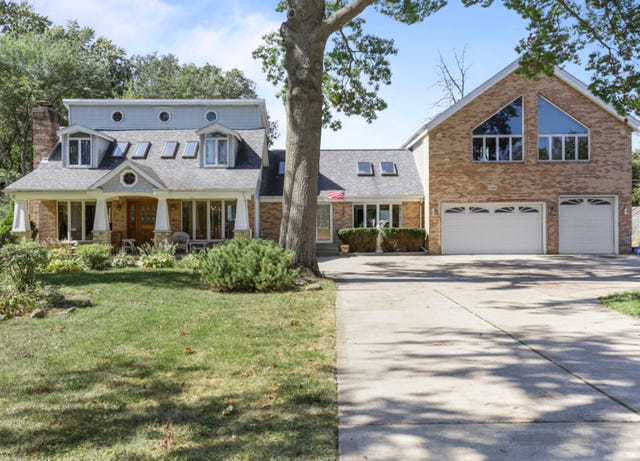
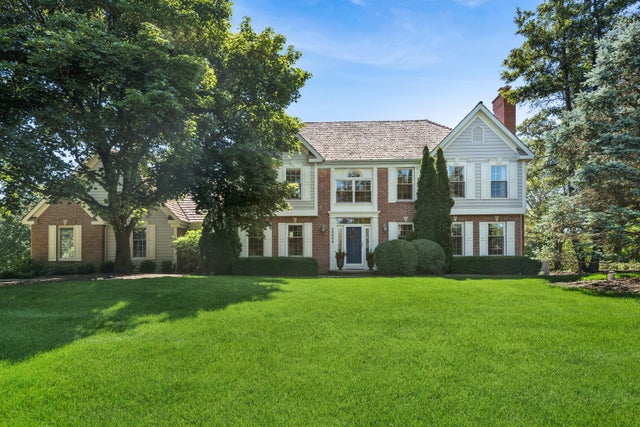

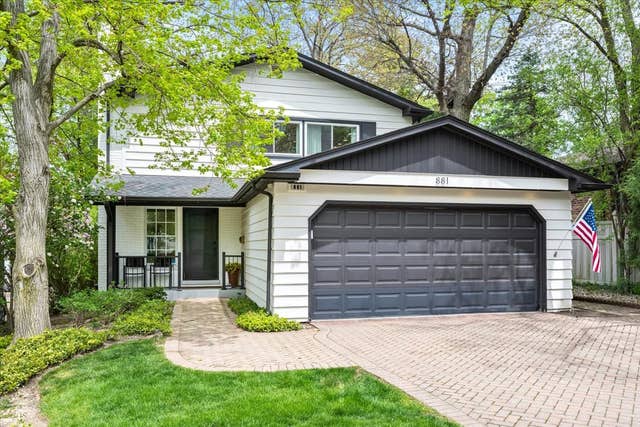

Similar Home Values
Comparable nearby listings and their asking prices.
| Address | Price | Beds | Baths | Sq Ft |
|---|---|---|---|---|
| 2N584 S Ardmore Avenue, Villa Park, IL | $1,150,000 | 5 | 3 | — |
| 2N584 S Ardmore Avenue, Villa Park, IL | $1,150,000 | 5 | 3 | 3,400 |
| 20855 N Laurel Drive, Deer Park, IL | $1,150,000 | 4 | 4 | 3,252 |
| 1704 MARGUERITE Street, Park Ridge, IL | $1,170,000 | 4 | 4 | 4,928 |
| 881 Marion Avenue, Highland Park, IL | $1,175,000 | 4 | 3 | 2,769 |
| 101 Windmill Road, Orland Park, IL | $1,199,990 | 4 | 5 | 8,414 |
Moving Cost Estimate
EXIT Agents in Park Ridge


Listing Courtesy: @properties Christie's International Real Estate - 8476925522
Last Updated: 2026-06-01