

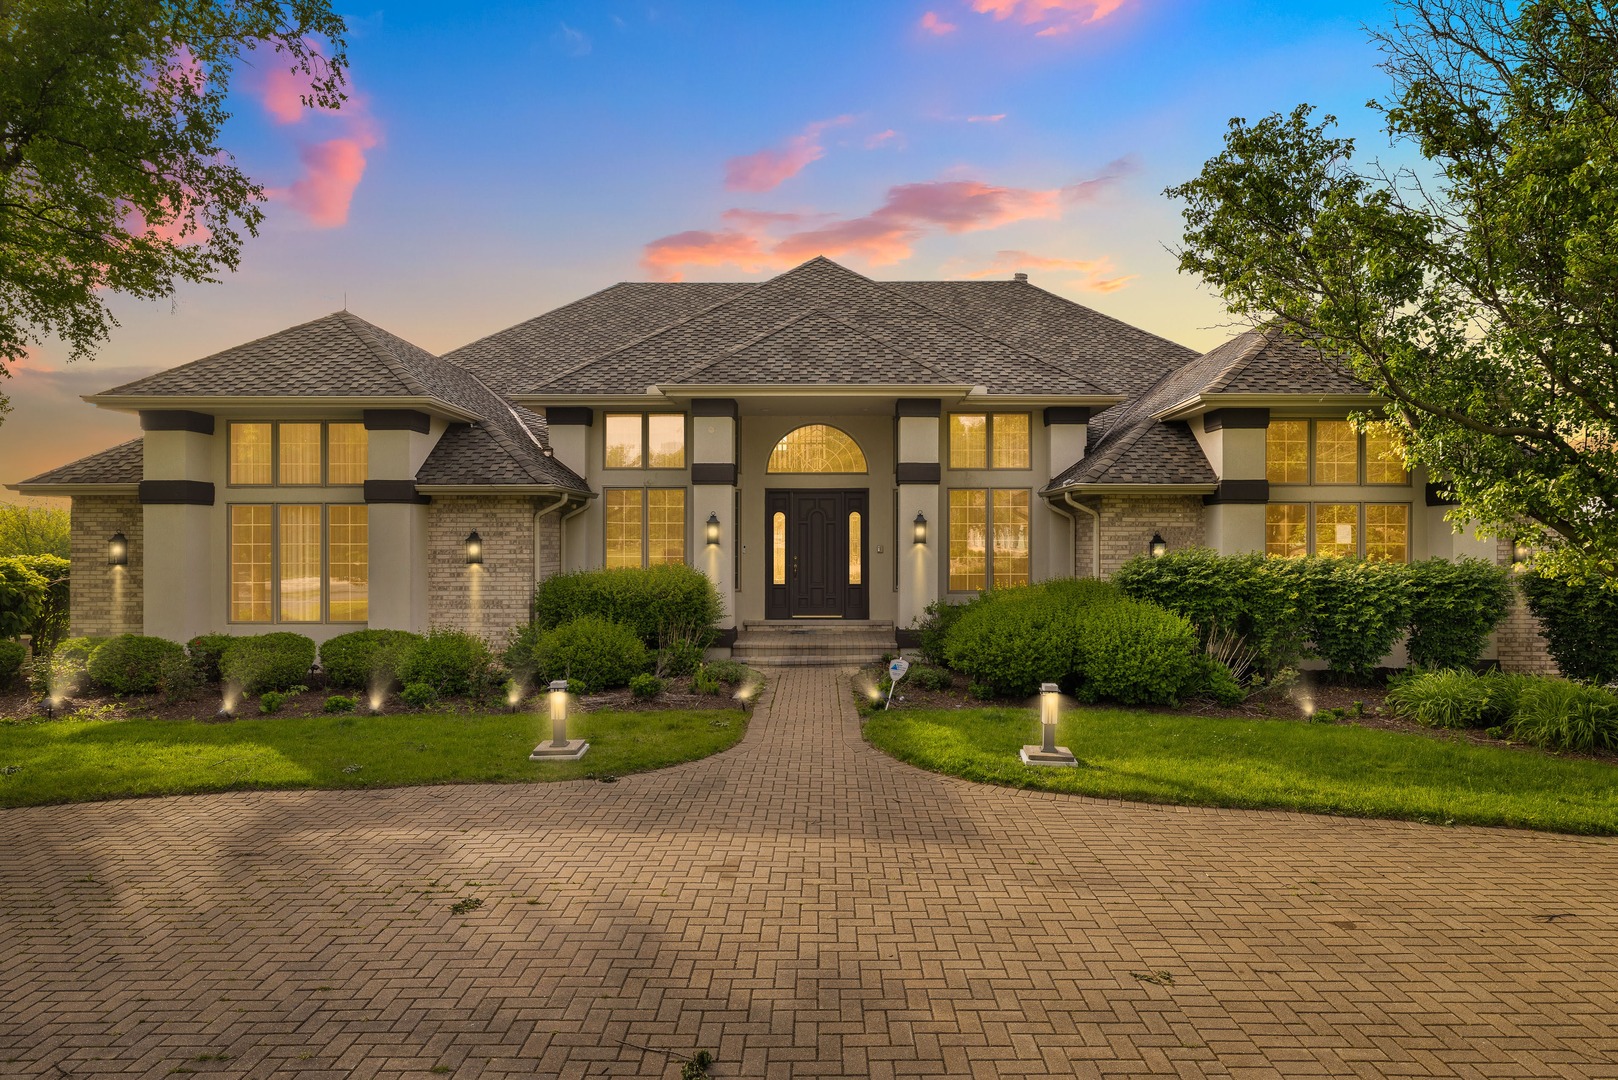
101 Windmill Road, Orland Park, IL 60467
Silo Ridge · Cook County
Key Facts
Description
Experience exceptional craftsmanship, thoughtful refreshes, and impressive scale in this ultra-custom McNaughton-built ranch in prestigious Silo Ridge Estates, set on a picturesque three-quarter-acre lot with mature trees, manicured landscaping, and sweeping water views. With approximately 8,400+ square feet of finished living space across three levels, this thoughtfully refreshed home is designed for large or multi-generational living. A grand two-story foyer with marble flooring and an elegant chandelier creates a striking first impression. Soaring ceilings, skylights, and expansive Pella Low-E windows fill the home with natural light while maintaining energy efficiency. Formal living and dining rooms provide ample space for entertaining and holiday gatherings. The chef's kitchen features custom furniture-quality cabinetry, a large center island with quartzite countertops, and a sun-filled breakfast area/sunroom, with all appliances included. The primary suite offers a spacious walk-in closet and a spa-inspired bath with dual vanities, custom sinks, and a jetted tub. In total, the home includes five bedrooms and 4.5 baths. The dramatic great room with impressive ceiling height and a wet bar anchors the main level, while the loft offers flexible space for a home office, study, or additional lounge. The finished walk-out lower level is designed for entertaining, complete with a full bar, golf simulator or home theater, recreation and gaming areas, exercise room or bedroom, and a refined executive office with custom built-ins. Radiant heat in the basement and garage adds year-round comfort. Additional features include solid maple doors, high-end finishes throughout, a whole-house Niles Auriel sound system with in-wall and outdoor speakers, a full-house generator, central vacuum, main floor laundry, and a professionally installed roof (2024) with lightning protection grounding. The home also includes a lawn irrigation system, fire alarm system, and numerous mechanical updates including water heaters, lighting, and carpeting. The expansive deck and backyard with water views are made for outdoor entertaining. Located in the sought-after Silo Ridge Estates, this home offers privacy and convenience, just minutes from Metra, expressways, shopping, dining, places of worship, parks, and restaurants. Nearby golf courses and forest preserves provide ample opportunities for recreation and relaxation. Beneficial owner of the seller holds an Illinois real estate license but is not the listing broker.
Property Information
Property Type
Residential
Sub-Type
Single Family Residence
Style
Ranch
Year Built
1999
Living Area
8,414 sq ft
Lot Dimensions
122 X 275 X 120 X 120
Garage Spaces
3
Parking Spaces
3
Ownership
Fee Simple w/ HO Assn.
Days on Market
7
MLS® Listing#
12693535
Property Features
Interior
Exterior
Appliances
Cooling
Heating
Flooring
Fireplace
Basement
Parking
Laundry
Patio
Lot Features
Construction
Foundation
Roof
Windows
Security
Community
Sewer
Rooms
- 18X15Main
- 18X12Main
- 30X21Basement
- Bedroom 222X12Main
- Bedroom 326X16Main
- Bedroom 416X12Main
- Bedroom 523X12Basement
- Den25X14Basement
- Dining Room17X15Main
- Family Room24X24Main
- Game Room22X20Basement
- Kitchen20X16Main
- Laundry12X08Main
- Living Room22X14Main
- Loft20X18Second
- Master Bedroom20X20Main
- Office20X18Basement
Financial Details
HOA
$700 / Annually
Annual Taxes
$20,442
Tax year 2023
Parcel Number
27074040050000
Directions
151ST ST. TO SILO RIDGE TO WINDMILL.
Affordability Calculator
$239,998
Estimated monthly payment
$6,387/mo
Principal $959,992 · Est. interest $1,339,274 over 30 yrs
Location

Getting Around
Points of Interest in Orland Park, IL
Showing the Orland Park area map.
Nearby Schools
Mi Sol Academy
School · 0.9 mi away
Centennial School
Elementary · 1.0 mi away
Sandbox Preschool & Child Care
Elementary · 1.4 mi away
Meadow Ridge School
Elementary · 1.5 mi away
Orland Park Public School
School · 1.5 mi away
Century Junior High School
Secondary · 1.6 mi away
Hadley Middle School
Secondary · 1.8 mi away
Homer Junior High School
Secondary · 1.8 mi away
Homer Community Consolidated School District 33c
School · 1.8 mi away
Goodings Grove School
Elementary · 1.9 mi away
High Point School
Elementary · 2.0 mi away
Orland Junior High School
Secondary · 2.0 mi away
St Michael School
School · 2.0 mi away
Sandbox Learning Center
School · 2.0 mi away
Orland Park Elementary School
Elementary · 2.1 mi away
Orland Center School
Elementary · 2.6 mi away
Clews Preschool
School · 2.6 mi away
Transition
School · 2.6 mi away
Consolidated High School
Secondary · 2.6 mi away
Orland School District 135
School · 2.6 mi away
Commute Calculator
Nearby Homes


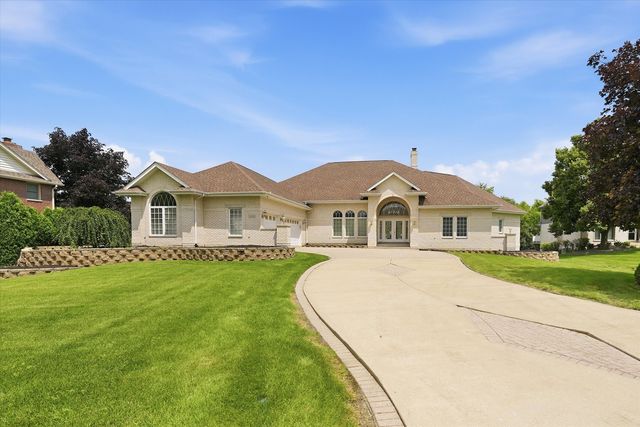

Similar Homes Nearby


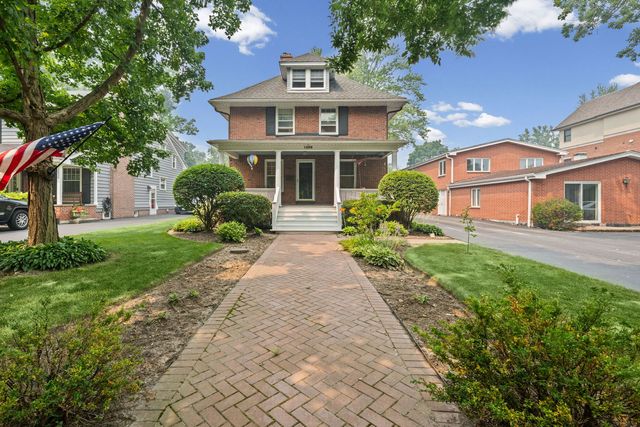


Similar Home Values
Comparable nearby listings and their asking prices.
| Address | Price | Beds | Baths | Sq Ft |
|---|---|---|---|---|
| 10650 Wildwood Drive, Palos Park, IL | $845,000 | 5 | 3 | 3,830 |
| 8609 W 121st Street, Palos Park, IL | $850,000 | 4 | 3 | 3,245 |
| 16215 Massimo Drive, Orland Park, IL | $853,830 | 4 | 3 | 3,363 |
| 1538 Oakwood Avenue, Highland Park, IL | $873,500 | 4 | 2 | 2,622 |
| 400 Bramble Lane, Deer Park, IL | $874,900 | 5 | 3 | 2,684 |
| 535 N Ashland Avenue, La Grange Park, IL | $875,000 | 4 | 4 | 2,623 |
Moving Cost Estimate
EXIT Agents in Orland Park


Listing Courtesy: Berg Properties - 8882769959
Last Updated: 2026-07-10