

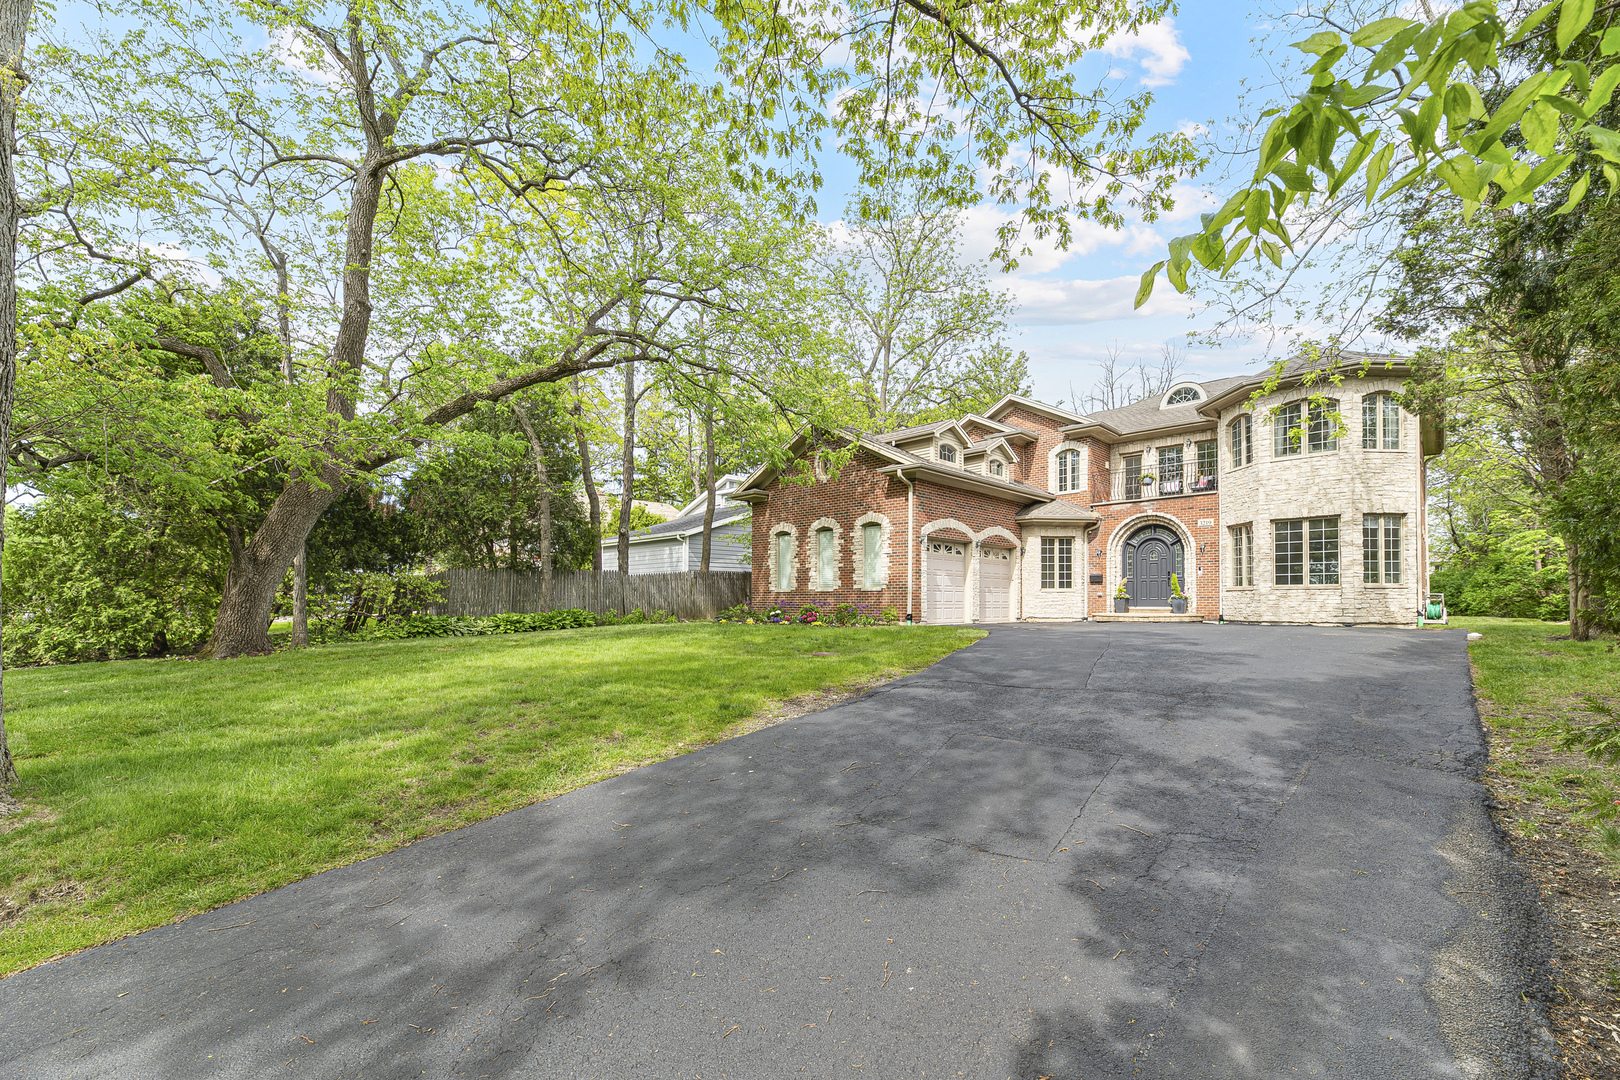
3219 University Avenue, Highland Park, IL 60035
Lake County
Key Facts
Description
This fabulous all-brick and stone home has a perfect flow for living and entertaining. The 1st floor boasts hardwood floors, an office, mudroom, formal living room with a fireplace, dining room, kitchen, and family room- all enhanced by beautiful millwork and walls of windows that flood the space with natural light. Upstairs, you'll find laundry, 4 ensuite bedrooms, including a luxurious primary suite with vaulted ceilings, a fireplace, and a spa-like bath with a tub and shower and heated floors. The full finished basement provides incredible additional living space, featuring a 5th bedroom, a full bath with a sauna, a spacious rec room with fireplace, and ample storage. This home is a perfect blend of elegance and functionality. On a .33 acre lot, with a spacious backyard and new brick paver patio, and ideally located in The Highlands- steps to schools, parks, Lake Michigan, Metra train, miles of walking and biking trails, shopping and restaurants!
Property Information
Property Type
Residential
Sub-Type
Single Family Residence
Year Built
2006
Living Area
3,879 sq ft
Lot Size
0.33 acres
Lot Dimensions
75X190
Garage Spaces
2
Parking Spaces
8
Ownership
Fee Simple
Days on Market
5
MLS® Listing#
12647783
Property Features
Interior
Exterior
Appliances
Cooling
Heating
Flooring
Fireplace
Basement
Parking
Laundry
Patio
Construction
Community
Sewer
Water Source
Rooms
- 13X09Basement
- 13X06Second
- 12X06Main
- 13X09Basement
- 13X10Basement
- Bedroom 217X16Second
- Bedroom 323X13Second
- Bedroom 416X13Second
- Bedroom 517X07Basement
- Bedroom 543X27Basement
- Bedroom 517X13Basement
- Den25X13Main
- Dining Room17X11Main
- Family Room25X16Main
- Kitchen17X16Main
- Laundry07X05Second
- Living Room26X19Main
- Master Bedroom26X15Second
- Office18X13Main
Schools
- Elementary:
- Wayne Thomas Elementary School
- Middle:
- Northwood Junior High School
- High:
- Highland Park High School
- District:
- Highland Park High School
Financial Details
Annual Taxes
$34,811
Tax year 2025
Parcel Number
16103200030000
Directions
Summit to West on Old Trail, North to Home. Just South of Hill.
Affordability Calculator
$239,800
Estimated monthly payment
$6,382/mo
Principal $959,200 · Est. interest $1,338,169 over 30 yrs
Neighborhood Market Statistics
How this home compares to active listings in Highland Park, IL
- $344,169
- Median Listing Price
- 30
- Median Days on Market
- 1,650
- Median Sq Ft
- $208
- Median Price / Sq Ft
- 982
- Active Listings
- This home’s price is 248% above the area median.
- Its price per sq ft is 49% above the area median.
Market statistics compiled from active EXIT Realty® and MLS listings in Highland Park, IL.
Location

Points of Interest in Highland Park, IL
Showing the Highland Park area map.
Nearby Schools
Wayne Thomas Elementary School
Elementary · 0.4 mi away
Northwood Junior High School
Secondary · 0.4 mi away
St James School
School · 0.9 mi away
The Performer's School
School · 0.9 mi away
Oak Terrace Elementary School
Elementary · 1.0 mi away
Champions at Cherokee Elementary
Elementary · 1.1 mi away
Woodlands Acad of the Sacred Heart
School · 1.7 mi away
Township High School
Secondary · 1.7 mi away
Highland Park High School
Secondary · 1.7 mi away
North Shore School District 112
School · 2.0 mi away
112 Education Foundation
School · 2.0 mi away
Indian Trail School
Elementary · 2.0 mi away
Deerfield High School
Secondary · 2.2 mi away
Deerfield Montessori School
Elementary · 2.2 mi away
Bethany United Methodist Church of Highland Park
School · 2.3 mi away
St Mary School-Primary Grade Center
Elementary · 2.3 mi away
Bannockburn School
Elementary · 2.4 mi away
Montessori Connection East
Elementary · 2.4 mi away
Everett Elementary School
Elementary · 2.5 mi away
Champions at Everett Elementary
Elementary · 2.5 mi away
Commute Calculator
Nearby Homes


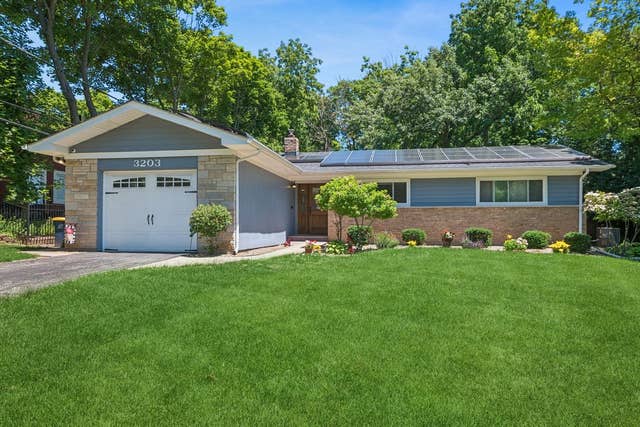
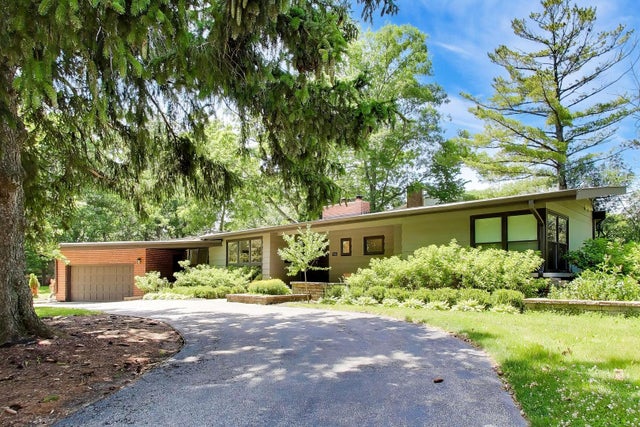
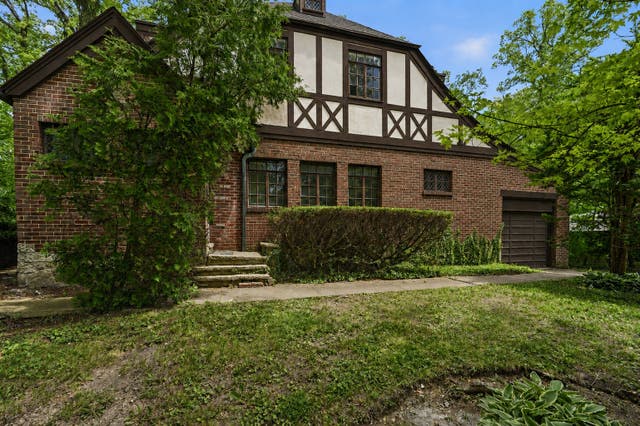
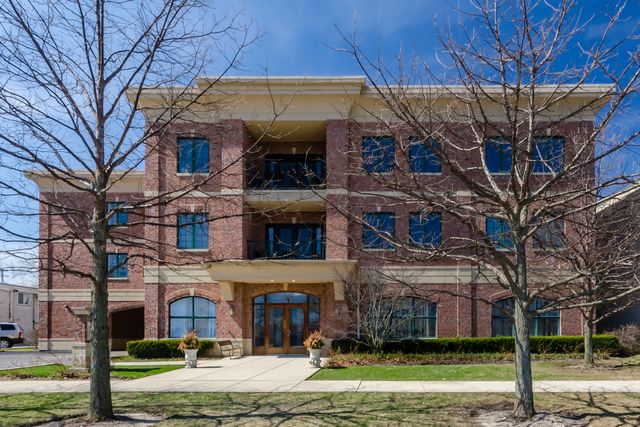
Similar Homes Nearby

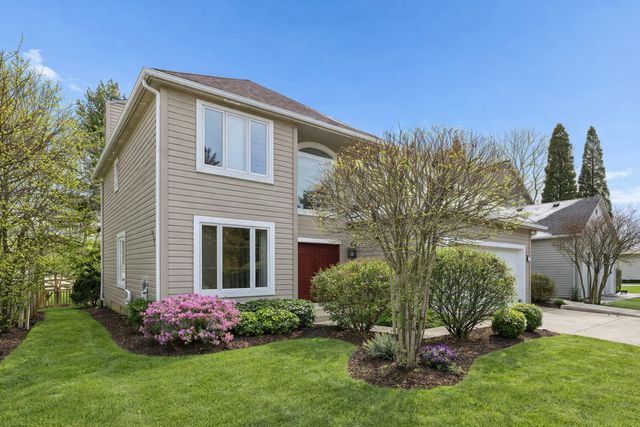

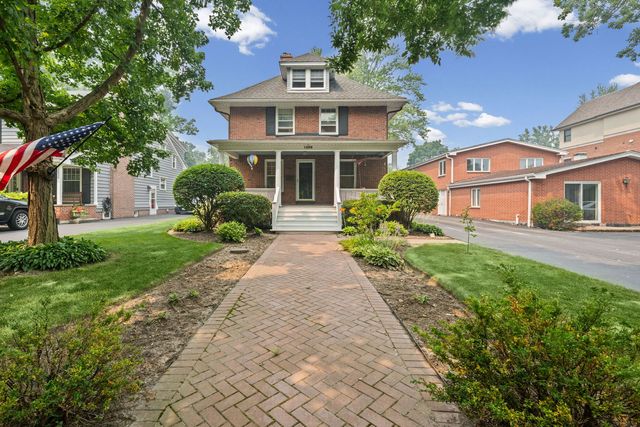


Similar Home Values
Comparable nearby listings and their asking prices.
| Address | Price | Beds | Baths | Sq Ft |
|---|---|---|---|---|
| 8609 W 121st Street, Palos Park, IL | $850,000 | 4 | 3 | 3,245 |
| 980 Half Day Road, Highland Park, IL | $850,000 | 4 | 4 | 3,000 |
| 16215 Massimo Drive, Orland Park, IL | $853,830 | 4 | 3 | 3,363 |
| 1538 Oakwood Avenue, Highland Park, IL | $873,500 | 4 | 2 | 2,622 |
| 400 Bramble Lane, Deer Park, IL | $874,900 | 5 | 3 | 2,684 |
| 329 Home Avenue B, Oak Park, IL | $889,900 | 3 | 3 | 2,350 |
Moving Cost Estimate
EXIT Agents in Highland Park


Listing Courtesy: Compass - 8473795898
Last Updated: 2026-05-19