

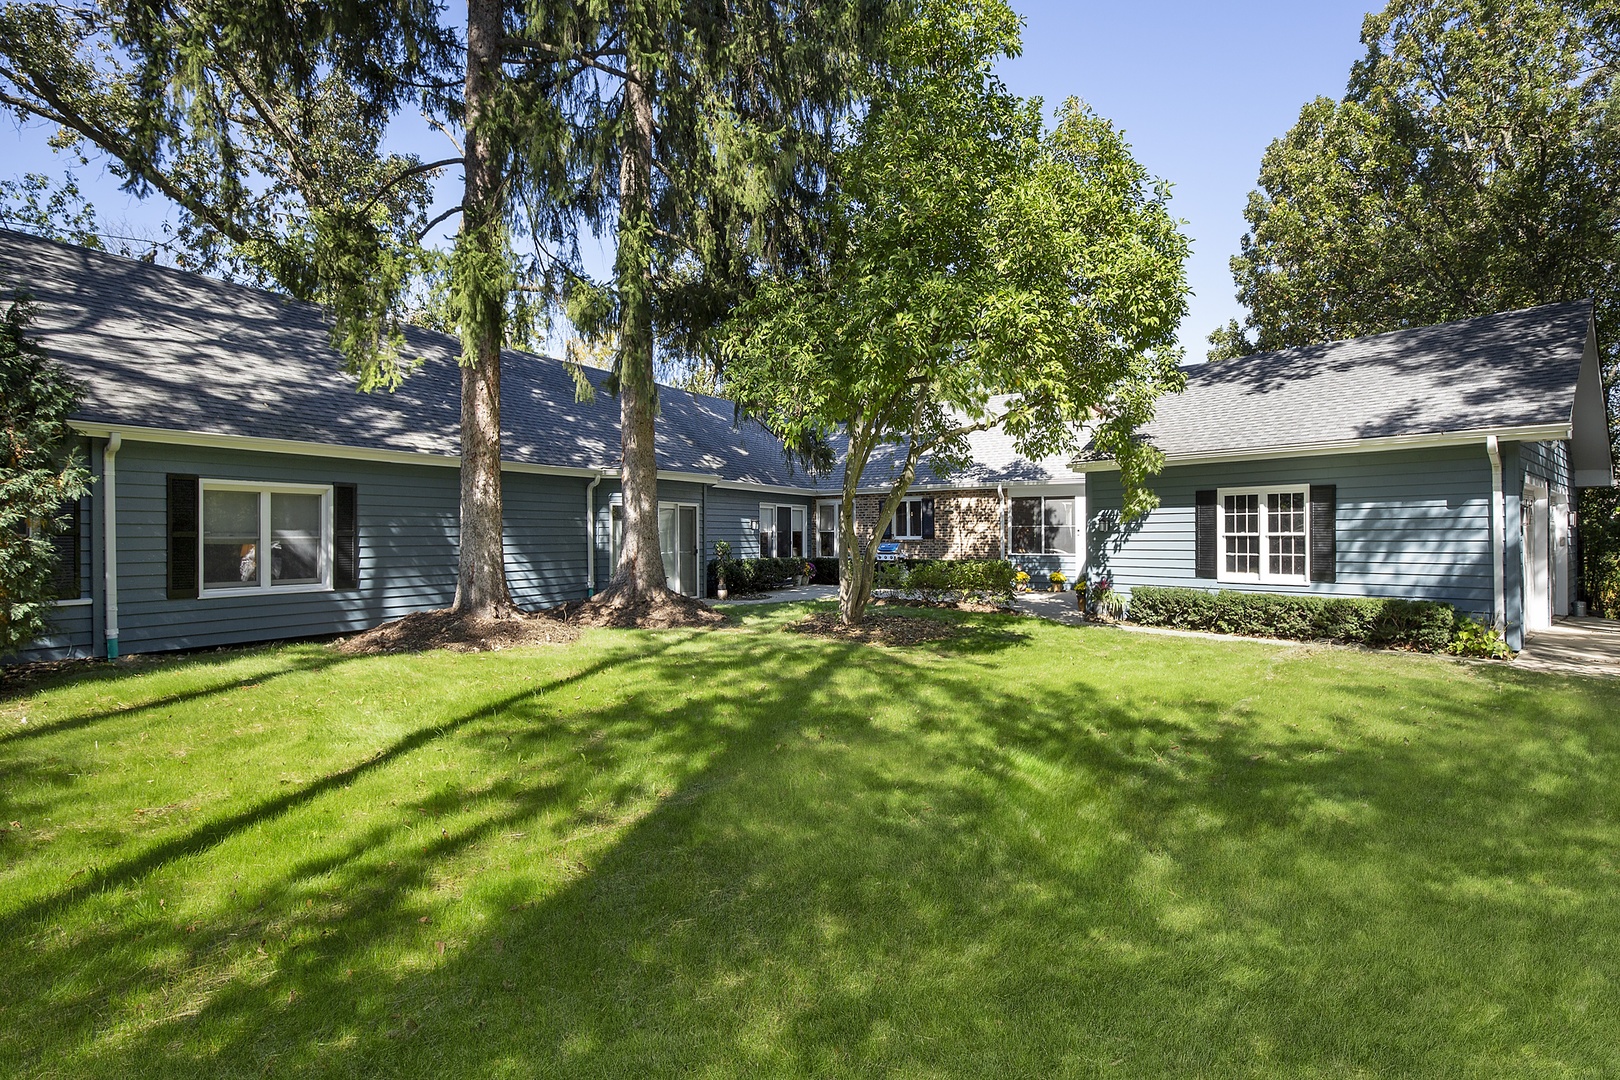
980 Brand Lane, Deerfield, IL 60015
Northeast Deerfield · Lake County
Key Facts
Description
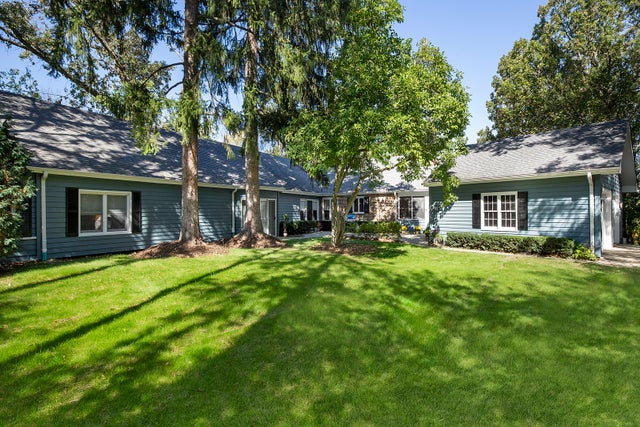
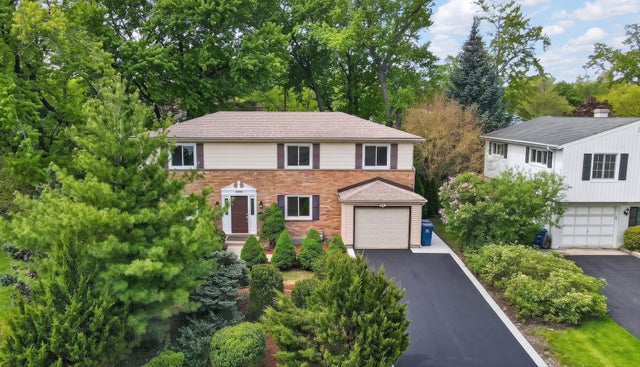
Tucked away at the end of a quiet, tree-lined lane, this sprawling ranch sits on nearly half an acre (.49) and offers a rare sense of privacy while backing directly to scenic Deerspring Park. Located on prestigious Brand Lane-surrounded by million-dollar homes-you'll enjoy a unique combination of peaceful retreat and everyday convenience to town, parks, and major expressways. Designed for both comfortable living and effortless entertaining, the home features an expansive, light-filled layout. A welcoming living room with fireplace flows into a generous dining space, while the updated eat-in kitchen is equipped with a wine refrigerator and indoor grill-perfect for hosting. The oversized family room is a standout, with vaulted ceilings, skylights, and sliding doors that open to a large, private patio. The main level includes a spacious primary suite along with four additional bedrooms, offering flexibility for guests, home office, or lifestyle needs. A multipurpose/exercise room adds even more versatility. The finished lower level provides a cozy recreation room with fireplace, along with ample storage space. Additional highlights include a delightful screened porch connecting to the 2.5-car garage with attic storage, zoned heating and cooling, and an extended driveway accommodating multiple vehicles. A rare opportunity to enjoy space, setting, and location-all in one.
Property Information
Property Type
Residential
Sub-Type
Single Family Residence
Style
Ranch
Year Built
1958
Living Area
3,749 sq ft
Lot Size
0.49 acres
Lot Dimensions
155 X 132
Garage Spaces
2.5
Parking Spaces
2.5
Ownership
Fee Simple
Days on Market
20
MLS® Listing#
12644916
Property Features
Interior
Exterior
Appliances
Cooling
Heating
Flooring
Fireplace
Basement
Parking
Laundry
Lot Features
Construction
Windows
Sewer
Rooms
- 12X6Main
- Bedroom 211X10Main
- Bedroom 314X12Main
- Bedroom 414X12Main
- Bedroom 512X11Main
- Dining Room16X11Main
- Exercise Room24X8Main
- Family Room18X21Main
- Kitchen14X12Main
- Laundry11X7Main
- Living Room23X10Main
- Master Bedroom15X15Main
Schools
- Elementary:
- Kipling Elementary School
- Middle:
- Alan B Shepard Middle School
- High:
- Deerfield High School
- District:
- Deerfield High School
Financial Details
Annual Taxes
$23,184
Tax year 2025
Parcel Number
16284090310000
Directions
Deerfield Road to Brand North to home at end of Lane on your Left
Affordability Calculator
$163,800
Estimated monthly payment
$4,359/mo
Principal $655,200 · Est. interest $914,062 over 30 yrs
Neighborhood Market Statistics
How this home compares to active listings in Deerfield, IL
- $600,000
- Median Listing Price
- 25
- Median Days on Market
- 2,319
- Median Sq Ft
- $324
- Median Price / Sq Ft
- 40
- Active Listings
- This home’s price is 37% above the area median.
- Its price per sq ft is 33% below the area median.
Market statistics compiled from active EXIT Realty® and MLS listings in Deerfield, IL.
Location

Points of Interest in Deerfield, IL
Showing the Deerfield area map.
Nearby Schools
Deerfield Public Schools
School · 0.5 mi away
Montessori Connection
Elementary · 0.5 mi away
Kipling Elementary School
Elementary · 0.5 mi away
Common Ground
School · 0.6 mi away
Holy Cross School
School · 0.7 mi away
Sherwood Elementary School
Elementary · 0.7 mi away
The Coder School - North Shore
School · 0.7 mi away
North Shore Academy
School · 0.7 mi away
Northern Suburban Special Education District 804
School · 0.7 mi away
Ravinia Nursery School
School · 0.8 mi away
Red Oak Elementary School
Elementary · 0.9 mi away
Deerfield Montessori School
Elementary · 1.1 mi away
Alan B Shepard Middle School
Secondary · 1.2 mi away
Township High School
Secondary · 1.4 mi away
Deerfield High School
Secondary · 1.5 mi away
Rochelle Zell Jewish High School
Secondary · 1.7 mi away
Wilmot Elementary School
Elementary · 1.7 mi away
Bethany United Methodist Church of Highland Park
School · 1.7 mi away
Highland Park Montessori School
Elementary · 1.8 mi away
South Park Elementary School
Elementary · 1.8 mi away
Commute Calculator
Nearby Homes
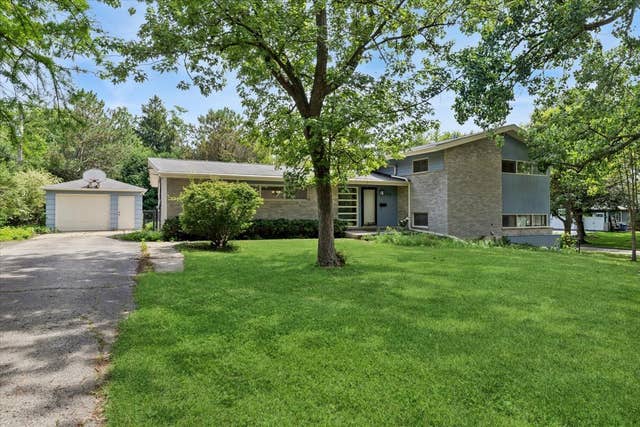

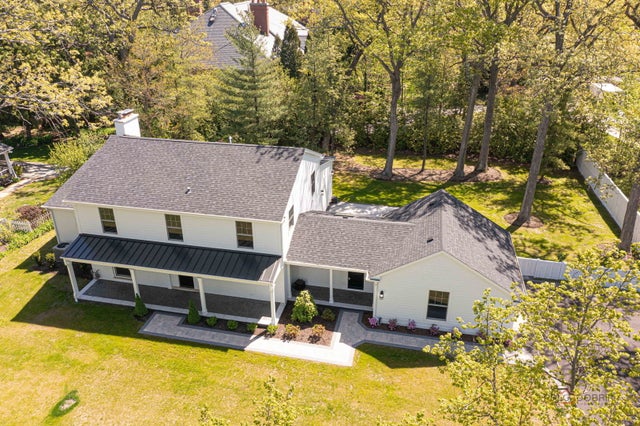

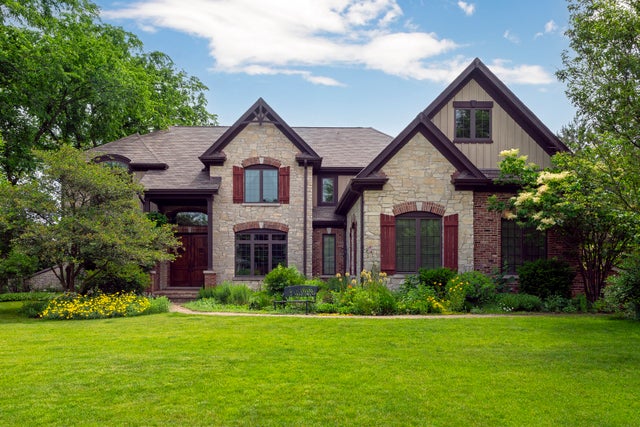
Similar Homes Nearby
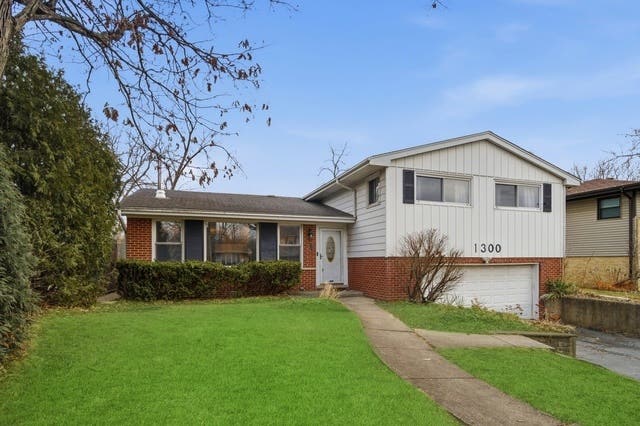
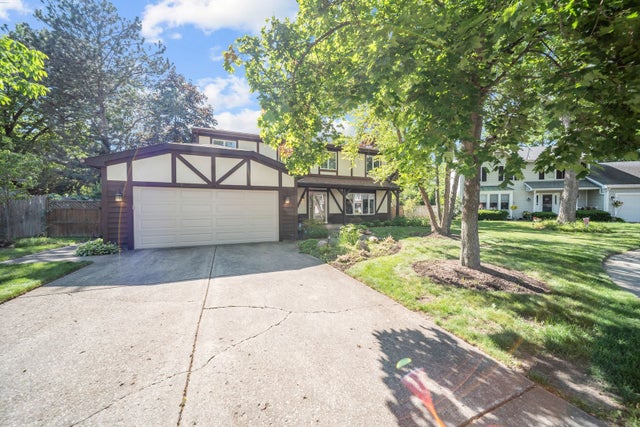
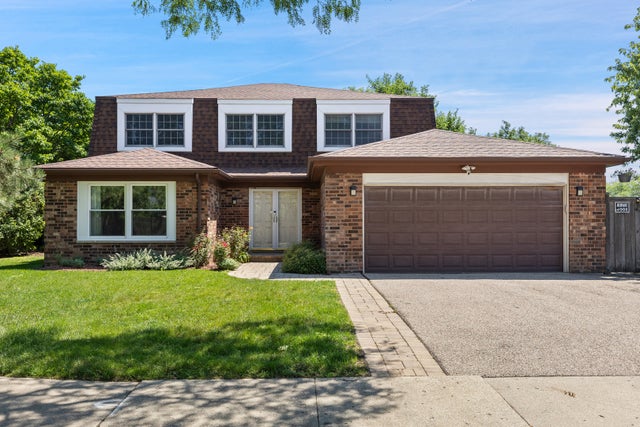


Similar Home Values
Comparable nearby listings and their asking prices.
| Address | Price | Beds | Baths | Sq Ft |
|---|---|---|---|---|
| 1300 Knollwood Road, Deerfield, IL | $585,000 | 4 | 3 | 1,656 |
| 728 Price Lane, Deerfield, IL | $699,000 | 4 | 3 | 2,188 |
| 11 BIRCHWOOD Avenue, Deerfield, IL | $729,000 | 5 | 3 | 3,676 |
| 208 Pine Street, Deerfield, IL | $729,900 | 4 | 4 | 2,684 |
| 750 Carriage Way, Deerfield, IL | $749,900 | 4 | 3 | 2,600 |
| 941 Greenwood Avenue, Deerfield, IL | $925,000 | 5 | 6 | 3,529 |
Moving Cost Estimate
EXIT Agents in Deerfield


Listing Courtesy: @properties Christie's International Real Estate - 8473740200
Last Updated: 2026-05-14