

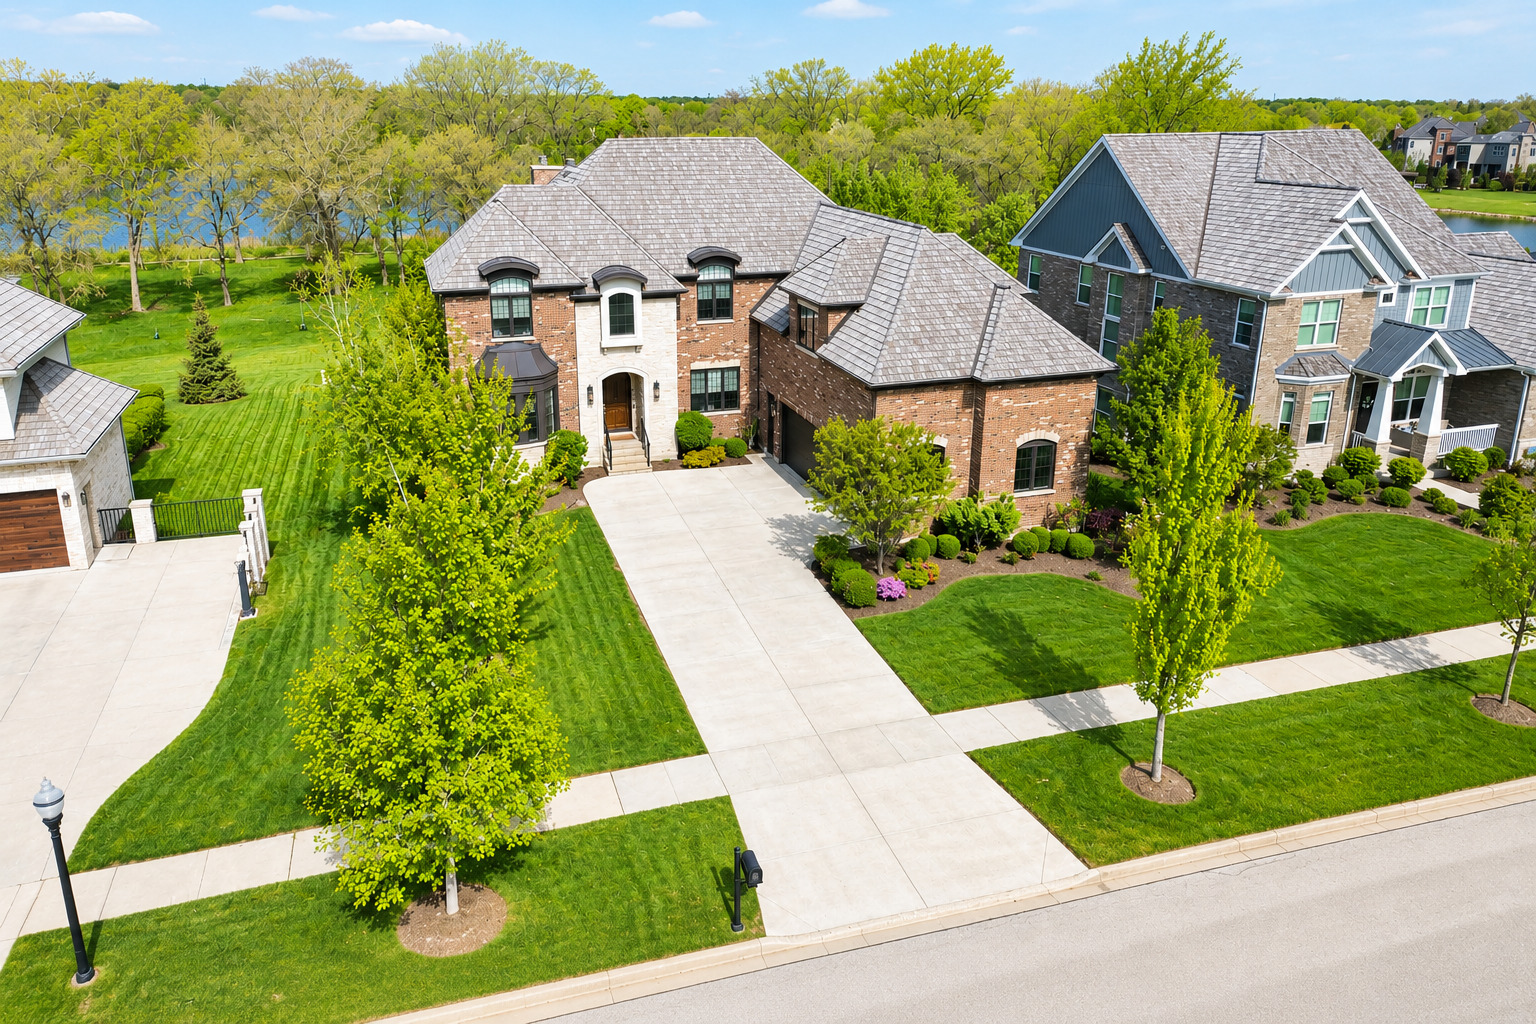
1744 Lake Charles Drive, Vernon Hills, IL 60061
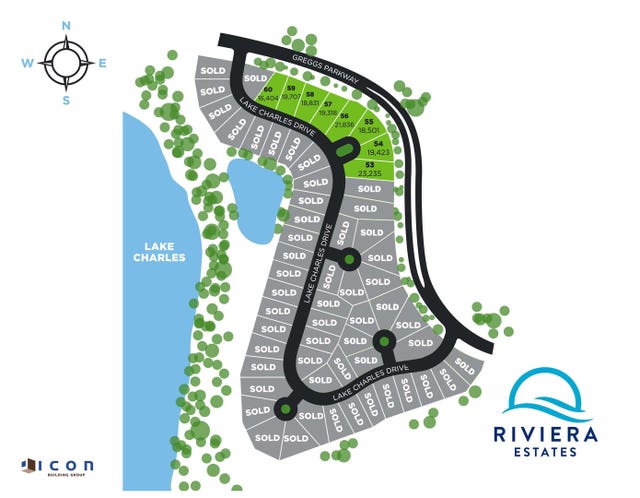
Greggs Landing · Lake County
Key Facts
Description
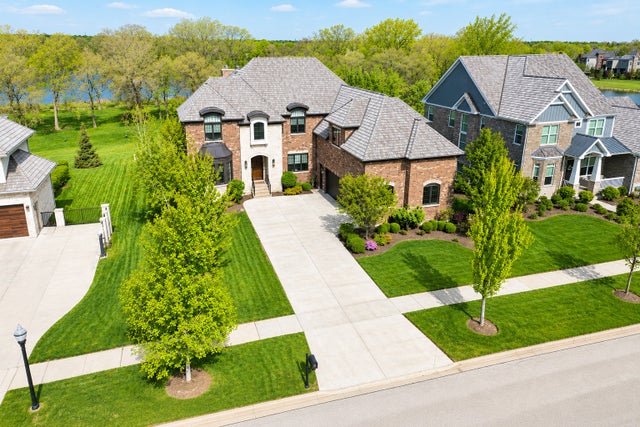
Enjoy breathtaking views of Lake Charles from your private backyard, perfectly positioned against lush open greenspace with no rear neighbors-offering a truly serene and private setting. This exceptional, quality-built custom home in sought-after Gregg's Landing delivers over 6,400 square feet of beautifully designed living space, including a fully finished walkout basement, ideal for both everyday living and elevated entertaining. Inside, timeless craftsmanship is showcased through rich hardwood flooring, detailed millwork, custom built-ins, and thoughtfully curated designer finishes. The gourmet kitchen is a standout, featuring quartz and quartzite countertops, a glass subway tile backsplash, custom 42" cabinetry with crown detailing, under-cabinet lighting, pull-out drawers, and a spacious walk-in pantry. Premium appliances include a Sub-Zero refrigerator, Wolf double oven and cooktop, Bosch dishwasher, and built-in Miele coffee system. The expansive island with seating and sun-filled breakfast area flow seamlessly into a warm hearth room and out to the deck-perfect for enjoying panoramic views. The main level offers a grand two-story foyer, a private office with custom built-ins and bayed sitting area, a formal dining room, a spacious family room with coffered ceilings and stone fireplace, a full bath, and an oversized mudroom with custom storage. Upstairs, the luxurious primary suite features a tray ceiling, dual walk-in closets, and a spa-inspired bath with heated floors, soaking tub, dual vanities, and a multi-head shower. A private balcony provides a peaceful retreat with stunning views. Three additional bedrooms complete the second level, including one thoughtfully transformed into a custom wardrobe/dressing room, offering a boutique-style experience that can easily be converted back to a bedroom if desired. Additional features include well-appointed baths and a convenient second-floor laundry room. A large bonus room offers incredible flexibility for a media room, playroom, home office, or additional bedroom. The finished walkout basement is designed for entertaining and extended living, complete with a fifth bedroom, full bath, exercise room, home theater, wine cellar, and expansive recreation space with a fireplace, wet bar, and game area. A sunroom with hot tub provides the perfect place to unwind year-round. Outdoor living is equally impressive, featuring an in-ground pool, brick paver patio, firepit, and expansive deckall designed to take full advantage of the picturesque setting. Additional highlights include an oversized heated 3-car garage with lift, award-winning schools, and close proximity to shopping, dining, and recreation. A truly exceptional offering in Gregg's Landing.
Property Information
Property Type
Residential
Sub-Type
Single Family Residence
Year Built
2016
Living Area
6,430 sq ft
Lot Size
0.39 acres
Lot Dimensions
95X177X95X177
Garage Spaces
3.5
Parking Spaces
3.5
Ownership
Fee Simple w/ HO Assn.
Days on Market
33
MLS® Listing#
12644365
Property Features
Interior
Exterior
Appliances
Cooling
Heating
Flooring
Fireplace
Basement
Pool
Parking
Laundry
Patio
Fencing
Lot Features
Construction
Foundation
Roof
Windows
Security
Sewer
Water Source
Rooms
- 44X19
- 18X7Main
- 17X13
- 15X12Main
- 13X12
- 15X10Main
- Bedroom 217X13Second
- Bedroom 315X12Second
- Bedroom 413X12Second
- Bedroom 516X12
- Bonus Room22X21Second
- Dining Room16X16Main
- Exercise Room13X13
- Family Room20X19Main
- Kitchen18X17Main
- Laundry8X6Second
- Living Room
- Master Bedroom19X15Second
- Office20X13Main
Schools
- Elementary:
- Hawthorn Elementary School (Sout
- Middle:
- Hawthorn Middle School South
- High:
- Vernon Hills High School
- District:
- Vernon Hills High School
Financial Details
HOA
$390 / Annually
Annual Taxes
$37,351
Tax year 2025
Parcel Number
11283020230000
Directions
Route 21 & Greggs Parkway, West to Lake Charles Drive, Left to home
Affordability Calculator
$379,980
Estimated monthly payment
$10,112/mo
Principal $1,519,920 · Est. interest $2,120,424 over 30 yrs
Neighborhood Market Statistics
How this home compares to active listings in Vernon Hills, IL
- $345,775
- Median Listing Price
- 38
- Median Days on Market
- 1,702
- Median Sq Ft
- $198
- Median Price / Sq Ft
- 326
- Active Listings
- This home’s price is 449% above the area median.
- Its price per sq ft is 49% above the area median.
Market statistics compiled from active EXIT Realty® and MLS listings in Vernon Hills, IL.
Location

Points of Interest in Vernon Hills, IL
Showing the Vernon Hills area map.
Nearby Schools
Libertyville Montessori School
Elementary · 0.9 mi away
John Powers Center
School · 1.2 mi away
Hawthorn Middle School North
Secondary · 1.2 mi away
Hawthorn Elementary School North
Elementary · 1.3 mi away
Hawthorn School District 73
Elementary · 1.3 mi away
Champions at Copeland Manor School
School · 1.4 mi away
Libertyville School District 70
Elementary · 1.4 mi away
Libertyville School District 70
Elementary · 1.5 mi away
Champions at Rockland School
School · 1.5 mi away
Goddard School
School · 1.5 mi away
Highland Middle School
Secondary · 1.5 mi away
Hawthorn Middle School South
Secondary · 1.5 mi away
Carmel Catholic High School
Secondary · 1.6 mi away
St. John School
Elementary · 1.7 mi away
Fairhaven School
School · 1.8 mi away
Hawthorn Elementary South
Elementary · 1.8 mi away
Townline Elementary School
Elementary · 1.8 mi away
Libertyville High School
Secondary · 1.8 mi away
Mundelein Montessori School
Elementary · 1.8 mi away
Illinois Health Careers LTD
School · 1.9 mi away
Commute Calculator
Nearby Homes



Similar Homes Nearby
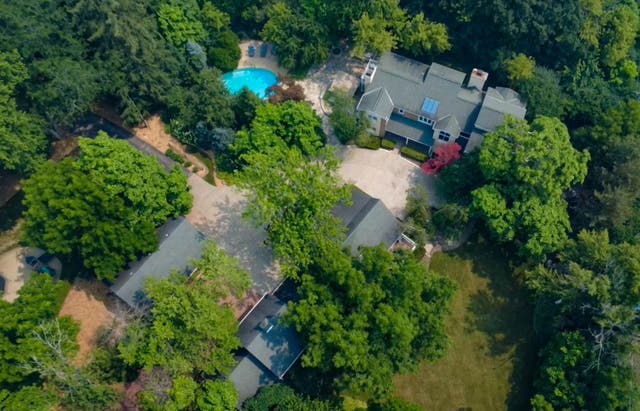

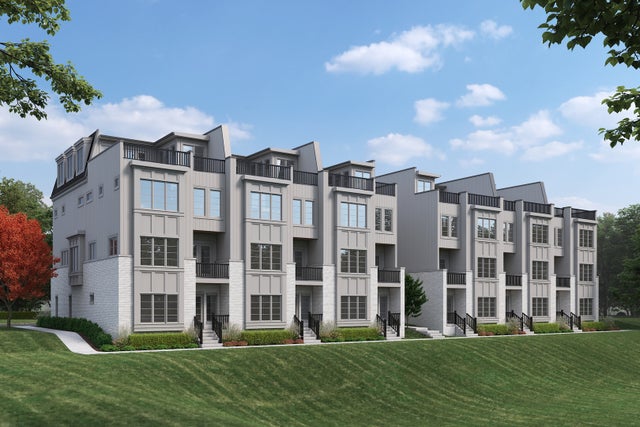
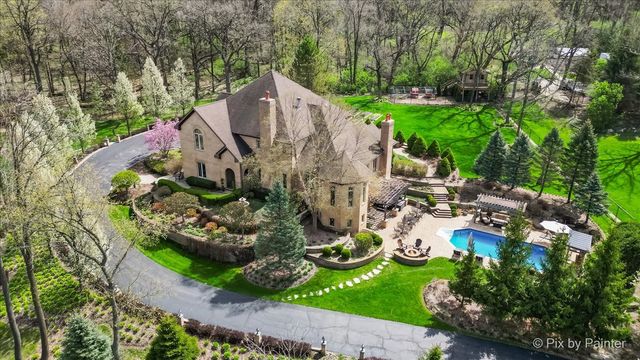

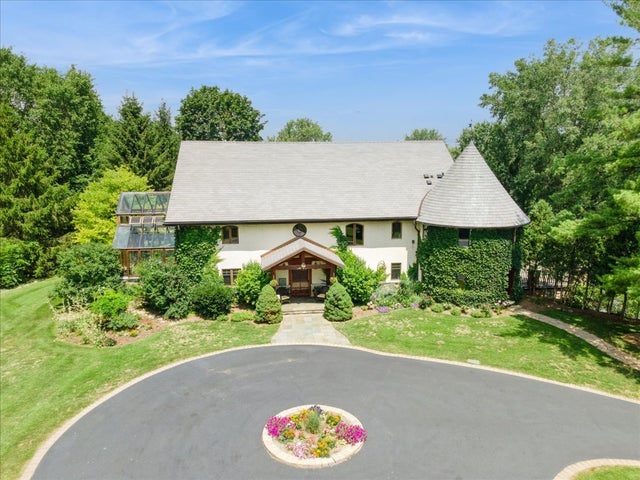
Similar Home Values
Comparable nearby listings and their asking prices.
| Address | Price | Beds | Baths | Sq Ft |
|---|---|---|---|---|
| 112 Brinker Road, Barrington Hills, IL | $1,375,000 | 4 | 5 | 4,174 |
| 421 Park Avenue B, Clarendon Hills, IL | $1,495,000 | 4 | 5 | 3,557 |
| 423 Park Avenue A, Clarendon Hills, IL | $1,695,000 | 4 | 5 | 3,527 |
| 10018 Haegers Bend Road, Barrington Hills, IL | $1,700,000 | 5 | 8 | 8,600 |
| 800 BAYSIDE Drive, Germantown Hills, IL | $1,750,000 | 7 | 8 | 12,182 |
| 236 Steeplechase Road, Barrington Hills, IL | $1,750,000 | 5 | 5 | 8,610 |
Moving Cost Estimate
EXIT Agents in Vernon Hills


Listing Courtesy: Premier Realty Group, Inc. - 8472349800
Last Updated: 2026-05-29