

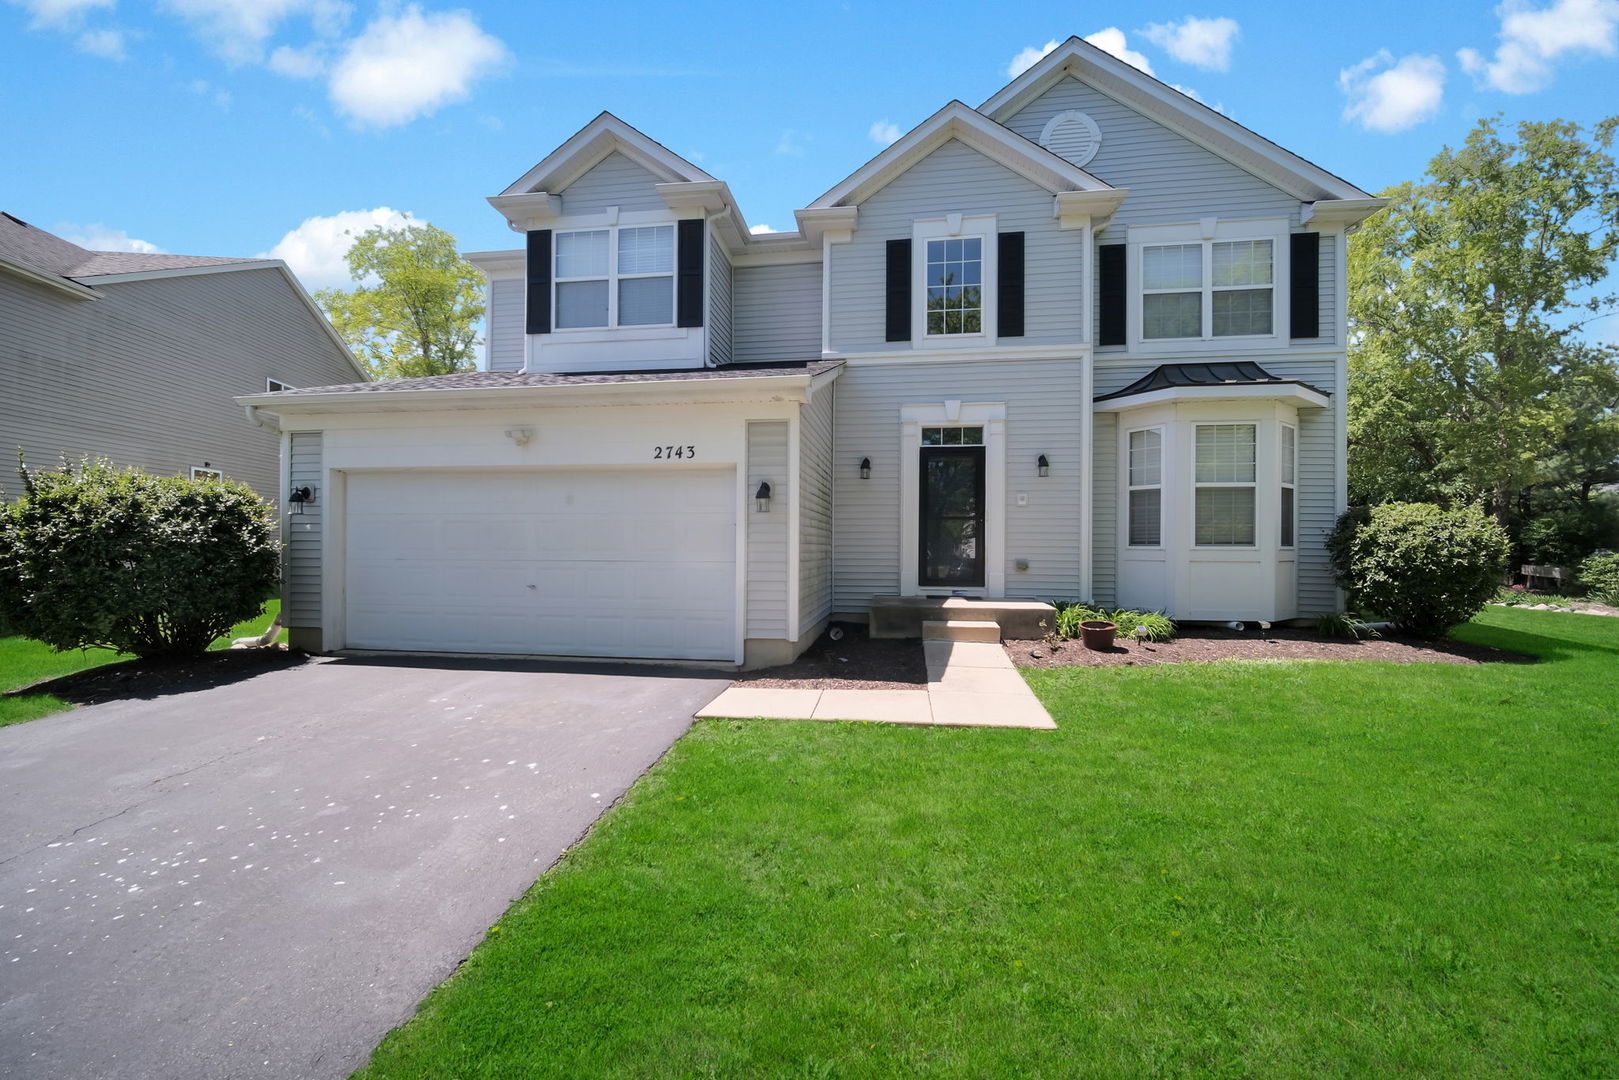
2743 ROURKE Drive, Aurora, IL 60503
Kendall County
Key Facts
Description
Welcome to this beautifully updated East-facing home in the desirable Amber Fields subdivision. Featuring 5 bedrooms, 2 full and 2 half baths, this home offers a functional open-concept layout filled with natural light. The main level includes formal living and dining areas, a bright eat-in kitchen with a quartz island and backsplash (2023-2024), and a cozy family room with a fireplace. A main-level bedroom with a standing shower provides flexibility for guests or in-law living. Recessed lighting throughout adds a modern touch. The 2nd floor provides 4 spacious bedrooms, 2 full bathrooms and the laundry. Enjoy outdoor living with a paver patio and a spacious backyard. The full basement offers great storage, rooms with good lighting, and ample space to entertain friends and family. The 2-car garage has been updated with a new opener (2023), fresh paint, and custom shelving (2024). Key updates are: water heater (2019), roof and siding (2021), kitchen appliances (2018) and backup sump pump with battery (2024).. Bathroom flooring was updated in 2023. Located in highly rated District 308, serving Wolfs Crossing Elementary School, Bednarcik Junior High School, and Oswego East High School, with easy access to parks, shopping, and dining.
Property Information
Property Type
Residential
Sub-Type
Single Family Residence
Year Built
2004
Living Area
2,195 sq ft
Lot Size
0.18 acres
Lot Dimensions
56X143X89X117
Garage Spaces
2
Parking Spaces
2
Ownership
Fee Simple w/ HO Assn.
Days on Market
17
MLS® Listing#
12638741
Property Features
Appliances
Cooling
Heating
Flooring
Fireplace
Basement
Parking
Laundry
Construction
Community
Sewer
Water Source
Rooms
- Bedroom 212X12Second
- Bedroom 312X10Second
- Bedroom 410X10Second
- Bedroom 513X10Main
- Dining Room13X10Main
- Family Room16X15Main
- Kitchen17X11Main
- Laundry6X6Second
- Living Room12X11Main
- Master Bedroom15X15Second
Schools
- Elementary:
- Wolfs Crossing Elementary School
- Middle:
- Bednarcik Junior High School
- High:
- Oswego East High School
- District:
- Oswego East High School
Financial Details
HOA
$409 / Annually
Annual Taxes
$11,145
Tax year 2024
Parcel Number
0312279017
Directions
EOLA RD. TO SHENANDOAH DR., WEST TO VICKSBURG LN., SOUTH TO ROURKE DR., NORTH TO PROPERTY.
Affordability Calculator
$99,980
Estimated monthly payment
$2,661/mo
Principal $399,920 · Est. interest $557,924 over 30 yrs
Neighborhood Market Statistics
How this home compares to active listings in Aurora, IL
- $446,400
- Median Listing Price
- 20
- Median Days on Market
- 1,841
- Median Sq Ft
- $224
- Median Price / Sq Ft
- 283
- Active Listings
- This home’s price is 12% above the area median.
- Its price per sq ft is 1% above the area median.
Market statistics compiled from active EXIT Realty® and MLS listings in Aurora, IL.
Location

Points of Interest in Aurora, IL
Showing the Aurora area map.
Nearby Schools
Wolf's Crossing Elementary School
Elementary · 0.6 mi away
Bednarcik Junior High School
Secondary · 0.7 mi away
The Wheatlands Elementary School
Elementary · 0.9 mi away
Oswego East High School
Secondary · 0.9 mi away
Homestead Elementary School
Elementary · 1.2 mi away
The LOTUS Montessori
Elementary · 1.6 mi away
Brokaw Early Learning Center
School · 1.7 mi away
Peterson Elementary School
Elementary · 1.8 mi away
Churchill Elementary School
Elementary · 1.8 mi away
Plank Junior High
Secondary · 1.9 mi away
Spring Education Group
School · 2.0 mi away
Gombert Elementary School
Elementary · 2.0 mi away
Cosmic Montessori Community
Elementary · 2.0 mi away
The Goddard School
School · 2.4 mi away
Fry Elementary School
Elementary · 2.4 mi away
Indian Prairie School Dist
School · 2.5 mi away
White Eagle Elementary School
Elementary · 2.5 mi away
Fischer Middle School
Secondary · 2.5 mi away
Crone Middle School
Secondary · 2.6 mi away
Waubonsie Valley High School
Secondary · 2.6 mi away
Commute Calculator
Nearby Homes
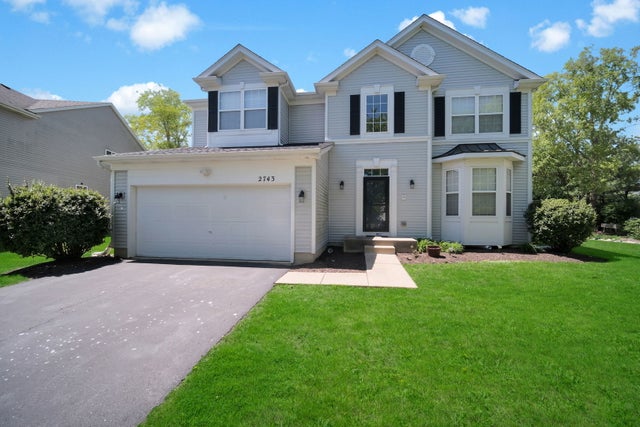


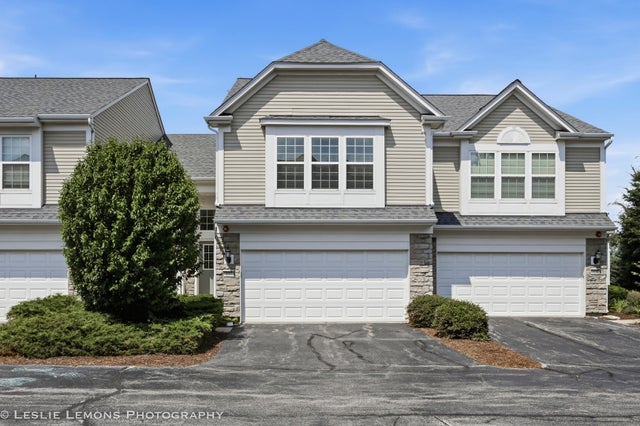
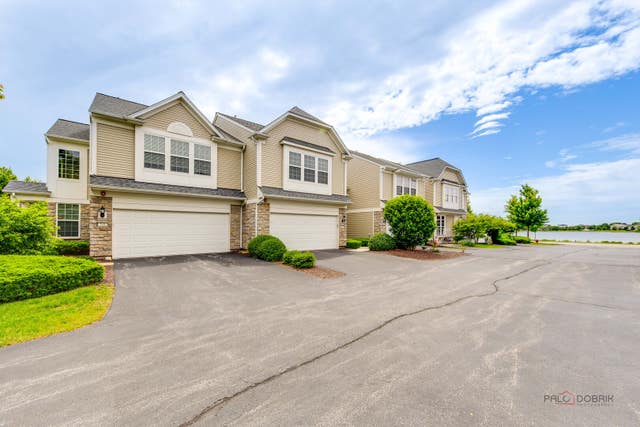

Similar Homes Nearby
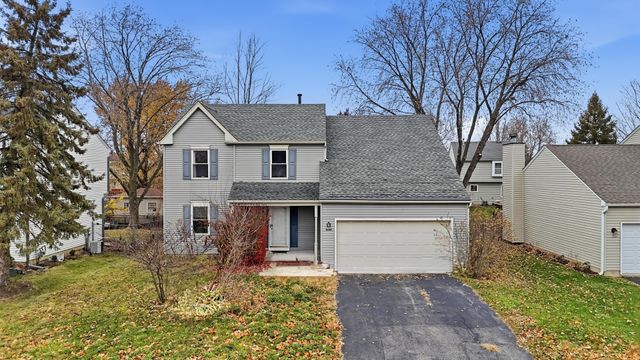
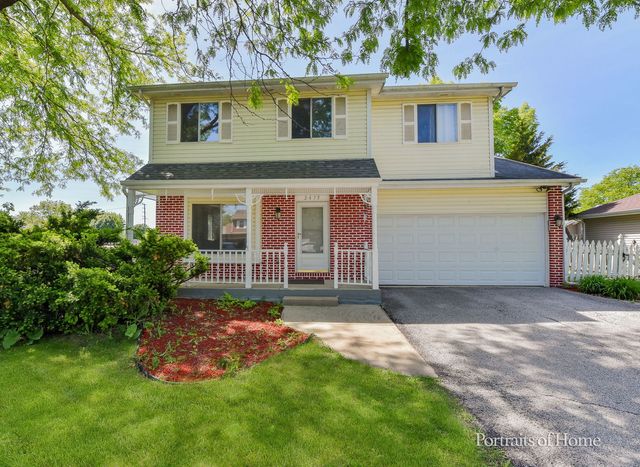
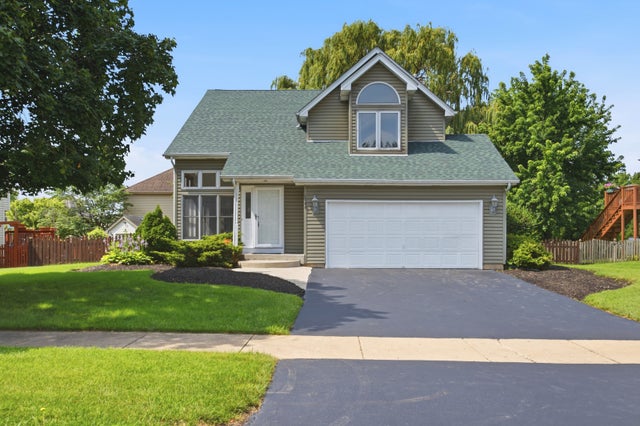


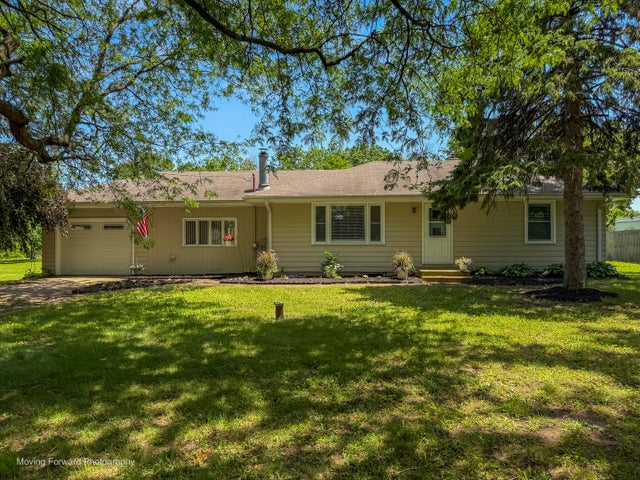
Similar Home Values
Comparable nearby listings and their asking prices.
| Address | Price | Beds | Baths | Sq Ft |
|---|---|---|---|---|
| 2860 Bridgeport Lane, Aurora, IL | $375,000 | 4 | 3 | 1,844 |
| 2475 Westleigh Court, Aurora, IL | $420,000 | 4 | 4 | 1,944 |
| 1560 Colorado Avenue, Aurora, IL | $425,000 | 4 | 4 | 1,920 |
| 2975 Juniper Court, Aurora, IL | $425,000 | 4 | 3 | 1,730 |
| 1161 Scarlet Oak Circle, Aurora, IL | $434,900 | 4 | 3 | 3,513 |
| 7S175 N EOLA Road, Aurora, IL | $450,000 | 4 | 1 | 1,340 |
Moving Cost Estimate
EXIT Agents in Aurora


Listing Courtesy: Keller Williams Infinity - (513) 349-7284
Last Updated: 2026-05-15