

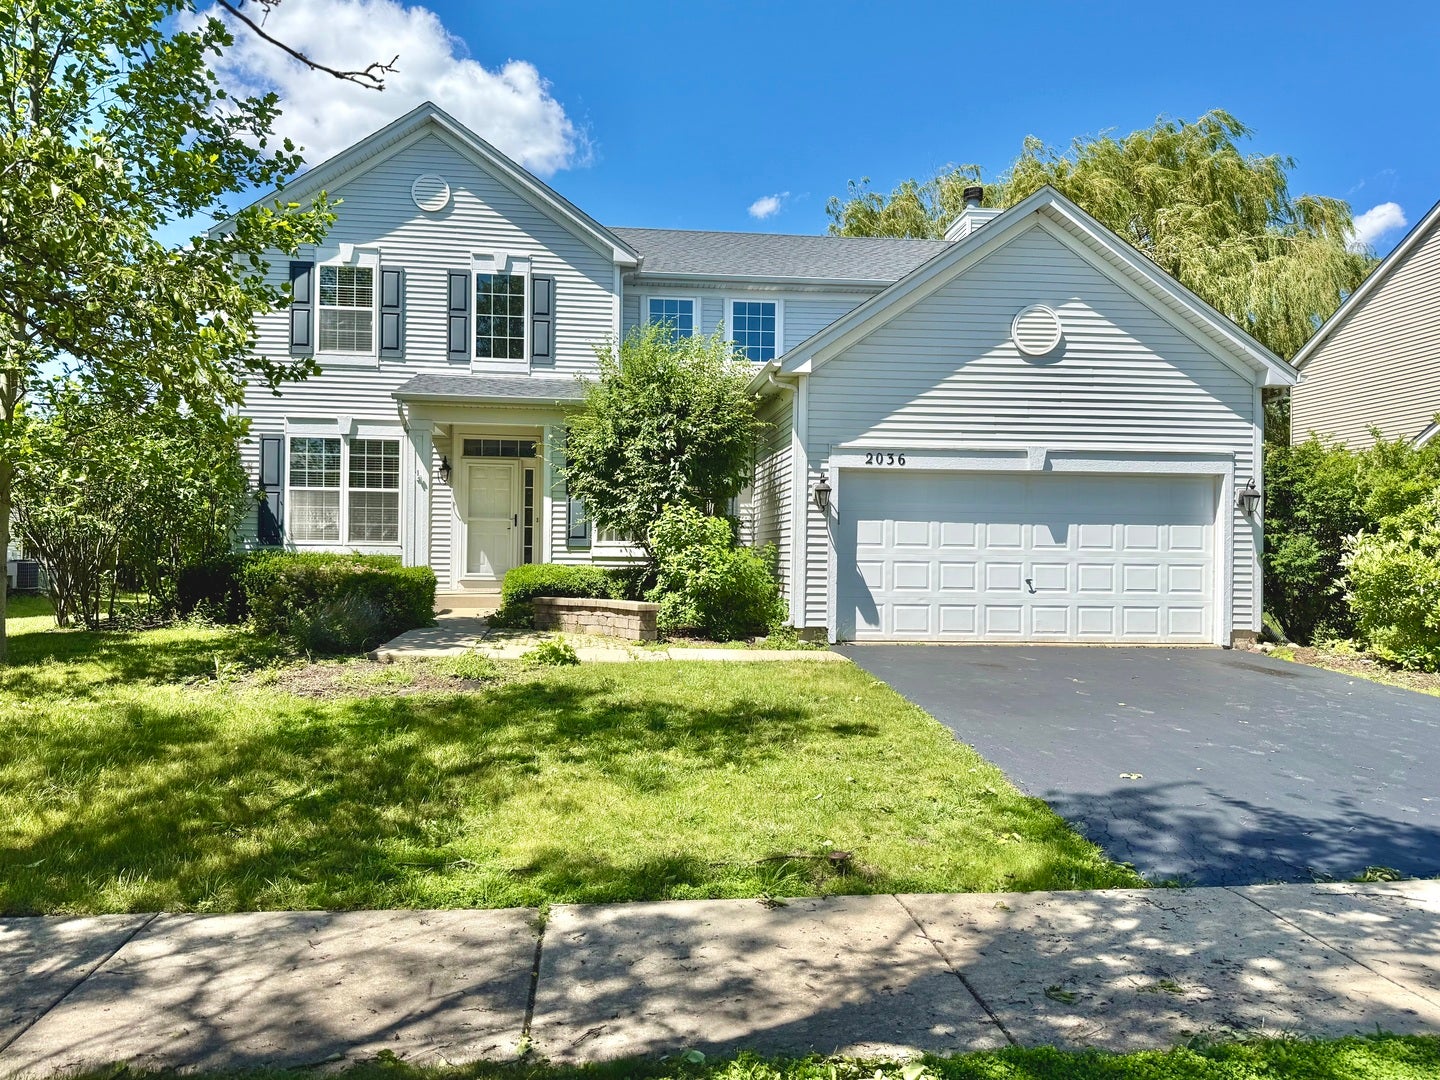
2036 Antietam Court, Aurora, IL 60503
Amber Fields · Kendall County
Key Facts
Description
Welcome home to this beautifully maintained and move-in-ready 4-bedroom home featuring fresh paint, brand-new carpet, and thoughtful updates throughout. Rich Brazilian cherry hardwood floors, updated lighting, crown molding, and 6-panel doors add warmth and character to the main level. The updated kitchen offers 42" maple cabinets, a pantry, stainless steel appliances, and plenty of space for everyday living and entertaining. Formal living and dining rooms with a tray ceiling provide the perfect setting for gatherings. Upstairs, the spacious primary suite features vaulted ceilings, a walk-in closet, and a private bath with dual sinks, a soaking tub, and a separate shower. Three additional bedrooms and a bright, open hallway complete the second floor. The finished basement offers a dry bar, flexible living space, and ample storage. Outside, enjoy a large fenced backyard and spacious patio-your own private retreat for relaxing or entertaining all summer long.
Property Information
Property Type
Residential Lease
Year Built
2004
Living Area
2,345 sq ft
Lot Dimensions
67 X 149 X 68 X 149
Garage Spaces
2
Parking Spaces
2
Days on Market
7
MLS® Listing#
12676739
Property Features
Interior
Appliances
Cooling
Heating
Flooring
Fireplace
Basement
Parking
Laundry
Patio
Construction
Foundation
Roof
Other Structures
Sewer
Water Source
Rooms
- 22X16Second
- Bedroom 211X10Second
- Bedroom 312X11Second
- Bedroom 412X10Second
- Den10X10Main
- Dining Room11X12Main
- Family Room15X16Main
- Kitchen8X12Main
- Laundry8X8Main
- Living Room11X13Main
- Master Bedroom16X14Second
Directions
Wolf's Crossing to Lundquist to Antietam Ct, left to home.
Affordability Calculator
$60,000
Estimated monthly payment
$1,597/mo
Principal $240,000 · Est. interest $334,821 over 30 yrs
Neighborhood Market Statistics
How this home compares to active listings in Aurora, IL
- $446,400
- Median Listing Price
- 20
- Median Days on Market
- 1,841
- Median Sq Ft
- $224
- Median Price / Sq Ft
- 283
- Active Listings
Market statistics compiled from active EXIT Realty® and MLS listings in Aurora, IL.
Location

Points of Interest in Aurora, IL
Showing the Aurora area map.
Nearby Schools
The Wheatlands Elementary School
Elementary · 0.7 mi away
Wolf's Crossing Elementary School
Elementary · 0.8 mi away
Bednarcik Junior High School
Secondary · 0.9 mi away
Oswego East High School
Secondary · 0.9 mi away
Homestead Elementary School
Elementary · 1.2 mi away
Brokaw Early Learning Center
School · 1.7 mi away
The LOTUS Montessori
Elementary · 1.7 mi away
Cosmic Montessori Community
Elementary · 1.8 mi away
Churchill Elementary School
Elementary · 1.8 mi away
Plank Junior High
Secondary · 1.9 mi away
Gombert Elementary School
Elementary · 1.9 mi away
Peterson Elementary School
Elementary · 1.9 mi away
Spring Education Group
School · 1.9 mi away
The Goddard School
School · 2.3 mi away
Indian Prairie School Dist
School · 2.4 mi away
Fischer Middle School
Secondary · 2.4 mi away
White Eagle Elementary School
Elementary · 2.5 mi away
Fry Elementary School
Elementary · 2.5 mi away
Waubonsie Valley High School
Secondary · 2.5 mi away
Georgetown Elementary School
Elementary · 2.5 mi away
Commute Calculator
Nearby Homes


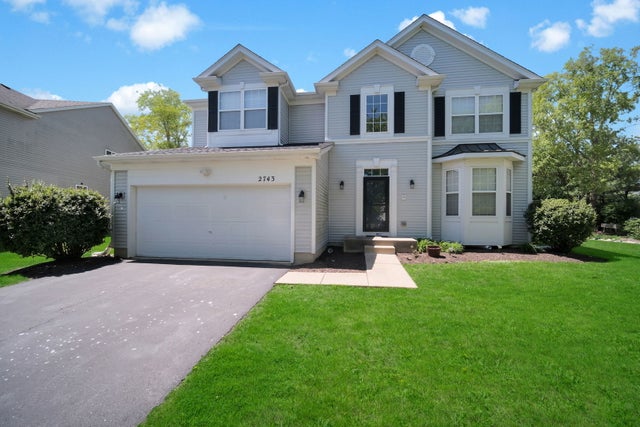


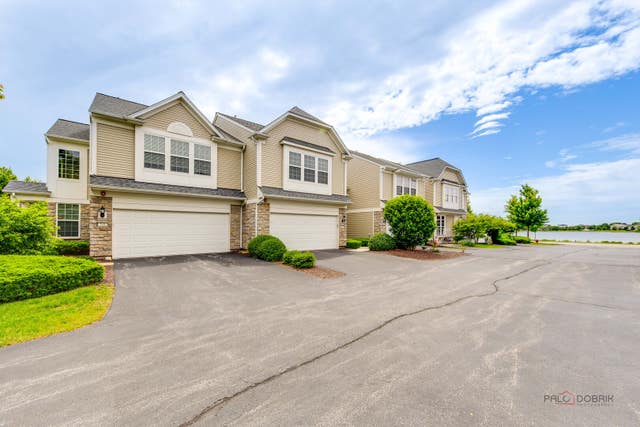
Similar Homes Nearby


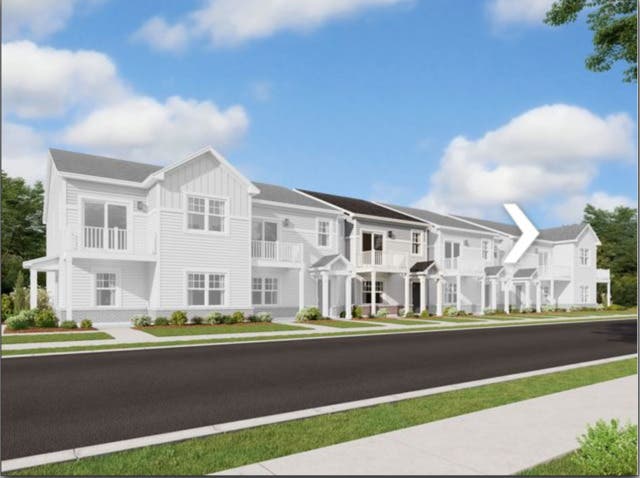
Similar Home Values
Comparable nearby listings and their asking prices.
| Address | Price | Beds | Baths | Sq Ft |
|---|---|---|---|---|
| 2531 Congress Avenue 2531, Aurora, IL | $2,650/mo | 3 | 3 | — |
| 1830 Canyon Creek Court, Aurora, IL | $4,200/mo | 5 | 3 | 2,051 |
| 1371 Andover Drive, Aurora, IL | $1,999/mo | 3 | 2 | 1,159 |
| 4181 Chelsea Manor Circle, Aurora, IL | $2,699/mo | 3 | 3 | 1,468 |
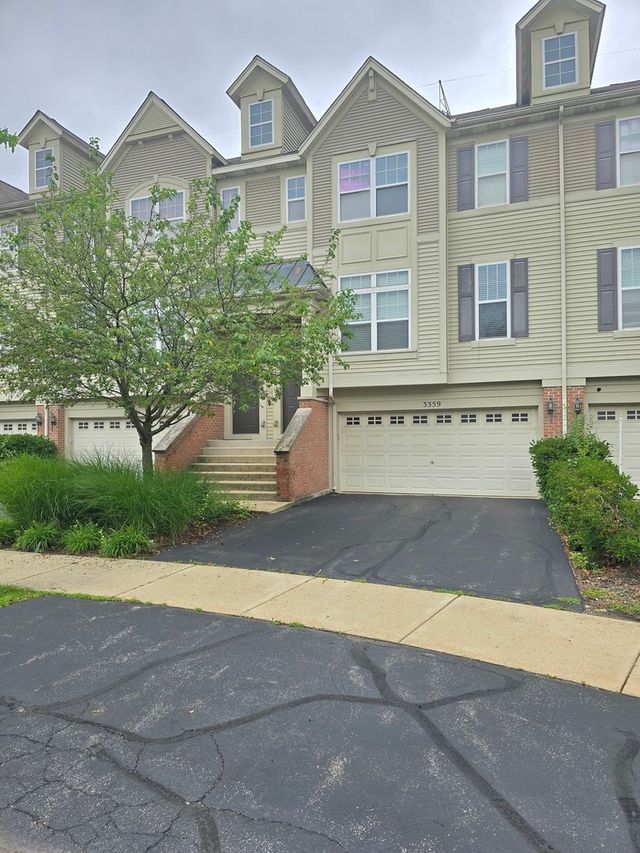
| 3359 Kentshire Circle, Aurora, IL | $2,700/mo | 3 | 3 | 1,864 |
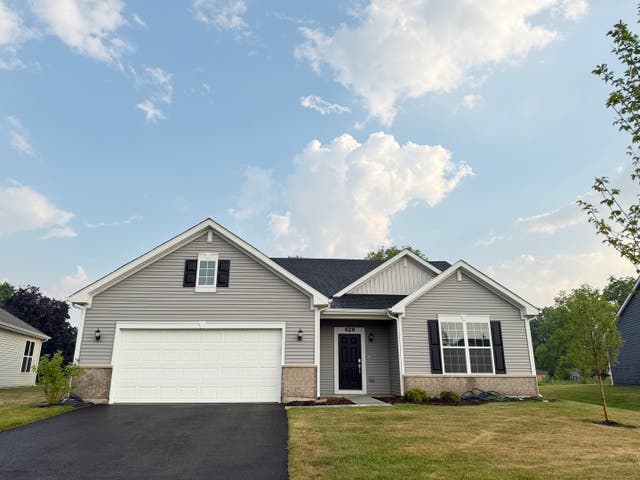
| 429 Cottrell Lane, Aurora, IL | $3,400/mo | 3 | 2 | 1,979 |
Moving Cost Estimate
EXIT Agents in Aurora


Listing Courtesy: Coldwell Banker Real Estate Group - 6308963100
Last Updated: 2026-06-16