

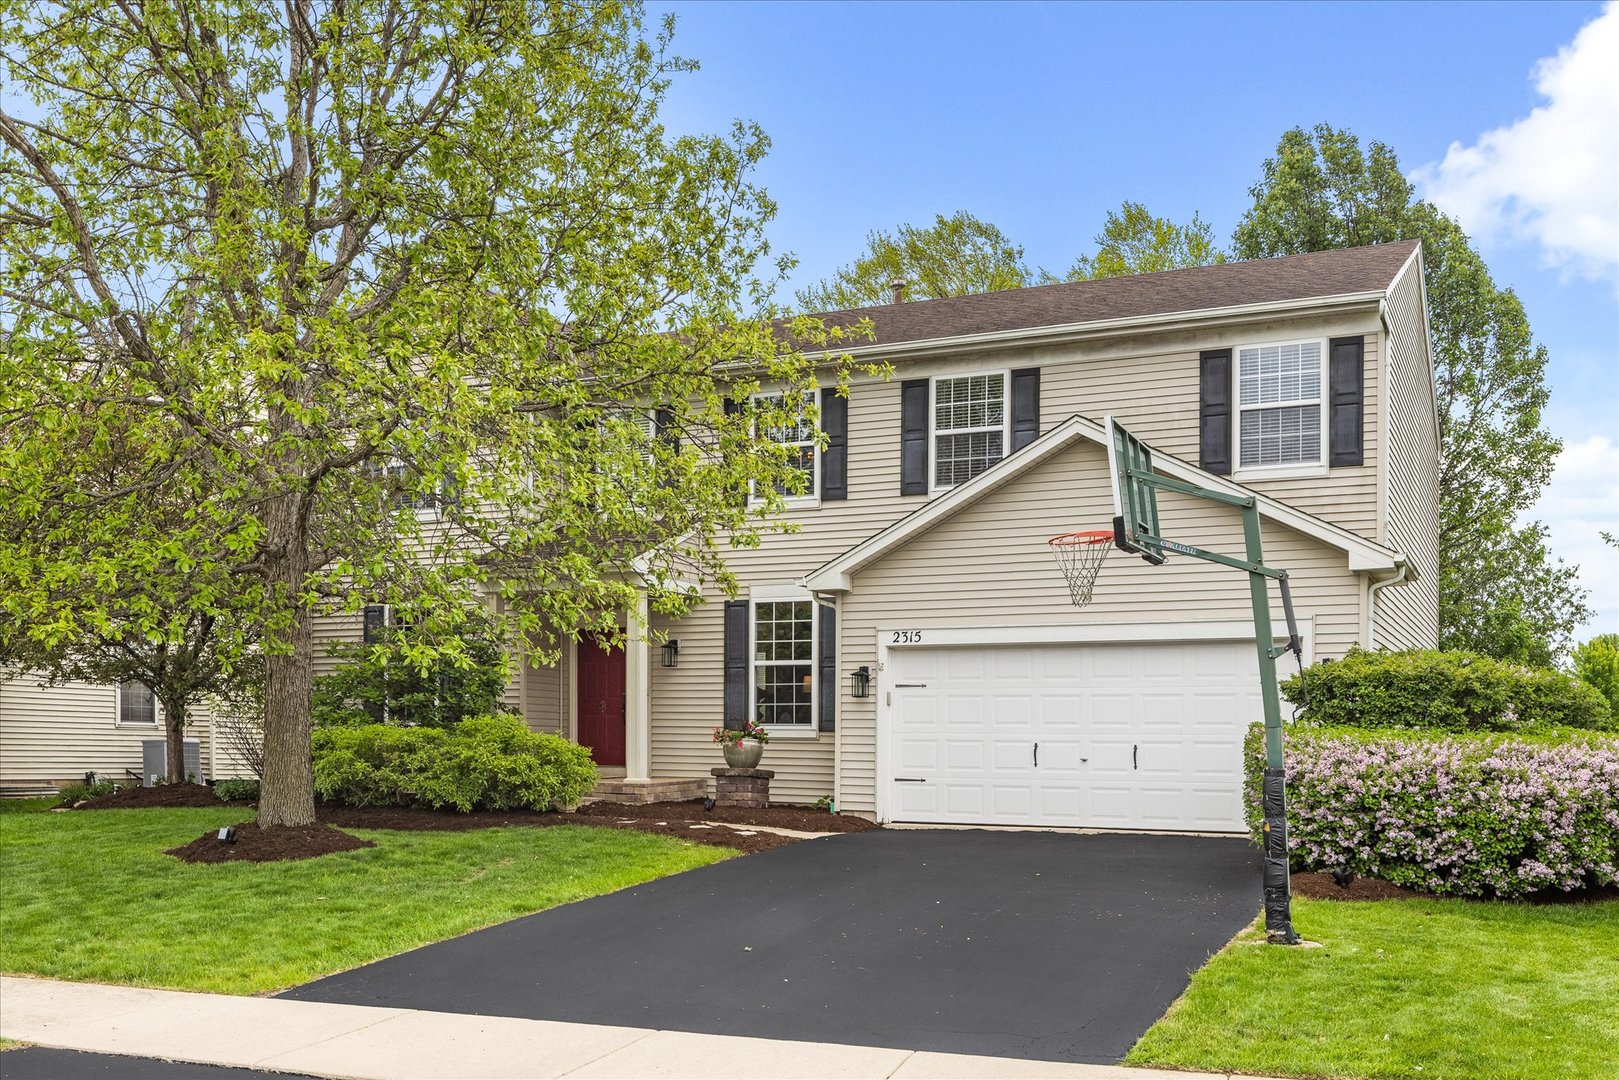
2315 Pagosa Springs Drive, Aurora, IL 60503
Amber Fields · Will County
Key Facts
Description
Welcome to this beautifully updated two-story home located in the highly sought-after Amber Fields Subdivision within the acclaimed 308 School District! Offering 4 bedrooms, 3.5 bathrooms, and a 2-car attached garage, this home combines style, comfort, and functionality in every space. The main level showcases hardwood floors, framed windows, crown molding throughout, and a stunning stone fireplace wall that creates a warm focal point in the living area. The updated 2023 kitchen features quartz countertops, tiled backsplash, stainless steel appliances, and modern finishes perfect for everyday living and entertaining. A convenient first-floor laundry room and charming powder room with wainscoting add to the thoughtful design. Upstairs, every bedroom includes its own walk-in closet, along with a spacious Bonus area ideal for a second living space, office, or playroom. The finished basement is built for entertaining with a wet bar, wine fridge, rec room, included pool table, and a full bathroom featuring a tiled shower with its own dedicated heater. Additional upgrades include a whole-house purifier, whole-house humidifier, sump pump with battery backup, HVAC replaced in 2020, and roof replaced in 2015. Step outside to your incredible backyard retreat featuring over 500 square feet of custom paved patio space complete with lighting and an outdoor TV setup - perfect for relaxing or hosting gatherings. Enjoy nature-filled views with the community pond, park, sledding hill, ball fields, basketball and volleyball courts just a short walk away. The fenced yard, Ring Camera security system provide privacy and yet security. The recently sealed driveway complete this move-in ready home. This exceptional property truly has it all - location, updates, space, and outdoor living!
Property Information
Property Type
Residential
Sub-Type
Single Family Residence
Year Built
2003
Living Area
2,791 sq ft
Lot Dimensions
75x119x75x129
Garage Spaces
2
Parking Spaces
2
Ownership
Fee Simple w/ HO Assn.
Days on Market
5
MLS® Listing#
12651973
Property Features
Interior
Exterior
Appliances
Cooling
Heating
Fireplace
Basement
Parking
Patio
Construction
Foundation
Roof
Windows
Community
Sewer
Water Source
Rooms
- 8X12Basement
- 9X14Second
- 28X14Basement
- 12X18Basement
- 11X15Main
- Bedroom 212X12Second
- Bedroom 312X12Second
- Bedroom 412X12Second
- Bonus Room15X22Second
- Dining Room11X15Main
- Family Room16X15Main
- Kitchen13X13Main
- Laundry7X13Main
- Living Room18X18Main
- Master Bedroom18X22Second
Financial Details
HOA
$404 / Annually
Annual Taxes
$13,192
Tax year 2025
Parcel Number
0701071090210000
Directions
Eola S to Shenandoah W to Pagosa Springs right to home
Affordability Calculator
$109,980
Estimated monthly payment
$2,927/mo
Principal $439,920 · Est. interest $613,728 over 30 yrs
Neighborhood Market Statistics
How this home compares to active listings in Aurora, IL
- $446,400
- Median Listing Price
- 20
- Median Days on Market
- 1,841
- Median Sq Ft
- $224
- Median Price / Sq Ft
- 283
- Active Listings
- This home’s price is 23% above the area median.
- Its price per sq ft is 12% below the area median.
Market statistics compiled from active EXIT Realty® and MLS listings in Aurora, IL.
Location

Points of Interest in Aurora, IL
Showing the Aurora area map.
Nearby Schools
Wolf's Crossing Elementary School
Elementary · 0.4 mi away
Bednarcik Junior High School
Secondary · 0.5 mi away
The Wheatlands Elementary School
Elementary · 0.9 mi away
Homestead Elementary School
Elementary · 1.0 mi away
Oswego East High School
Secondary · 1.2 mi away
The LOTUS Montessori
Elementary · 1.3 mi away
Peterson Elementary School
Elementary · 1.4 mi away
Gombert Elementary School
Elementary · 1.9 mi away
Brokaw Early Learning Center
School · 2.0 mi away
Cosmic Montessori Community
Elementary · 2.1 mi away
Fry Elementary School
Elementary · 2.1 mi away
Churchill Elementary School
Elementary · 2.2 mi away
Plank Junior High
Secondary · 2.2 mi away
Crone Middle School
Secondary · 2.3 mi away
Spring Education Group
School · 2.3 mi away
White Eagle Elementary School
Elementary · 2.3 mi away
Scullen Middle School
Secondary · 2.4 mi away
Indian Prairie School Dist
School · 2.5 mi away
Fischer Middle School
Secondary · 2.5 mi away
Primrose Schools
Elementary · 2.5 mi away
Commute Calculator
Nearby Homes

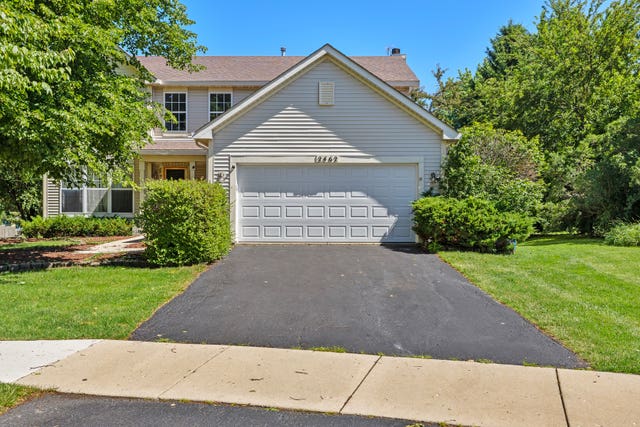

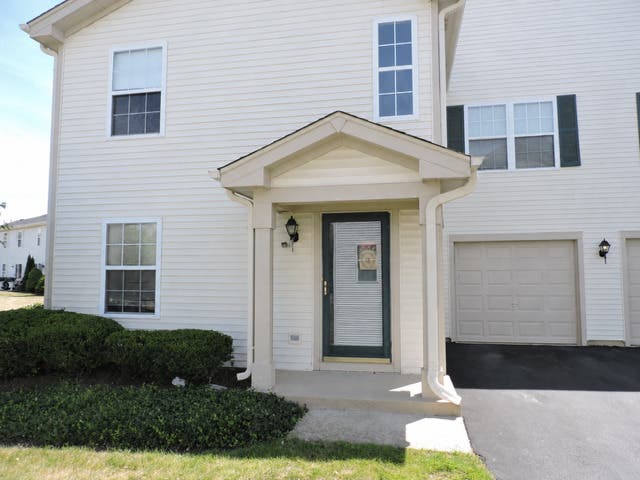
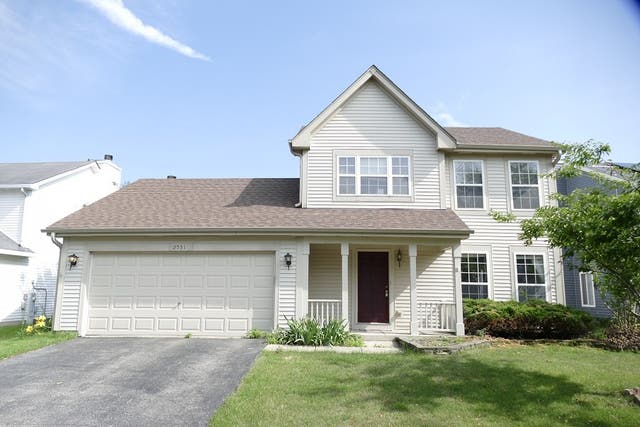

Similar Homes Nearby
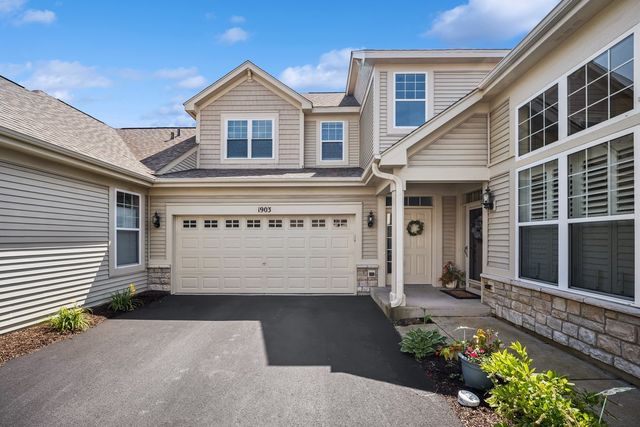

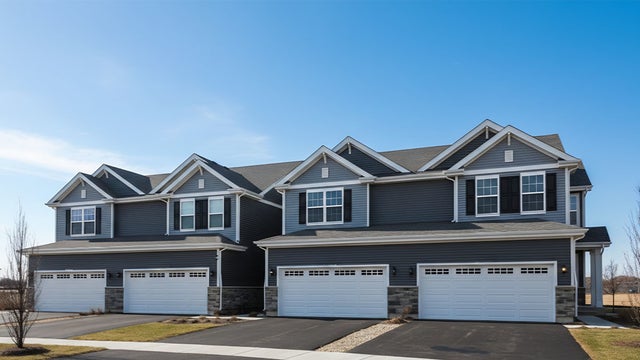
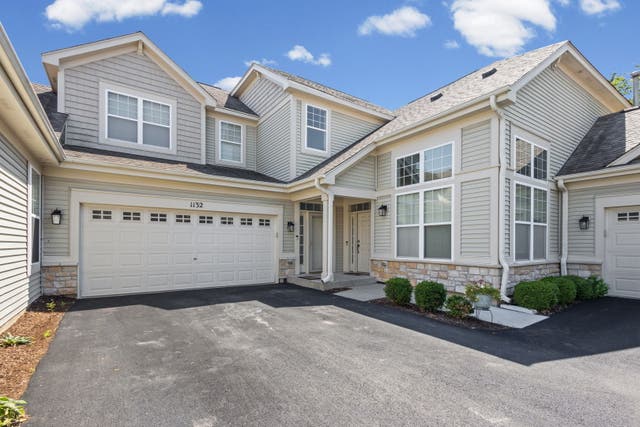
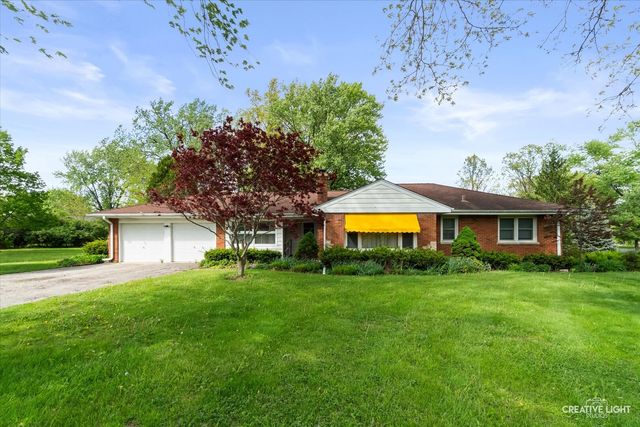

Similar Home Values
Comparable nearby listings and their asking prices.
| Address | Price | Beds | Baths | Sq Ft |
|---|---|---|---|---|
| 1903 Chase Lane 1903, Aurora, IL | $385,000 | 3 | 2 | 2,092 |
| 1697 Baler Avenue, Aurora, IL | $389,990 | 3 | 3 | 1,794 |
| 1673 Baler Avenue, Aurora, IL | $389,990 | 3 | 3 | 1,794 |
| 1132 Foxridge Lane, Aurora, IL | $395,000 | 3 | 2 | 2,092 |
| 6S437 Hankes Road, Aurora, IL | $395,000 | 3 | 2 | 1,494 |
| 2475 Ridge Avenue, Aurora, IL | $395,000 | 3 | 2 | 1,620 |
Moving Cost Estimate
EXIT Agents in Aurora


Listing Courtesy: Homesmart Realty Group IL - 7083200002
Last Updated: 2026-05-21