

549 ARYE Drive, Elgin, IL 60124
Waterford · Kane County
Key Facts
Description
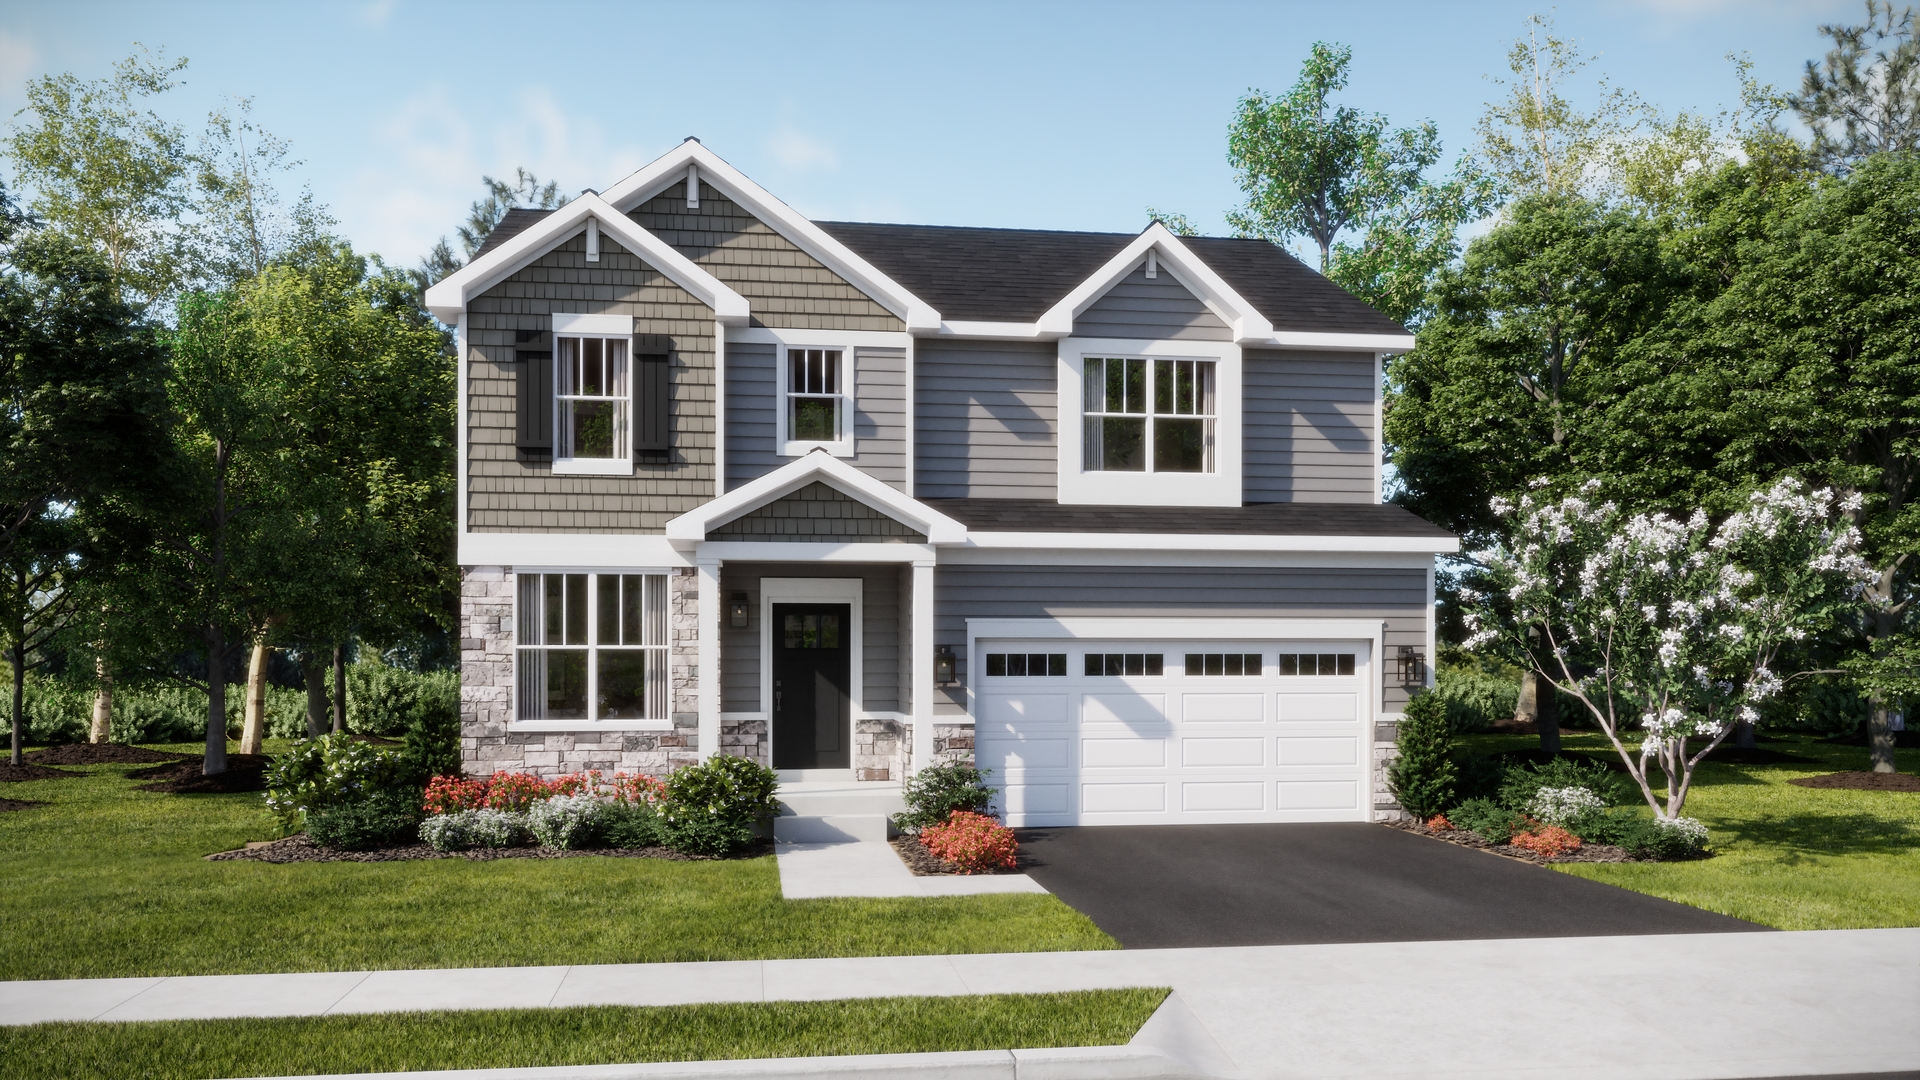
AVAILABLE JUNE DELIVERY! SPECIAL INCENTIVES AVAILABLE! * Homesite #0067 Unveil the Starling, an expertly constructed home where exceptional design blends effortlessly with everyday comfort. This airy design offers four bedrooms, two bathrooms, a powder room, and a versatile flex room, perfect for adapting to your lifestyle. Luxury vinyl plank flooring flows throughout the main living space, creating a warm and inviting atmosphere in the open-concept family room, dining area, and kitchen. The chef-inspired kitchen features stainless steel appliances, sleek 42" cabinetry, elegant quartz countertops, and a large island that serves as both a focal point and a functional workspace. A built-in pantry adds extra convenience and storage. The owner's suite, situated on the upper level, is an oasis with a generous walk-in closet and a spa-like en-suite bathroom. The bathroom includes double sinks and a deluxe shower, creating a luxurious space for relaxation. Three additional bedrooms share a full bathroom, and the convenience of a second-floor laundry room makes everyday tasks easier. The first floor features a flexible space that can be customized to fit your needs-whether it's a home office, dining room, or entertainment area, the possibilities are endless. Additionally, a standard two-car garage provides ample parking and storage. Exterior features James Hardie Siding in Timber Bark color and Coronado color stone. *Photos are not this actual home* Waterford offers fantastic onsite amenities including a clubhouse, swimming pool, fitness center, two community parks, walking trails and a tot lot. Elgin provides a serene lifestyle and convenient access to unique boutiques, shops and entertainment in a charming and vibrant downtown area, with tranquil parks, local recreation and much more all within reach.
Property Information
Property Type
Residential
Sub-Type
Single Family Residence
Year Built
2026
Living Area
2,235 sq ft
Lot Dimensions
10005
Garage Spaces
2
Parking Spaces
2
Ownership
Fee Simple w/ HO Assn.
Days on Market
30
MLS® Listing#
12638732
Property Features
Appliances
Cooling
Heating
Basement
Parking
Construction
Roof
Community
Sewer
Water Source
Rooms
- Bedroom 214X10Second
- Bedroom 313X10Second
- Bedroom 412X12Second
- Dining Room11X14Main
- Family Room17X16Main
- Kitchen11X15Main
- Laundry6X5Second
- Living Room9X11Main
- Master Bedroom16X17Second
Schools
- Elementary:
- Prairie View Grade School
- Middle:
- Prairie Knolls Middle School
- High:
- Central High School
- District:
- Central High School
Financial Details
HOA
$129 / Monthly
Parcel Number
0620403010
Directions
Head north on Randall Rd and turn left onto South St. Continue to the traffic circle and take the third exit onto Longcommon Pkwy. Follow it to Waterford to reach the community.
Affordability Calculator
$105,978
Estimated monthly payment
$2,820/mo
Principal $423,912 · Est. interest $591,395 over 30 yrs
Neighborhood Market Statistics
How this home compares to active listings in Elgin, IL
- $407,576
- Median Listing Price
- 25
- Median Days on Market
- 2,079
- Median Sq Ft
- $212
- Median Price / Sq Ft
- 177
- Active Listings
- This home’s price is 30% above the area median.
- Its price per sq ft is 12% above the area median.
Market statistics compiled from active EXIT Realty® and MLS listings in Elgin, IL.
Location
- 549 ARYE Drive, Elgin, IL 60124
Points of Interest in Elgin, IL
Showing the Elgin area map.
Nearby Schools
Prairie Knolls Middle School
Secondary · 1.4 mi away
PKMS
Elementary · 1.4 mi away
Good Shepherd Church
School · 1.4 mi away
Hillcrest Elementary School
Elementary · 1.5 mi away
Da Vinci Academy
School · 1.5 mi away
Otter Creek Elementary School
Elementary · 1.7 mi away
Prairie View Grade School
Elementary · 1.8 mi away
Fox Meadow Elementary School
Elementary · 2.0 mi away
Larkin High School
Secondary · 2.0 mi away
Gifford Elementary School
Elementary · 2.1 mi away
St Thomas More Elementary School
Elementary · 2.1 mi away
Creekside Elementary School
Elementary · 2.4 mi away
Highland Elementary School
Elementary · 2.4 mi away
Corron Elementary School
Elementary · 2.5 mi away
Harvest Christian Academy
School · 2.6 mi away
Kimball Middle School
Secondary · 2.6 mi away
Abbott Middle School
Secondary · 2.6 mi away
Primrose Schools
Elementary · 2.7 mi away
Washington Elementary School
Elementary · 2.8 mi away
Illinois Park Elementary School
Elementary · 2.9 mi away
Commute Calculator
Nearby Homes


Similar Homes Nearby
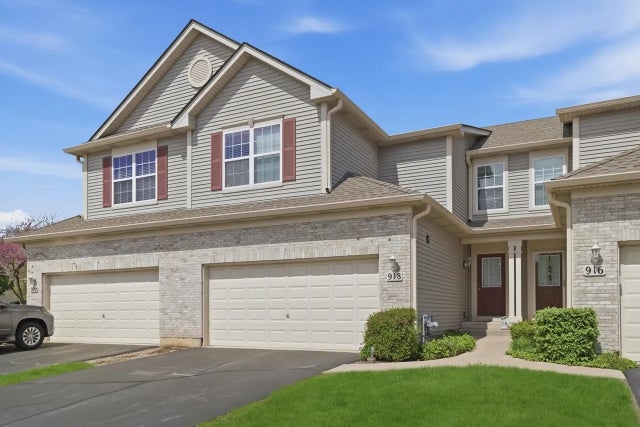

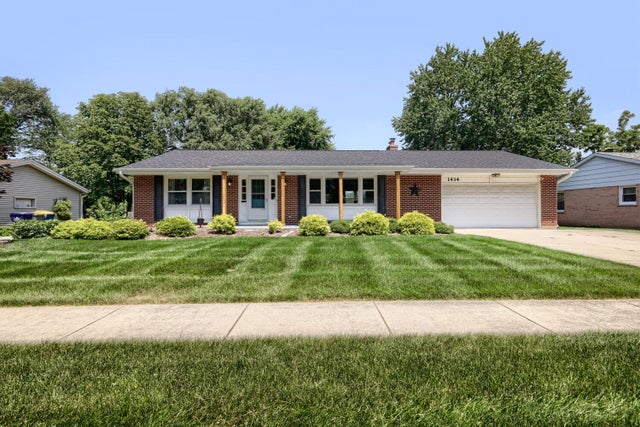
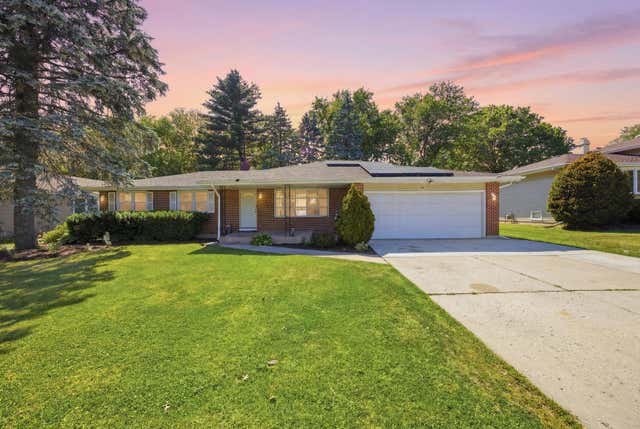
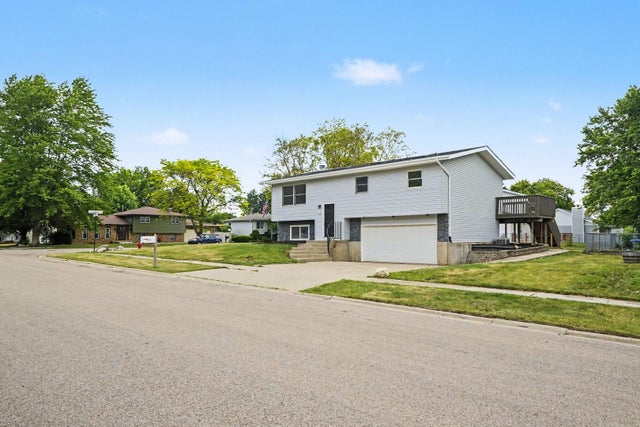
Similar Home Values
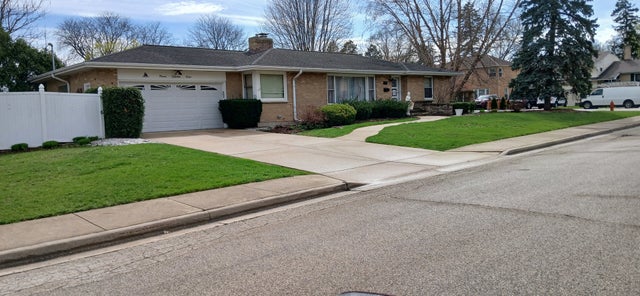
Comparable nearby listings and their asking prices.
| Address | Price | Beds | Baths | Sq Ft |
|---|---|---|---|---|
| 971 Demmond Street, Elgin, IL | $373,000 | 3 | 3 | 1,323 |
| 918 Oak Ridge Boulevard, Elgin, IL | $374,900 | 3 | 3 | 1,593 |
| 1418 Ridge Road, South Elgin, IL | $375,000 | 3 | 2 | 1,300 |
| 1434 Maple Lane, Elgin, IL | $379,900 | 4 | 2 | 1,712 |
| 904 Chippewa Drive, Elgin, IL | $385,000 | 3 | 3 | 2,200 |
| 651 Michigan Avenue, South Elgin, IL | $389,900 | 3 | 2 | — |
Moving Cost Estimate
EXIT Agents in Elgin


Listing Courtesy: HomeSmart Connect LLC - 8474955000
Last Updated: 2026-05-05