

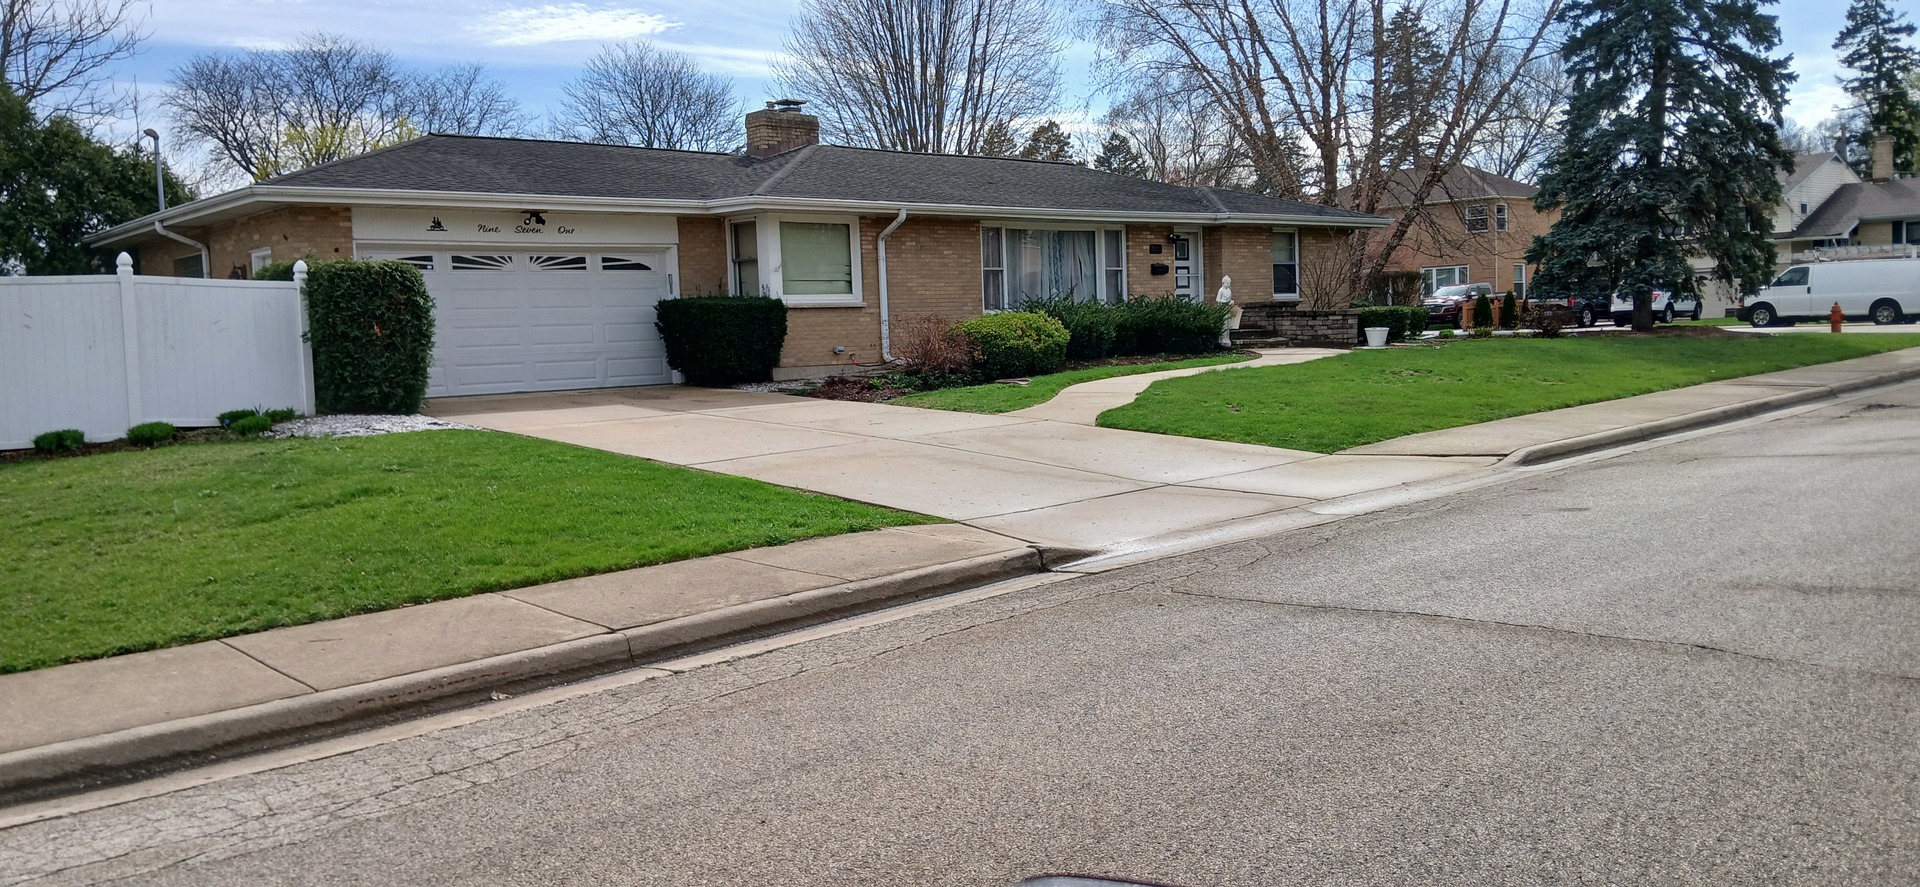
971 Demmond Street, Elgin, IL 60123
Kane County
Key Facts
Description
Your New Home is HERE!!! Solidly built brick ranch within blocks of Wing Park. Don't wait while others take steps to make this home their own. Two distinct living areas with 3 bedrooms on the first floor and a bedroom on the lower level. Master bedroom offers double storage for all your items and more. Family can gather around the stone fireplace in the living room making memories that will last a lifetime. What won't fit in the garage, you can store in the shed outside the garage. Wait... why not have a beverage of your choice while relaxing in this beautiful setting on your back patio. Make this home yours today!
Property Information
Property Type
Residential
Sub-Type
Single Family Residence
Style
Ranch
Year Built
1957
Living Area
1,323 sq ft
Lot Dimensions
60x132
Garage Spaces
2.5
Parking Spaces
2.5
Ownership
Fee Simple
Days on Market
8
MLS® Listing#
12631952
Property Features
Interior
Appliances
Cooling
Heating
Fireplace
Basement
Parking
Patio
Fencing
Lot Features
Construction
Foundation
Roof
Windows
Other Structures
Community
Utilities
Sewer
Water Source
Rooms
- 11X11Basement
- 8X11Main
- 13X4Main
- Bedroom 212X11Main
- Bedroom 310X11Main
- Bedroom 414X14Basement
- Dining Room
- Family Room28X13Basement
- Kitchen11X13Main
- Laundry7X16Basement
- Living Room14X21Main
- Master Bedroom14X12Main
Financial Details
Annual Taxes
$6,461
Tax year 2024
Parcel Number
0610482001
Directions
Rt 31 N to Wing St, W to Hubbard St, S to Demmond St E, 1st house on right
Affordability Calculator
$74,600
Estimated monthly payment
$1,985/mo
Principal $298,400 · Est. interest $416,295 over 30 yrs
Neighborhood Market Statistics
How this home compares to active listings in Elgin, IL
- $410,606
- Median Listing Price
- 26
- Median Days on Market
- 2,079
- Median Sq Ft
- $212
- Median Price / Sq Ft
- 177
- Active Listings
- This home’s price is 9% below the area median.
- Its price per sq ft is 33% above the area median.
Market statistics compiled from active EXIT Realty® and MLS listings in Elgin, IL.
Location

Points of Interest in Elgin, IL
Showing the Elgin area map.
Nearby Schools
Kimball Middle School
Secondary · 0.4 mi away
Illinois Park Elementary School
Elementary · 0.5 mi away
Highland Elementary School
Elementary · 0.6 mi away
Washington Elementary School
Elementary · 0.8 mi away
St Thomas More Elementary School
Elementary · 0.8 mi away
Abbott Middle School
Secondary · 0.8 mi away
Larkin High School
Secondary · 1.0 mi away
Creekside Elementary School
Elementary · 1.1 mi away
St. Edward Central Catholic High School
Secondary · 1.2 mi away
St. John's Lutheran School
Secondary · 1.2 mi away
St Laurence Catholic School
Elementary · 1.2 mi away
Academy of the Cross
School · 1.2 mi away
McKinley Elementary School
Elementary · 1.2 mi away
Gifford Elementary School
Elementary · 1.2 mi away
St Joseph Elementary School
Elementary · 1.2 mi away
Elgin Academy
School · 1.3 mi away
Century Oaks Elementary School
Elementary · 1.3 mi away
Elgin Parent Co-OP School
School · 1.4 mi away
School District U-46
Secondary · 1.4 mi away
Einstein Academy
School · 1.5 mi away
Commute Calculator
Nearby Homes
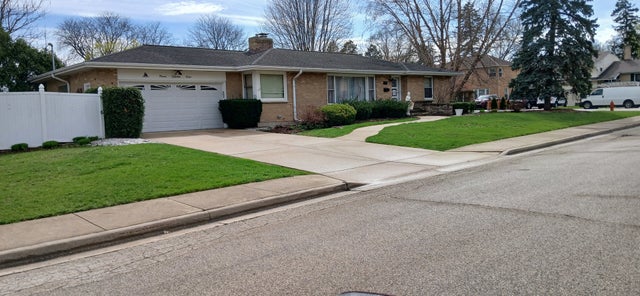
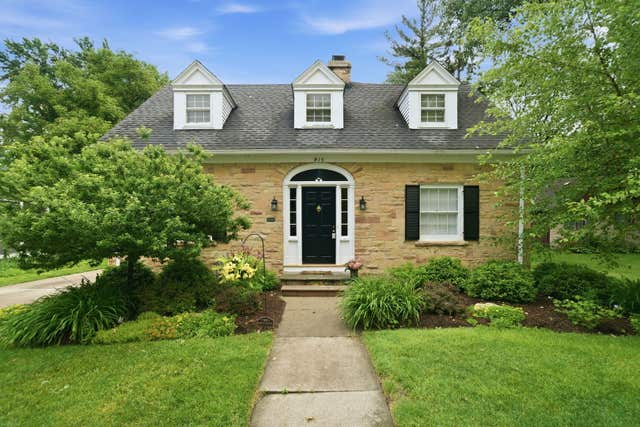
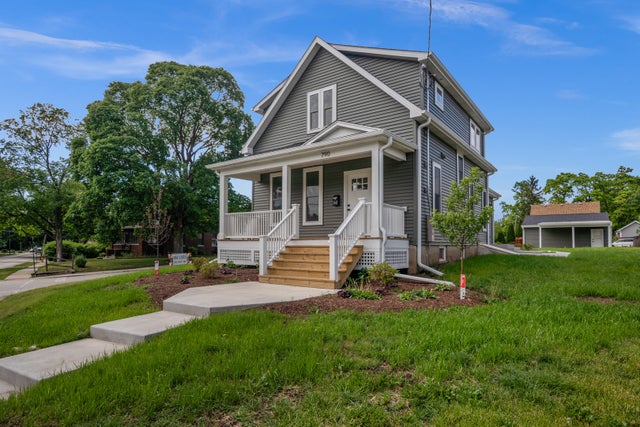


Similar Homes Nearby



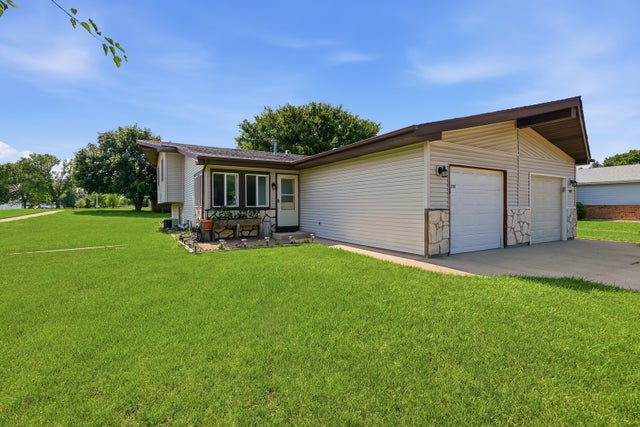
Similar Home Values
Comparable nearby listings and their asking prices.
| Address | Price | Beds | Baths | Sq Ft |
|---|---|---|---|---|
| 2425 Daybreak Court 0, Elgin, IL | $274,900 | 2 | 2 | 1,252 |
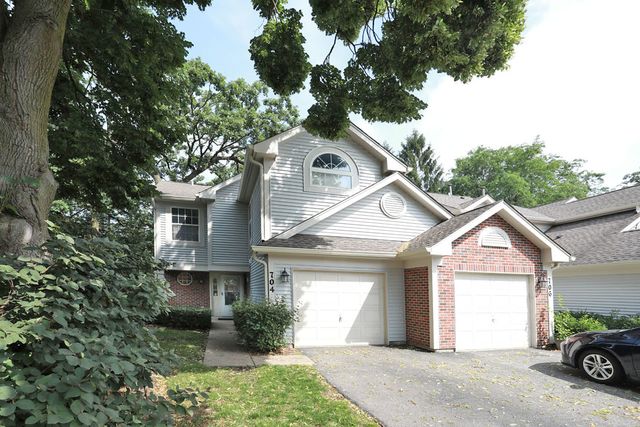
| 704 Shady Oaks Court, Elgin, IL | $275,000 | 2 | 3 | 1,400 |
| 515 Walnut Avenue, Elgin, IL | $279,500 | 4 | 2 | 1,725 |
| 1028 West Drive, South Elgin, IL | $284,900 | 2 | 2 | 1,040 |
| 216 Wilcox Avenue, Elgin, IL | $296,900 | 3 | 3 | 1,408 |
| 700 Michigan Avenue, South Elgin, IL | $299,000 | 3 | 2 | 1,107 |
Moving Cost Estimate
EXIT Agents in Elgin


Listing Courtesy: Berkshire Hathaway HomeServices Starck Real Estate - clientcare@starckre.com
Last Updated: 2026-04-28