

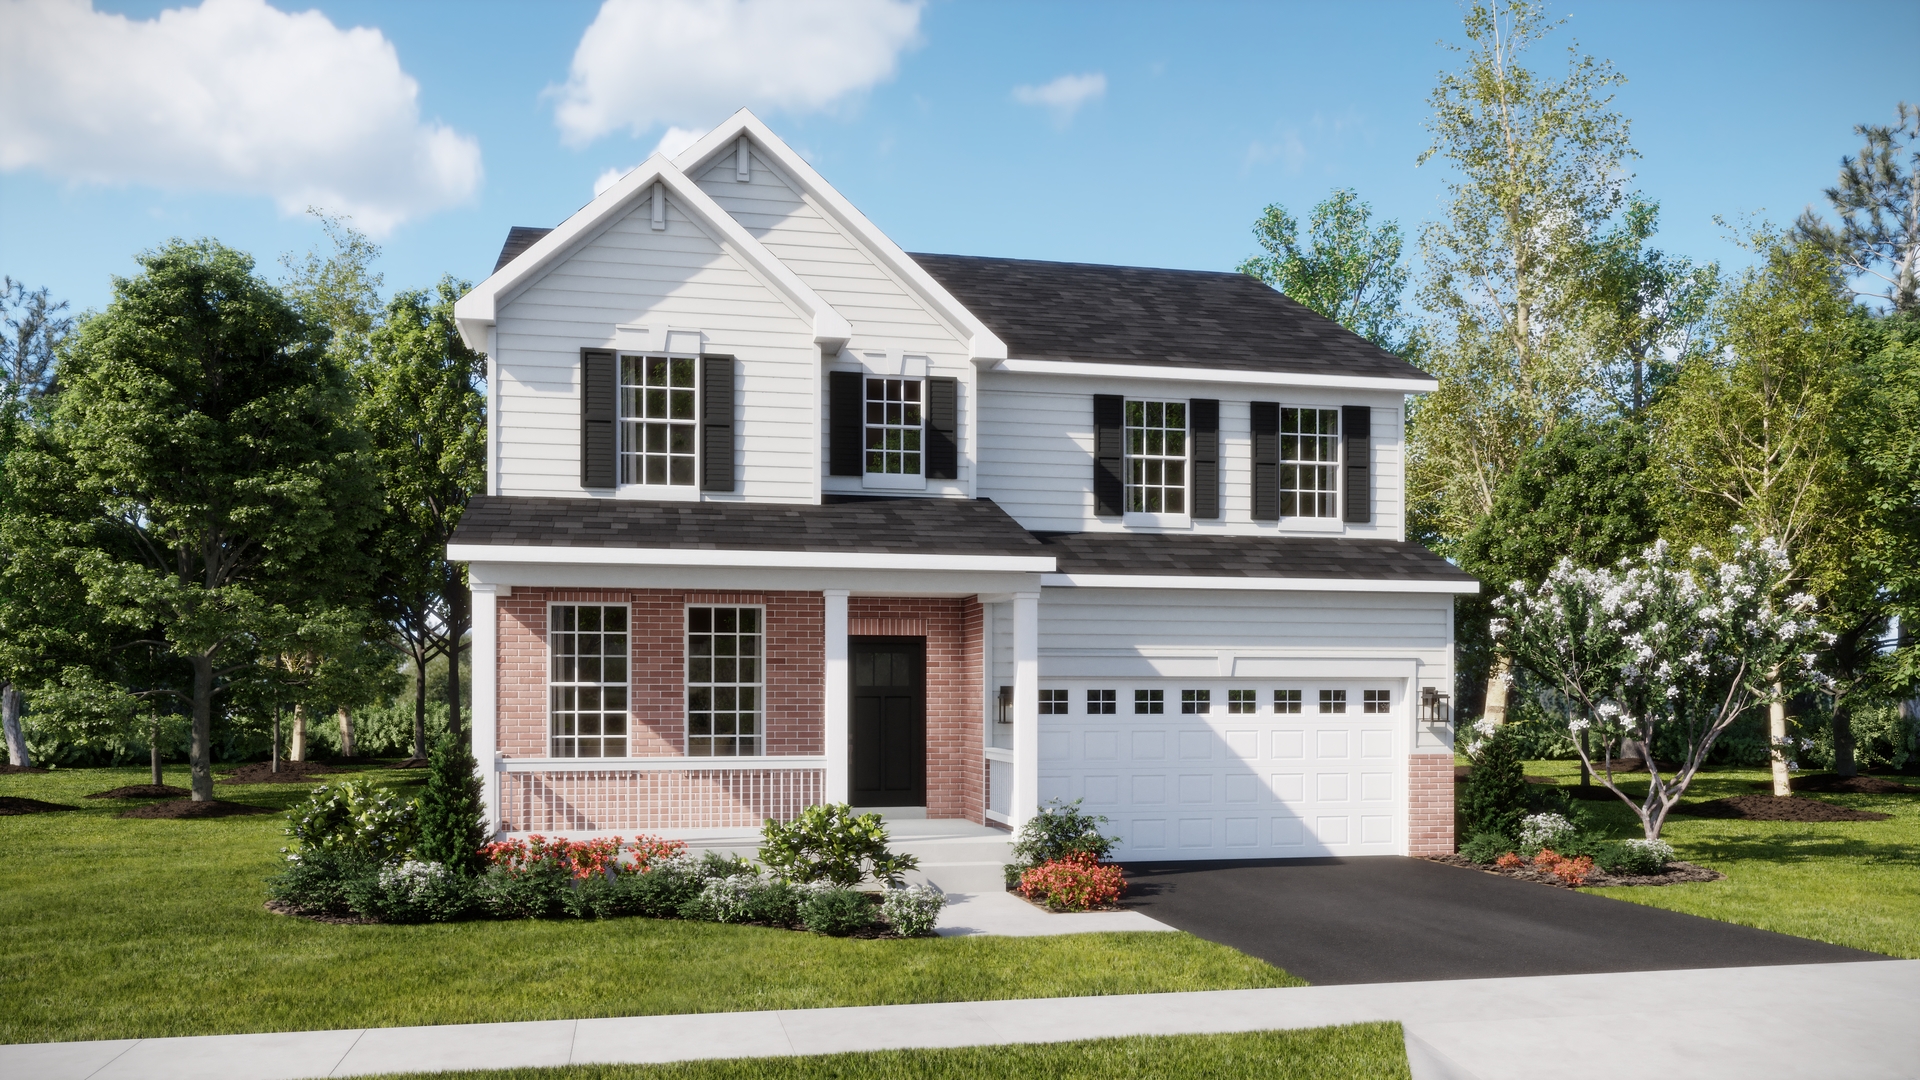
554 Arye Drive, Elgin, IL 60124
Waterford · Kane County
Key Facts
Description
READY FOR JULY DELIVERY!! Homesite #0064 Discover the Wren, a thoughtfully designed two-story home that blends modern comfort with everyday functionality. This layout features four spacious bedrooms, two full bathrooms, and a convenient study on the main floor. The open-concept design connects the kitchen, dining area, and family room, creating a seamless flow that's ideal for both relaxed living and entertaining. Luxury vinyl plank flooring extends throughout this main living space, adding warmth and durability. A charming, covered porch creates a warm and welcoming entry, setting the tone for what's inside. The kitchen is well-appointed with a large center island, quartz countertops, stainless steel appliances, and ample cabinetry for storage and organization. A versatile flex room on the first floor adds extra space for a home office, playroom, or quiet retreat-tailored to fit your lifestyle. Upstairs, the private owner's suite offers a generous walk-in closet, and an en-suite bathroom designed for comfort. Three additional bedrooms and a full bathroom provide flexible options for family, guests, or hobbies. A second-floor laundry room adds convenience, while a three-car garage and thoughtful interior design details enhance daily living. The Wren delivers a smart, stylish layout designed to support the rhythms of modern life. James Hardie AGED PEWTER color siding with MARSHALL exterior color brick. (pic for reference ONLY). *Photos are not this actual home* Waterford offers fantastic onsite amenities including a clubhouse, swimming pool, fitness center, two community parks, walking trails and a tot lot. Elgin provides a serene lifestyle and convenient access to unique boutiques, shops and entertainment in a charming and vibrant downtown area, with tranquil parks, local recreation and much more all within reach.
Property Information
Property Type
Residential
Sub-Type
Single Family Residence
Year Built
2025
Living Area
2,662 sq ft
Lot Dimensions
10005
Garage Spaces
3
Parking Spaces
3
Ownership
Fee Simple w/ HO Assn.
Days on Market
35
MLS® Listing#
12673286
Property Features
Appliances
Cooling
Heating
Basement
Parking
Construction
Roof
Community
Sewer
Water Source
Rooms
- 10X11Main
- Bedroom 211X17Second
- Bedroom 311X12Second
- Bedroom 413X10Second
- Dining Room12X8Main
- Family Room15X15Main
- Kitchen10X8Main
- Laundry8X6Second
- Living Room11X12Main
- Master Bedroom17X18Second
Schools
- Elementary:
- Prairie View Grade School
- Middle:
- Prairie Knolls Middle School
- High:
- Central High School
- District:
- Central High School
Financial Details
HOA
$129 / Monthly
Parcel Number
0620402013
Directions
Head north on Randall Rd and turn left onto South St. Continue to the traffic circle and take the third exit onto Longcommon Pkwy. Follow it to Waterford to reach the community.
Affordability Calculator
$117,977
Estimated monthly payment
$3,140/mo
Principal $471,908 · Est. interest $658,354 over 30 yrs
Neighborhood Market Statistics
How this home compares to active listings in Elgin, IL
- $407,576
- Median Listing Price
- 25
- Median Days on Market
- 2,079
- Median Sq Ft
- $212
- Median Price / Sq Ft
- 177
- Active Listings
- This home’s price is 45% above the area median.
- Its price per sq ft is 5% above the area median.
Market statistics compiled from active EXIT Realty® and MLS listings in Elgin, IL.
Location
- 554 Arye Drive, Elgin, IL 60124
Points of Interest in Elgin, IL
Showing the Elgin area map.
Nearby Schools
Prairie Knolls Middle School
Secondary · 1.3 mi away
PKMS
Elementary · 1.3 mi away
Good Shepherd Church
School · 1.4 mi away
Hillcrest Elementary School
Elementary · 1.5 mi away
Da Vinci Academy
School · 1.6 mi away
Otter Creek Elementary School
Elementary · 1.7 mi away
Prairie View Grade School
Elementary · 1.8 mi away
Fox Meadow Elementary School
Elementary · 2.0 mi away
Larkin High School
Secondary · 2.0 mi away
Gifford Elementary School
Elementary · 2.1 mi away
St Thomas More Elementary School
Elementary · 2.1 mi away
Creekside Elementary School
Elementary · 2.4 mi away
Highland Elementary School
Elementary · 2.4 mi away
Corron Elementary School
Elementary · 2.5 mi away
Harvest Christian Academy
School · 2.5 mi away
Kimball Middle School
Secondary · 2.6 mi away
Abbott Middle School
Secondary · 2.6 mi away
Primrose Schools
Elementary · 2.7 mi away
Washington Elementary School
Elementary · 2.8 mi away
Illinois Park Elementary School
Elementary · 2.9 mi away
Commute Calculator
Nearby Homes


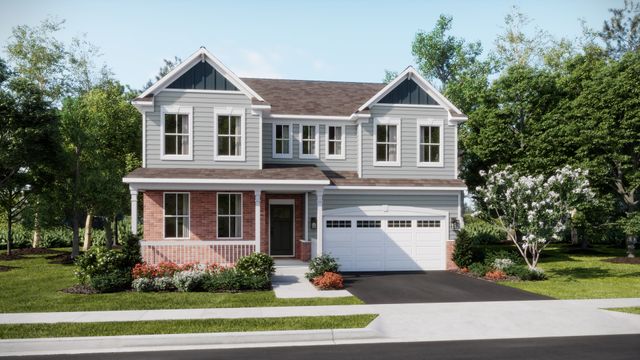
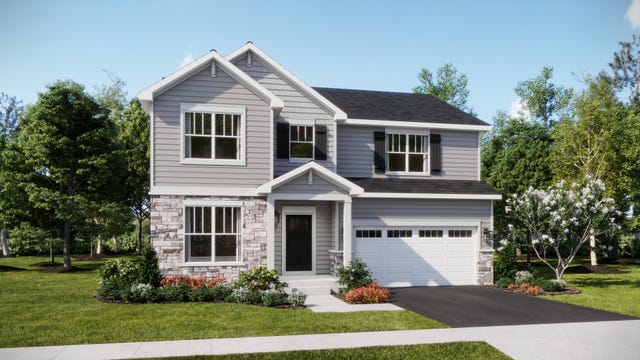
Similar Homes Nearby
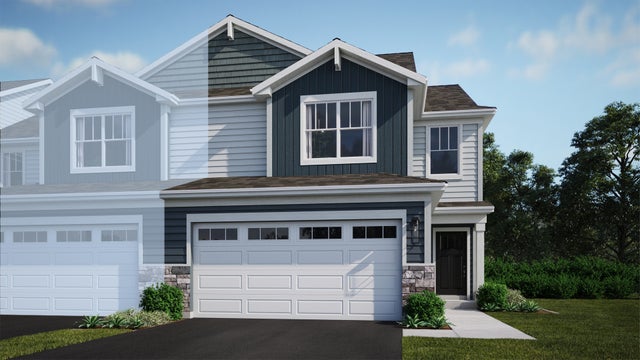

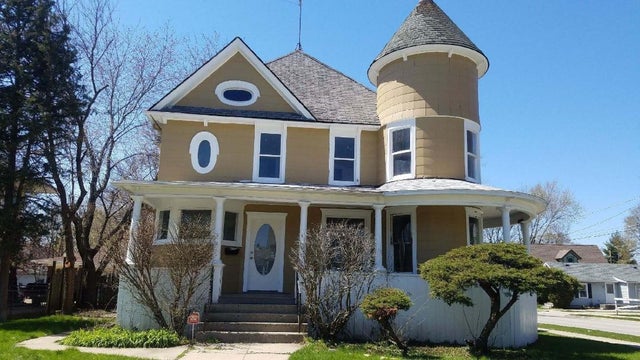


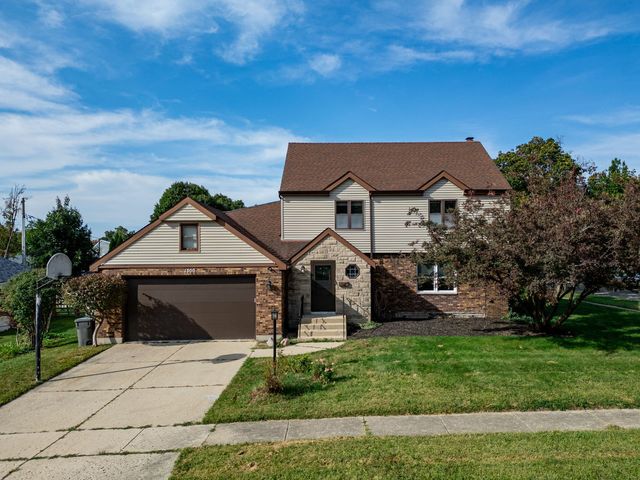
Similar Home Values
Comparable nearby listings and their asking prices.
| Address | Price | Beds | Baths | Sq Ft |
|---|---|---|---|---|
| 1526 Marlo Lane, South Elgin, IL | $413,990 | 3 | 3 | 1,840 |
| 1102 Pine Valley Court, Elgin, IL | $414,900 | 3 | 3 | 2,650 |
| 472 N Spring Street, Elgin, IL | $420,000 | 6 | 2 | — |
| 1522 Marlo Lane, South Elgin, IL | $422,990 | 3 | 3 | 1,840 |
| 1300 Wolff Aven Avenue, ELGIN, IL | $425,000 | 4 | — | 2,608 |
| 1300 Wolff Avenue, Elgin, IL | $425,000 | 4 | 3 | 2,100 |
Moving Cost Estimate
EXIT Agents in Elgin


Listing Courtesy: HomeSmart Connect LLC - 8474955000
Last Updated: 2026-06-09