

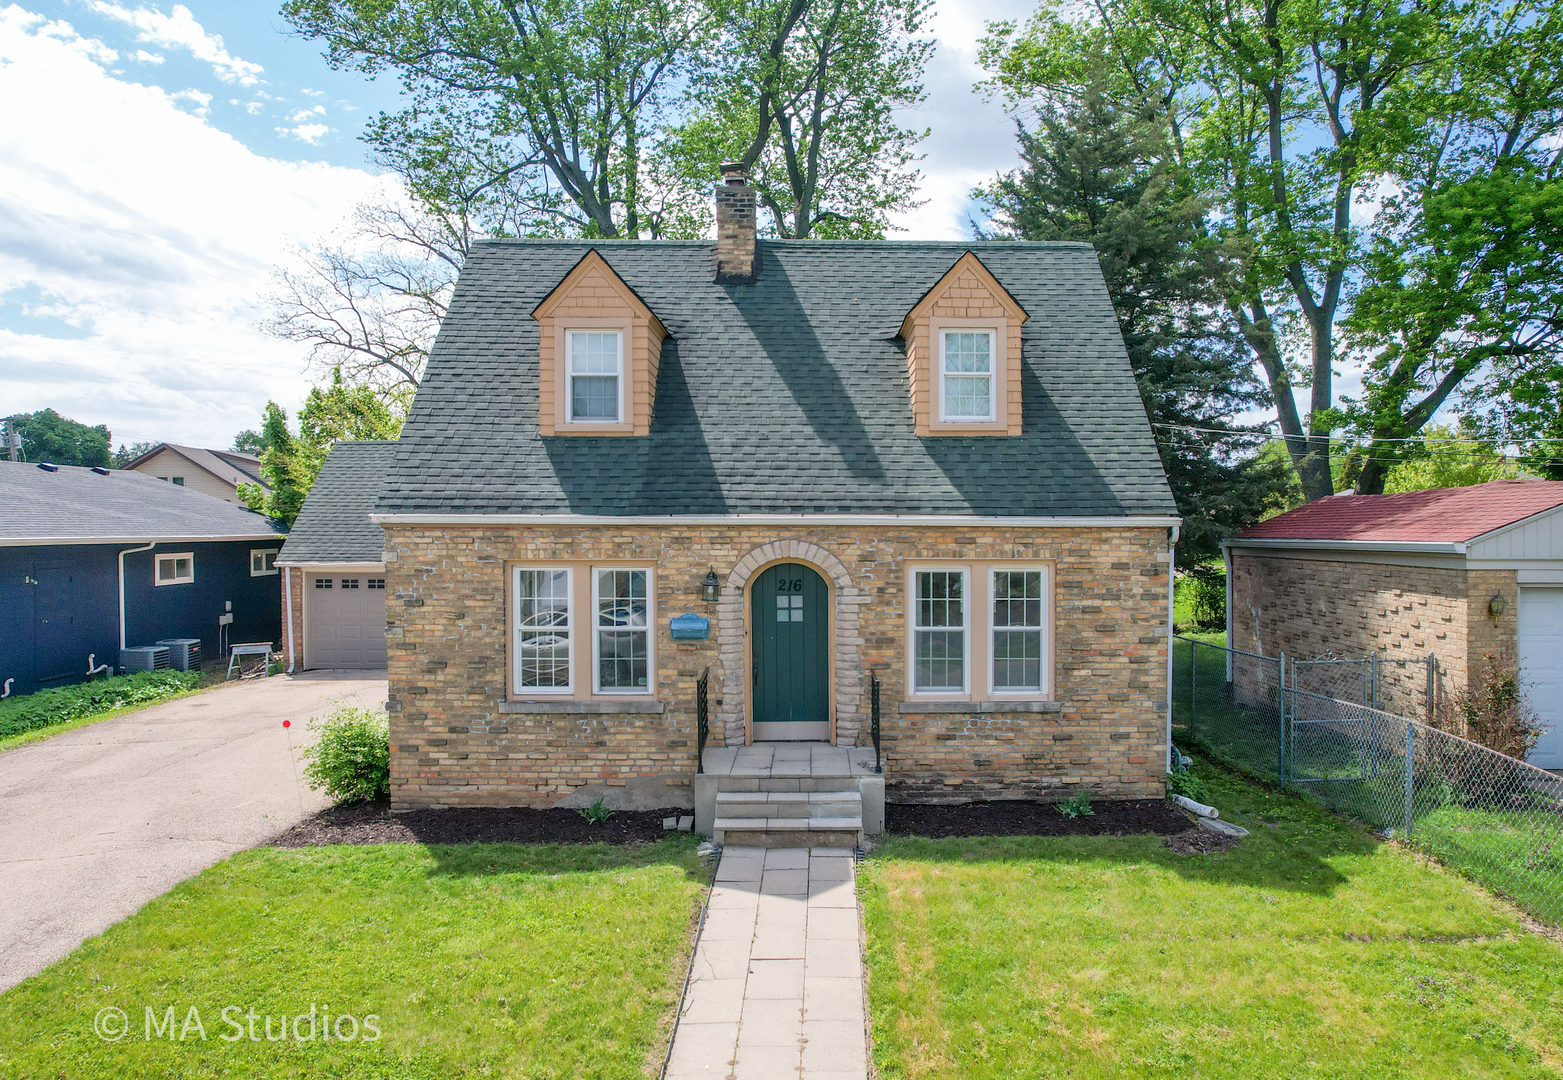
216 Wilcox Avenue, Elgin, IL 60123
Kane County
Key Facts
Description
Welcome home to this charming brick Cape Cod offering 3 bedrooms, 2.5 bathrooms, and a flexible layout with a main-floor bedroom. Enjoy peace of mind with newer windows approximately 9-10 years old and a brand-new washer already in place. The basement features additional living space centered around a cozy electric fireplace, direct exterior access, and a second refrigerator that will stay with the home, making it the perfect spot to relax or entertain. Detached 2-car garage, spacious yard, and tons of functional living space make this home an incredible opportunity in a convenient Elgin location close to shopping, restaurants, parks, schools, and major transportation. Be sure to explore the 3D virtual reality tour, aerial drone shots, and detailed floor plans to fully appreciate everything this home has to offer.
Property Information
Property Type
Residential
Sub-Type
Single Family Residence
Style
Cape Cod
Year Built
1938
Living Area
1,065 sq ft
Lot Size
0.16 acres
Lot Dimensions
60X118
Garage Spaces
2
Parking Spaces
7
Ownership
Fee Simple
Days on Market
7
MLS® Listing#
12701365
Property Features
Interior
Appliances
Cooling
Heating
Flooring
Fireplace
Basement
Parking
Laundry
Construction
Roof
Other Structures
Community
Sewer
Water Source
Rooms
- 11X15Basement
- 6X6Basement
- Bedroom 211X12Second
- Bedroom 311X10Main
- Bedroom 4
- Dining Room10X9Main
- Family Room22X13Basement
- Kitchen11X10Main
- Laundry7X7Basement
- Living Room13X12Main
- Master Bedroom12X13Second
Financial Details
Annual Taxes
$5,652
Tax year 2024
Parcel Number
0623102006
Directions
Rt 31 to Walnut, W to Wilcox, North to home
Affordability Calculator
$59,380
Estimated monthly payment
$1,580/mo
Principal $237,520 · Est. interest $331,362 over 30 yrs
Neighborhood Market Statistics
How this home compares to active listings in Elgin, IL
- $407,576
- Median Listing Price
- 25
- Median Days on Market
- 2,079
- Median Sq Ft
- $212
- Median Price / Sq Ft
- 177
- Active Listings
- This home’s price is 27% below the area median.
- Its price per sq ft is 32% above the area median.
Market statistics compiled from active EXIT Realty® and MLS listings in Elgin, IL.
Location
- 216 Wilcox Avenue, Elgin, IL 60123
Points of Interest in Elgin, IL
Showing the Elgin area map.
Nearby Schools
St Laurence Catholic School
Elementary · 0.3 mi away
Abbott Middle School
Secondary · 0.3 mi away
Washington Elementary School
Elementary · 0.3 mi away
St. Edward Central Catholic High School
Secondary · 0.5 mi away
Gifford Elementary School
Elementary · 0.6 mi away
Elgin Parent Co-OP School
School · 0.7 mi away
Lowrie Elementary School
Elementary · 0.7 mi away
Highland Elementary School
Elementary · 0.9 mi away
Larkin High School
Secondary · 0.9 mi away
St. John's Lutheran School
Secondary · 1.1 mi away
Academy of the Cross
School · 1.1 mi away
St Joseph Elementary School
Elementary · 1.2 mi away
School District U-46
Secondary · 1.2 mi away
Kimball Middle School
Secondary · 1.2 mi away
St Mary Catholic School
School · 1.2 mi away
St Thomas More Elementary School
Elementary · 1.3 mi away
Elgin Academy
School · 1.3 mi away
Channing Memorial Elementary School
Elementary · 1.4 mi away
Garfield Elementary School
Elementary · 1.5 mi away
Illinois Park Elementary School
Elementary · 1.6 mi away
Commute Calculator
Nearby Homes

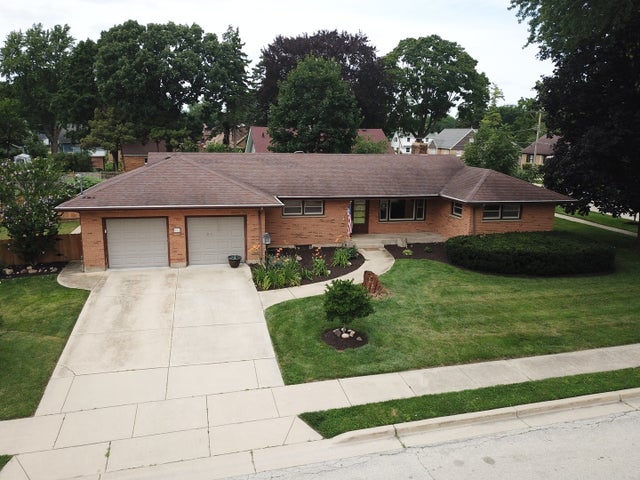


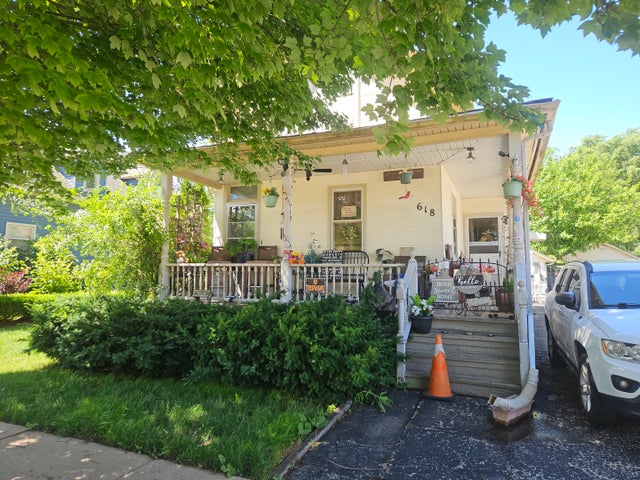
Similar Homes Nearby


Similar Home Values
Comparable nearby listings and their asking prices.
| Address | Price | Beds | Baths | Sq Ft |
|---|---|---|---|---|
| 1450 Plymouth Lane 305, Elgin, IL | $209,900 | 2 | 2 | 1,200 |
| 77 S Melrose Avenue, Elgin, IL | $220,000 | 2 | 2 | 955 |
| 700 Villa Street, Elgin, IL | $240,000 | 2 | 1 | 782 |
| 1103 Stratford Court C, Elgin, IL | $245,000 | 2 | 2 | 1,100 |
| 383 Woodview Circle D, Elgin, IL | $249,900 | 2 | 2 | 1,200 |
| 953 Elizabeth Street, Elgin, IL | $250,000 | 2 | 2 | — |
Moving Cost Estimate
EXIT Agents in Elgin


Listing Courtesy: arhome realty - 7737755500
Last Updated: 2026-07-10