

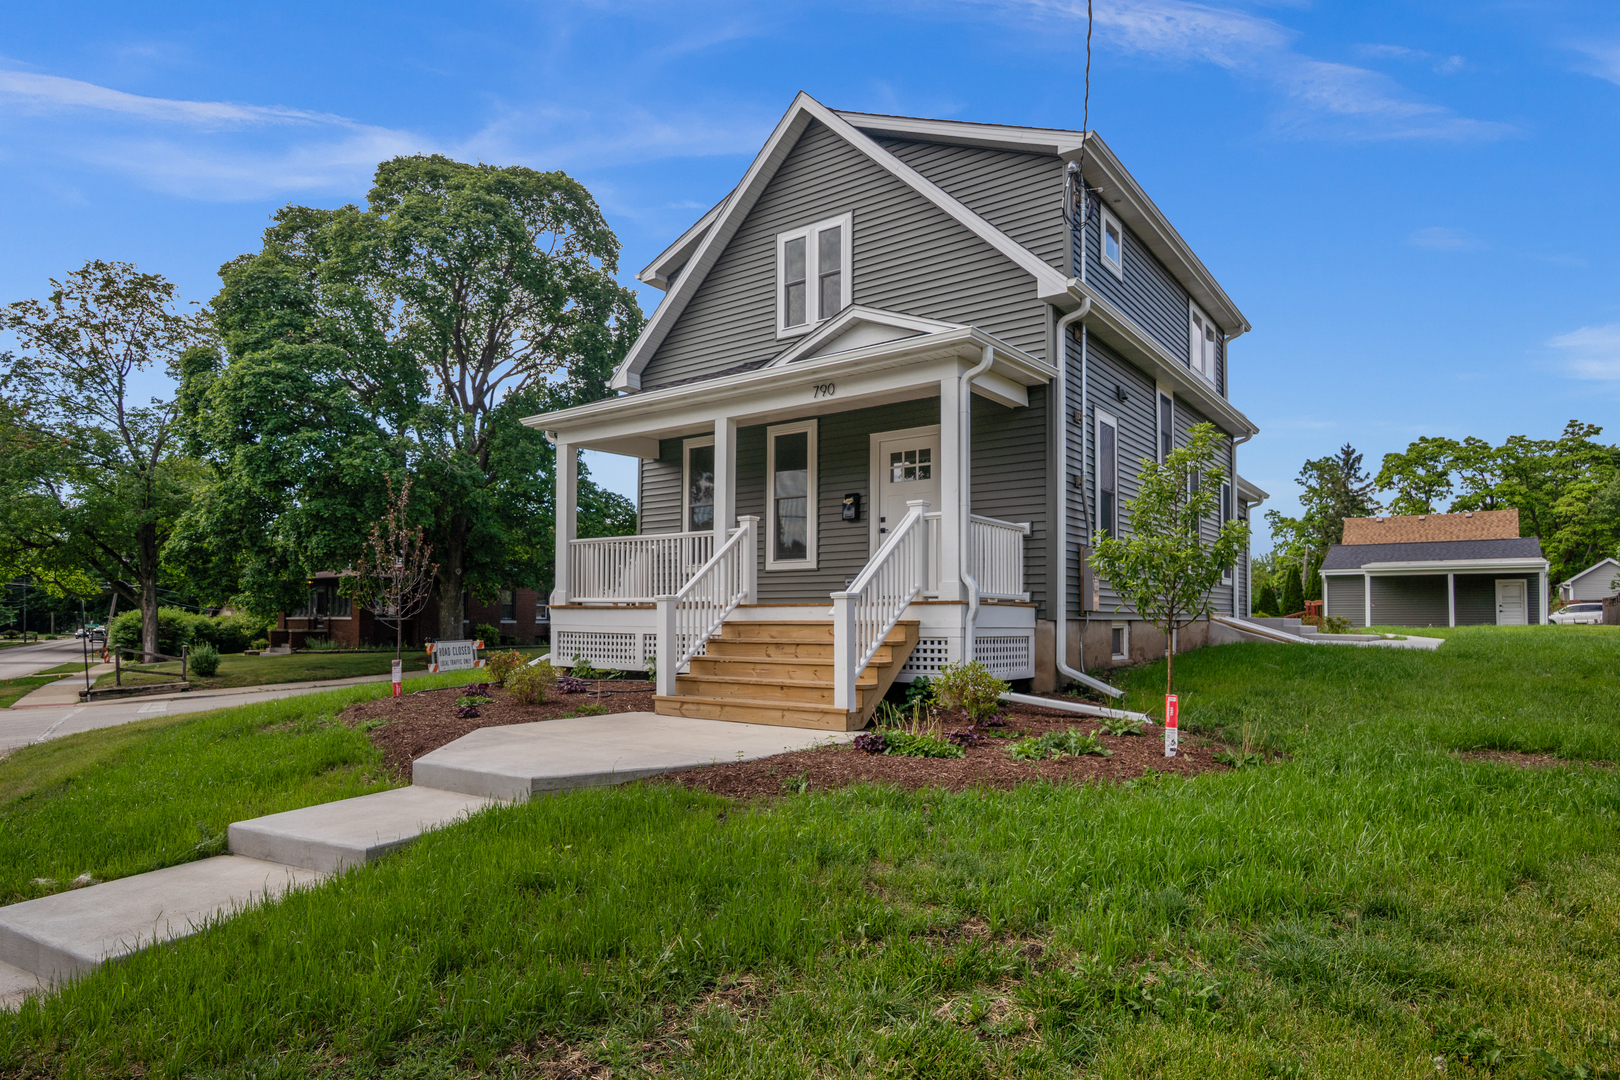
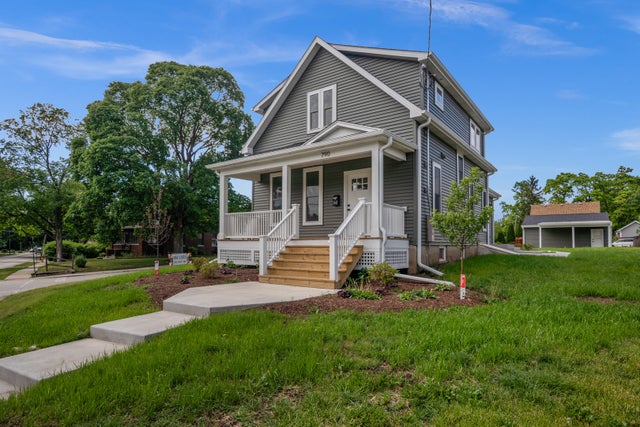
790 Wing Street, Elgin, IL 60123
Kane County
Key Facts
Description
Come see this spectacular home that has been redone from top to bottom! Located in the highly desirable Wing Park area this home checks all of the boxes for your fussiest buyer! Great corner lot with an oversized 2 car garage with patio for those warm summer nights! All new roof, windows, siding, full kitchen with appliances, first floor office, 2 new bathrooms, fresh paint and all new hardwood flooring and carpeting throughout and new HVAC system for your TOTAL piece of mind! Great patio off the house for more outdoor entertainment space! All that and located near downtown Elgin, the commuter train and just blocks to Wing Park and Wing Park golf course! Come see this great home! "Homebuyers may be eligible to receive up to $10,000 in financial assistance that is available for eligible buyers. See Fact Sheet and Guidelines in MLS docs for income limits, financing terms, and more info." Prior to showing the home to any potential clients please have the buyers AND showing agent review and sign the showing agreement in MLS docs, no exceptions!
Property Information
Property Type
Residential
Sub-Type
Single Family Residence
Style
Cape Cod / Farmhouse
Year Built
1915
Living Area
1,513 sq ft
Lot Size
0.25 acres
Lot Dimensions
61X160X59X181
Garage Spaces
2.5
Parking Spaces
2.5
Ownership
Fee Simple
Days on Market
33
MLS® Listing#
12671792
Property Features
Interior
Appliances
Cooling
Heating
Flooring
Basement
Parking
Laundry
Patio
Lot Features
Construction
Roof
Windows
Community
Sewer
Water Source
Rooms
- Bedroom 209X11Second
- Bedroom 312X09Second
- Bedroom 4
- Dining Room11X13Main
- Family Room
- Kitchen12X13Main
- Laundry
- Living Room17X14Main
- Master Bedroom13X09Second
- Office07X10Main
Financial Details
Annual Taxes
$5,172
Tax year 2025
Parcel Number
0611354011
Directions
RT 31 2 WING ST W2 HOME
Affordability Calculator
$67,980
Estimated monthly payment
$1,809/mo
Principal $271,920 · Est. interest $379,353 over 30 yrs
Neighborhood Market Statistics
How this home compares to active listings in Elgin, IL
- $407,576
- Median Listing Price
- 25
- Median Days on Market
- 2,079
- Median Sq Ft
- $212
- Median Price / Sq Ft
- 177
- Active Listings
- This home’s price is 17% below the area median.
- Its price per sq ft is 6% above the area median.
Market statistics compiled from active EXIT Realty® and MLS listings in Elgin, IL.
Location
- 790 Wing Street, Elgin, IL 60123
Points of Interest in Elgin, IL
Showing the Elgin area map.
Nearby Schools
Illinois Park Elementary School
Elementary · 0.6 mi away
Kimball Middle School
Secondary · 0.6 mi away
Highland Elementary School
Elementary · 0.7 mi away
Washington Elementary School
Elementary · 0.8 mi away
Abbott Middle School
Secondary · 0.9 mi away
St. John's Lutheran School
Secondary · 1.0 mi away
McKinley Elementary School
Elementary · 1.0 mi away
Academy of the Cross
School · 1.0 mi away
St Thomas More Elementary School
Elementary · 1.1 mi away
St Joseph Elementary School
Elementary · 1.1 mi away
St. Edward Central Catholic High School
Secondary · 1.1 mi away
Elgin Academy
School · 1.1 mi away
Larkin High School
Secondary · 1.2 mi away
St Laurence Catholic School
Elementary · 1.2 mi away
School District U-46
Secondary · 1.3 mi away
Creekside Elementary School
Elementary · 1.3 mi away
Elgin Parent Co-OP School
School · 1.3 mi away
Century Oaks Elementary School
Elementary · 1.3 mi away
Gifford Elementary School
Elementary · 1.4 mi away
Larsen Middle School
Secondary · 1.4 mi away
Commute Calculator
Nearby Homes


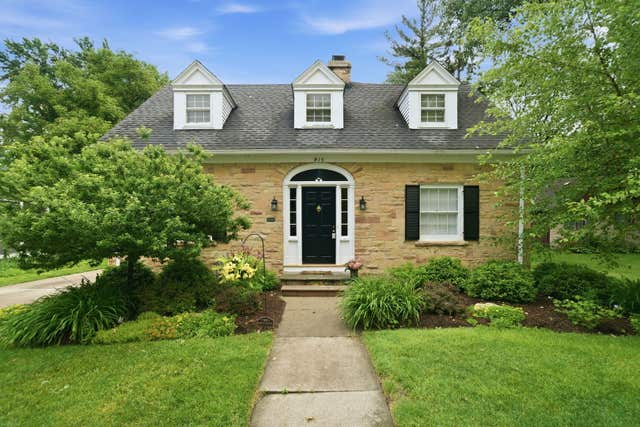
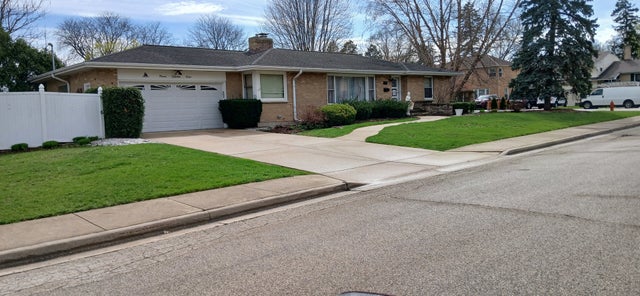
Similar Homes Nearby


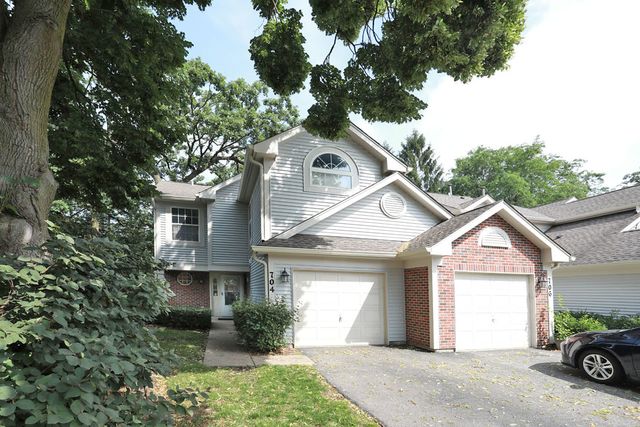
Similar Home Values
Comparable nearby listings and their asking prices.
| Address | Price | Beds | Baths | Sq Ft |
|---|---|---|---|---|
| 700 Villa Street, Elgin, IL | $240,000 | 2 | 1 | 782 |
| 1103 Stratford Court C, Elgin, IL | $245,000 | 2 | 2 | 1,100 |
| 383 Woodview Circle D, Elgin, IL | $249,900 | 2 | 2 | 1,200 |
| 953 Elizabeth Street, Elgin, IL | $250,000 | 2 | 2 | — |
| 2425 Daybreak Court 0, Elgin, IL | $274,900 | 2 | 2 | 1,252 |
| 704 Shady Oaks Court, Elgin, IL | $275,000 | 2 | 3 | 1,400 |
Moving Cost Estimate
EXIT Agents in Elgin


Listing Courtesy: Whyrent Real Estate Company - 6306084777
Last Updated: 2026-06-11