

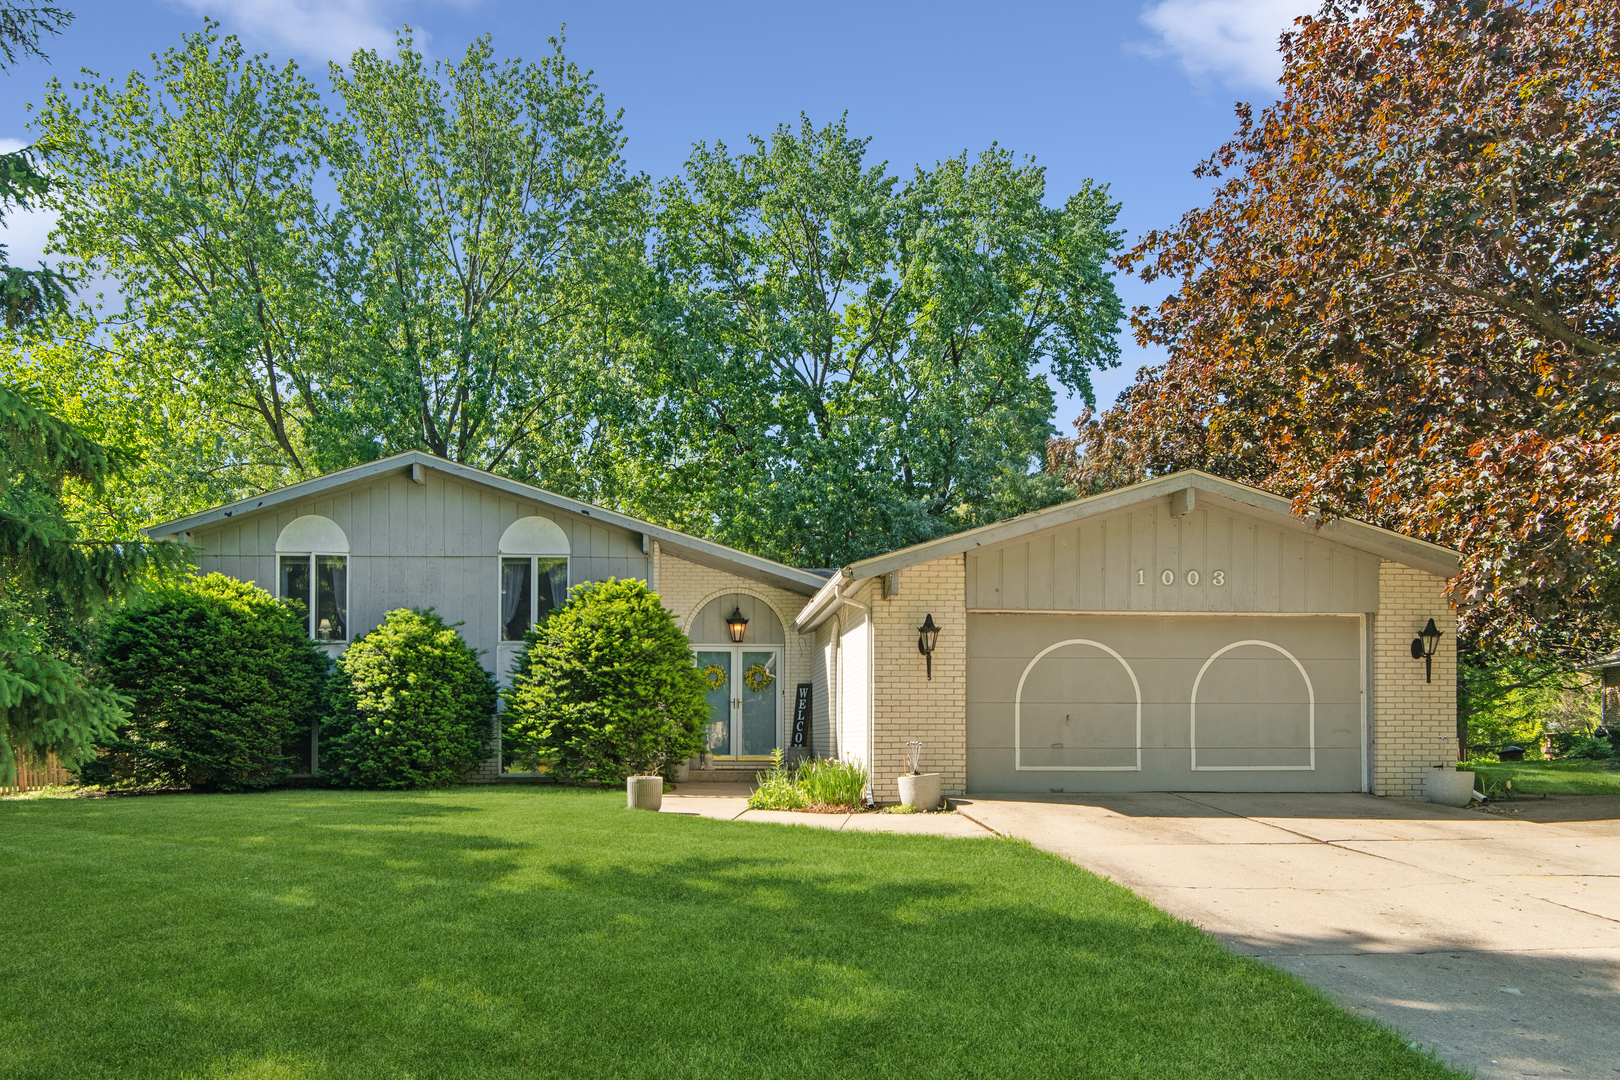
1003 Country Drive, Shorewood, IL 60404
Country West · Will County
Key Facts
Description
This model is not like the others! This Quad level has an oversized kitchen, hardwood floors in the upstairs bedrooms, wooded lot, vaulted ceilings, formal dining room, lower level has a fourth bedroom/home office. Exterior access from lower level to back yard patio. Walking in you will notice the volume ceiling and view of the wooded lot through the large windows in the formal living room providing an open, spacious feeling. To the right is the oversized kitchen that features tons of cabinets, counter space GALORE, along with table space. As you pass through the hall you will notice a closet on either side going into the kitchen. This kitchen has an over abundance of windows providing tons of natural light and gorgeous views of the mature trees in this well established neighborhood of Country West. Formal dining room located off the kitchen. The upstairs offers three good sized bedrooms. The primary is large with a walk in closet and two additional closets for all of your storage needs. In the upstairs shared bath you will find a wall of closets for storage. On the lower level you can relax in the family room on cold nights with a fire in the wood buring fireplace. Additional full bath with a closet on the lower level, with another bedroom or home office. There is also an unfinished sub basement for additional storage options. The space is divided into a laundry area, a workshop and a storage area with shelving. Yard is fenced, creek is beyond fence line at the back of the yard. Additional enlcosed storage area under the kitchen area accessible from the back yard. Plenty of garden beds surround this property. Carpets professionally cleaned 05/30/2026
Property Information
Property Type
Residential
Sub-Type
Single Family Residence
Year Built
1977
Living Area
2,472 sq ft
Lot Size
0.34 acres
Lot Dimensions
117 x 156 x 76 x 145
Garage Spaces
2
Parking Spaces
2
Ownership
Fee Simple
Days on Market
54
MLS® Listing#
12631199
Property Features
Interior
Appliances
Cooling
Heating
Flooring
Fireplace
Basement
Parking
Laundry
Fencing
Construction
Foundation
Roof
Other Structures
Community
Sewer
Water Source
Rooms
- 8X4Second
- 9X11Main
- 10X12Basement
- Bedroom 210X14Second
- Bedroom 310X10Second
- Bedroom 415X11Lower
- Dining Room11X10Main
- Family Room23X13Lower
- Kitchen21X14Main
- Laundry
- Living Room17X14Main
- Master Bedroom15X15Second
Financial Details
Annual Taxes
$8,365
Tax year 2025
Parcel Number
0506093010330000
Directions
North Route 52/Jefferson on Raven to Country Drive, left on Country
Affordability Calculator
$75,000
Estimated monthly payment
$1,996/mo
Principal $300,000 · Est. interest $418,527 over 30 yrs
Neighborhood Market Statistics
How this home compares to active listings in Shorewood, IL
- $493,103
- Median Listing Price
- 29
- Median Days on Market
- 2,382
- Median Sq Ft
- $207
- Median Price / Sq Ft
- 53
- Active Listings
- This home’s price is 24% below the area median.
- Its price per sq ft is 27% below the area median.
Market statistics compiled from active EXIT Realty® and MLS listings in Shorewood, IL.
Location

Points of Interest in Shorewood, IL
Showing the Shorewood area map.
Nearby Schools
Trinity Christian School
Secondary · 0.9 mi away
Holy Family School, Shorewood
School · 0.9 mi away
Holy Family Catholic Church
Secondary · 0.9 mi away
Troy Hofer Elementary School
Elementary · 1.0 mi away
Troy Shorewood School
Elementary · 1.0 mi away
Troy Crossroads Elementary School
Elementary · 1.1 mi away
Troy Cronin Elementary School
Elementary · 1.1 mi away
Walnut Trails Elementary School
Elementary · 1.3 mi away
Troy Middle School
Secondary · 1.7 mi away
Troy School District 30-C
Elementary · 1.7 mi away
Goddard School
School · 1.7 mi away
William B. Orenic Intermediate School
Secondary · 1.7 mi away
Wesmere Elementary School
Elementary · 2.2 mi away
Ridge Elementary School
Elementary · 2.2 mi away
Drauden Point Middle School
Elementary · 2.3 mi away
River View Elementary School
Elementary · 2.4 mi away
Timber Ridge Middle School
Secondary · 2.6 mi away
Troy Craughwell School
Elementary · 2.6 mi away
Joliet Township High School District 204
Secondary · 2.8 mi away
Troy Heritage Trail School
Elementary · 2.8 mi away
Commute Calculator
Nearby Homes


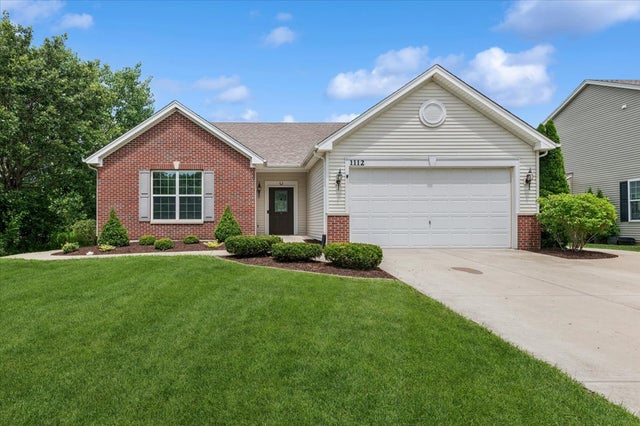
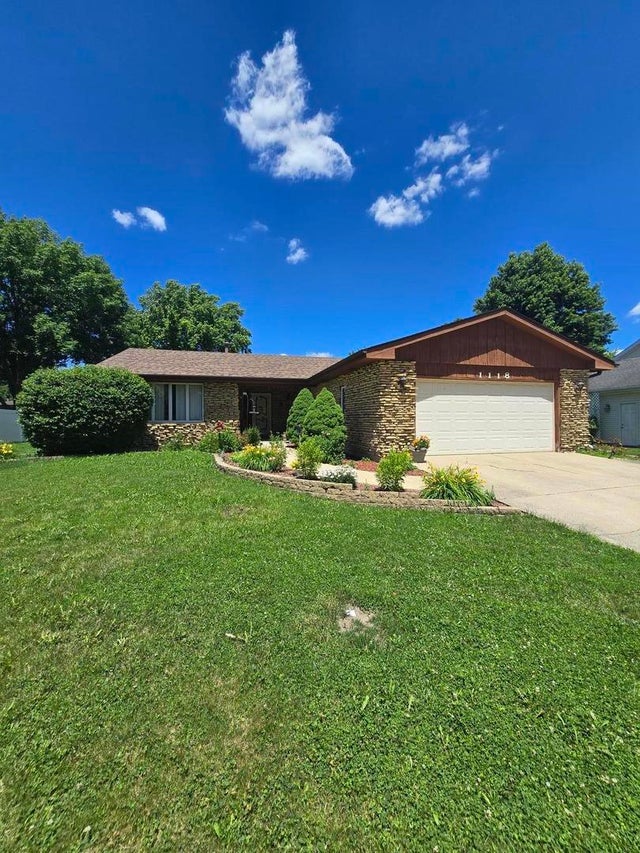

Similar Homes Nearby
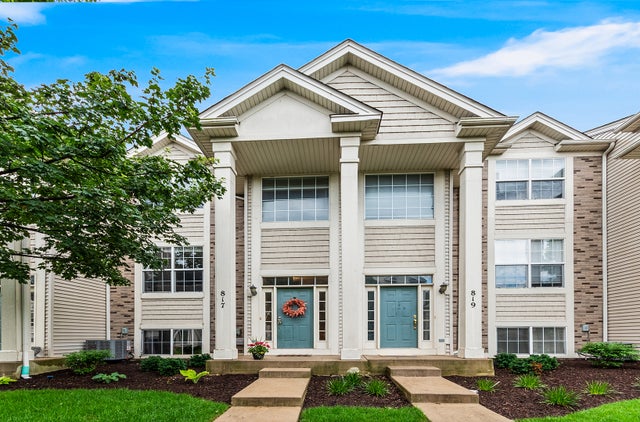


Similar Home Values
Comparable nearby listings and their asking prices.
| Address | Price | Beds | Baths | Sq Ft |
|---|---|---|---|---|
| 817 Summit Creek Drive, Shorewood, IL | $289,000 | 3 | 3 | 2,032 |
| 4802 Frank Drive, Shorewood, IL | $289,900 | 3 | 1 | — |
| 902 Summit Creek Drive, Shorewood, IL | $299,900 | 3 | 3 | 2,116 |
| 721 Helene Street, Shorewood, IL | $300,000 | 3 | 2 | 1,444 |
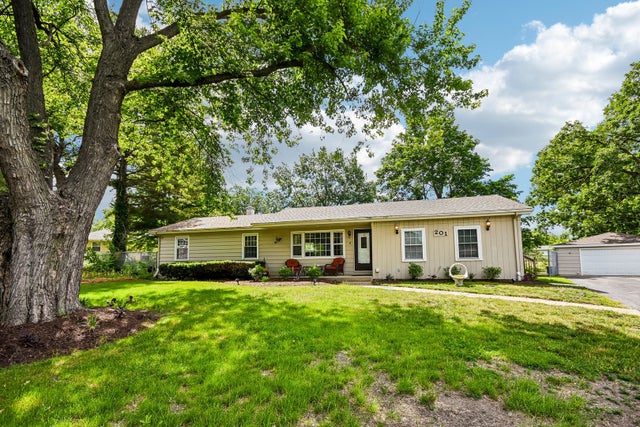
| 201 Laura Avenue, Shorewood, IL | $362,500 | 4 | 2 | 1,667 |
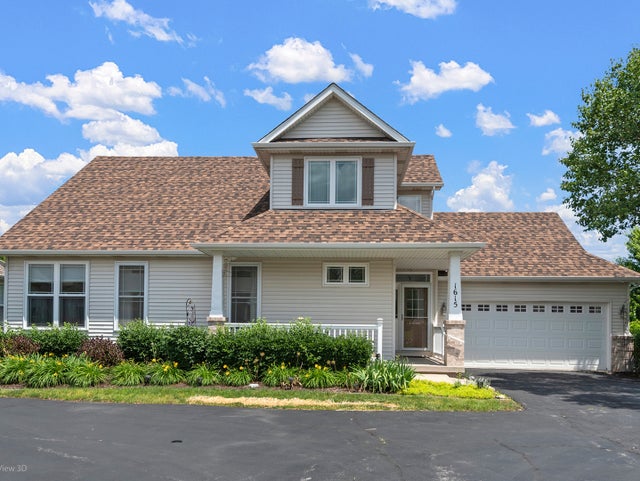
| 1615 Augusta Lane, Shorewood, IL | $372,500 | 3 | 4 | 1,960 |
Moving Cost Estimate
EXIT Agents in Shorewood


Listing Courtesy: Baird & Warner Real Estate - 8155563333
Last Updated: 2026-05-29