

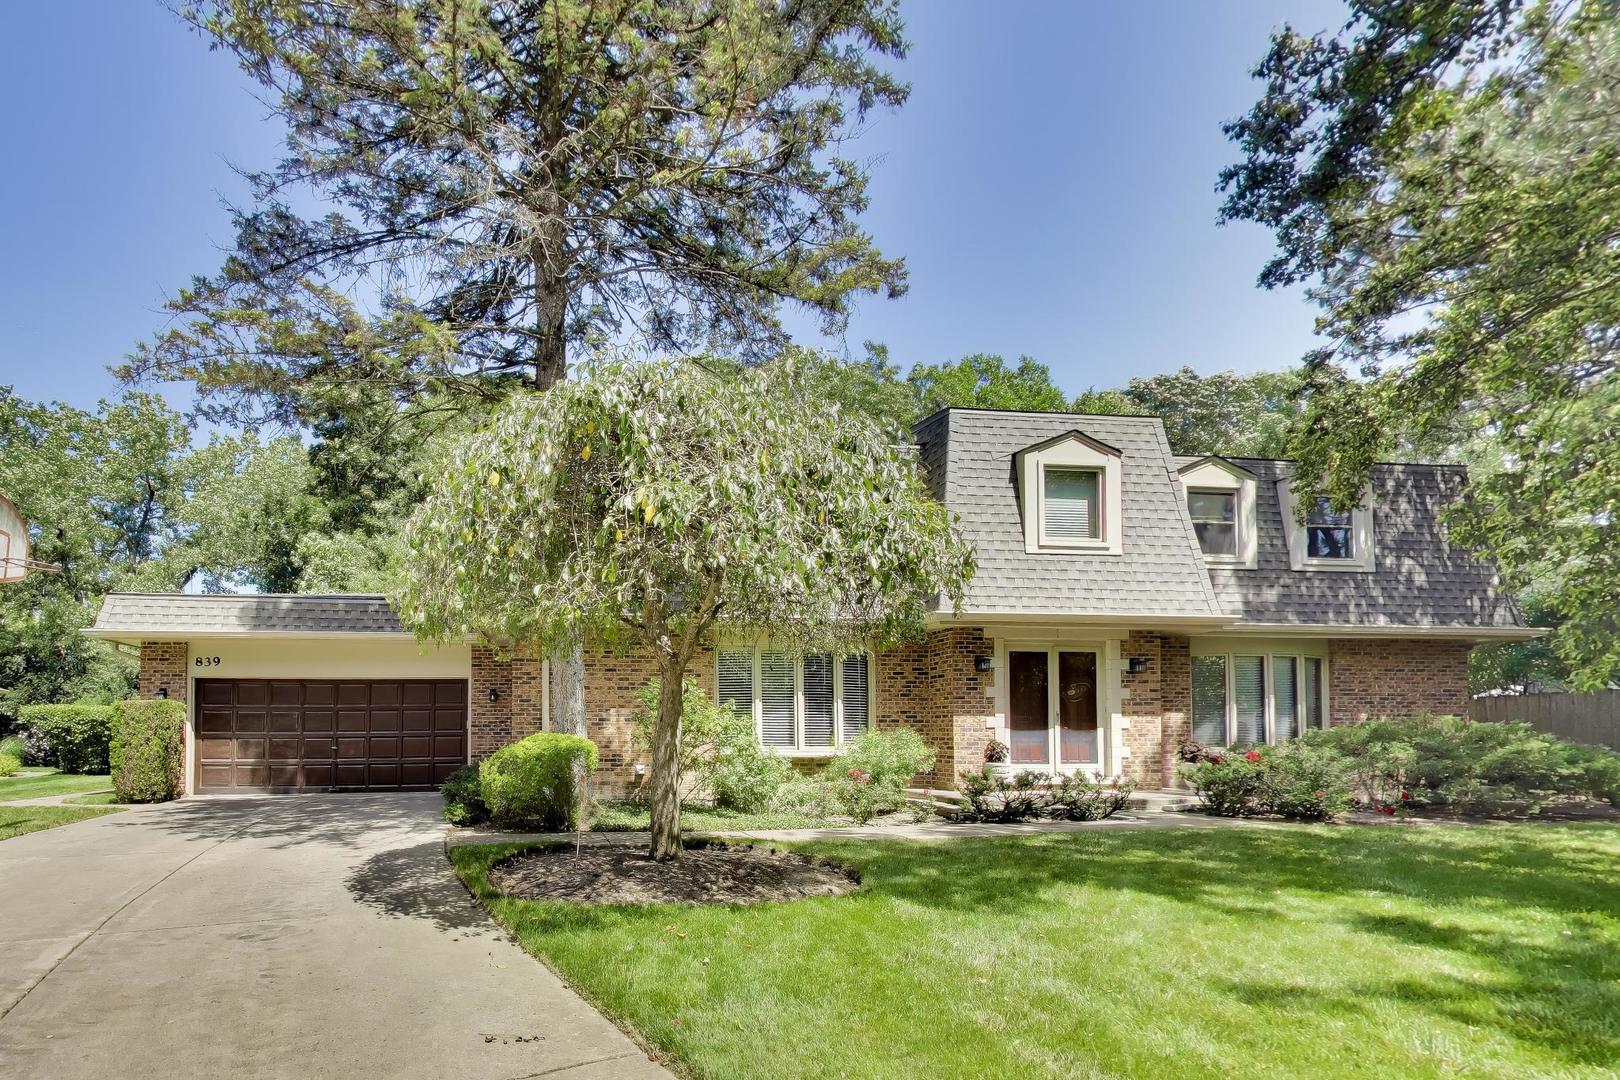
839 Edgewood Court, Highland Park, IL 60035
Lake County
Key Facts
Description
Perfectly nestled on a serene wooded cul de sac in West Highland Park, this well maintained residence sits on a .30 acre property with a spacious backyard. The property offers over 3300 sq ft of flexible living space featuring 4 bedrooms and 3.5 baths upstairs, plus one additional bedroom/den and full bath in the fully finished basement. Main floor highlights include a den with fireplace and wet bar, large eat in kitchen and formal dining room. The versatile main level layout could easily allow for conversion to a pied-a terre for extended family or guests. Upstairs, The super spacious primary suite includes a walk-in closet, separate sitting/office area and 2 separate en suite bathrooms, for the ultimate in privacy. Most recent improvements include: New Roof (2026), New HVAC (2025), New Windows Second Level plus kitchen window over sink (2025). A full list of updates is provided under Additional Documents. Ideally situated near the brand new West Ridge Community Center, downtown Highland Park, Deerfield, just remodeled Sherwood School, parks and shopping. Bring your design ideas to transform this gem into a truly modern, luxurious home.
Property Information
Property Type
Residential
Sub-Type
Single Family Residence
Style
Colonial
Year Built
1977
Living Area
3,224 sq ft
Lot Size
0.30 acres
Lot Dimensions
13090
Garage Spaces
2.5
Parking Spaces
2.5
Ownership
Fee Simple
Days on Market
5
MLS® Listing#
12693636
Property Features
Interior
Exterior
Appliances
Cooling
Heating
Flooring
Fireplace
Basement
Parking
Laundry
Patio
Lot Features
Construction
Foundation
Roof
Windows
Security
Community
Utilities
Sewer
Rooms
- 6X8Main
- 12X12Main
- Bedroom 214X14Second
- Bedroom 312X15Second
- Bedroom 411X11Second
- Bedroom 512X13Basement
- Den10X14Basement
- Dining Room14X15Main
- Family Room14X20Main
- Kitchen10X14Main
- Laundry6X14Main
- Living Room14X20Main
- Master Bedroom14X20Second
- Office8X8Second
Schools
- Elementary:
- Sherwood Elementary School
- Middle:
- Edgewood Middle School
- High:
- Highland Park High School
- District:
- Highland Park High School
Financial Details
Annual Taxes
$20,717
Tax year 2025
Parcel Number
16273061040000
Directions
Old Deerfield Road to Ridge Rd; South on Ridge Rd to Edgewood Rd, West on Edgewood Rd to Edgewood Ct., North on Edgewood Ct. to house.
Affordability Calculator
$170,000
Estimated monthly payment
$4,524/mo
Principal $680,000 · Est. interest $948,661 over 30 yrs
Neighborhood Market Statistics
How this home compares to active listings in Highland Park, IL
- $344,169
- Median Listing Price
- 30
- Median Days on Market
- 1,650
- Median Sq Ft
- $208
- Median Price / Sq Ft
- 982
- Active Listings
- This home’s price is 147% above the area median.
- Its price per sq ft is 27% above the area median.
Market statistics compiled from active EXIT Realty® and MLS listings in Highland Park, IL.
Location

Points of Interest in Highland Park, IL
Showing the Highland Park area map.
Nearby Schools
Northern Suburban Special Education District 804
School · 0.2 mi away
North Shore Academy
School · 0.2 mi away
Sherwood Elementary School
Elementary · 0.2 mi away
Ravinia Nursery School
School · 0.2 mi away
Montessori Connection
Elementary · 0.4 mi away
Red Oak Elementary School
Elementary · 0.4 mi away
Deerfield Public Schools
School · 0.9 mi away
Kipling Elementary School
Elementary · 1.0 mi away
Common Ground
School · 1.1 mi away
Highland Park Montessori School
Elementary · 1.2 mi away
The Coder School - North Shore
School · 1.2 mi away
Holy Cross School
School · 1.2 mi away
Edgewood Middle School
Secondary · 1.3 mi away
Township High School
Secondary · 1.3 mi away
Bethany United Methodist Church of Highland Park
School · 1.4 mi away
The Cove School
School · 1.6 mi away
Alan B Shepard Middle School
Secondary · 1.6 mi away
Deerfield Montessori School
Elementary · 1.6 mi away
North Shore School District 112
School · 1.6 mi away
112 Education Foundation
School · 1.6 mi away
Commute Calculator
Nearby Homes


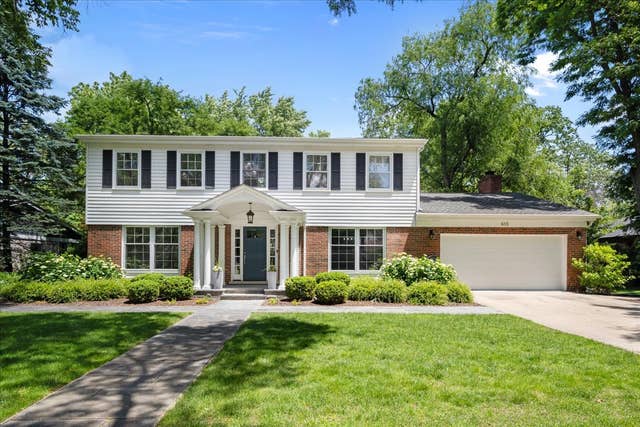

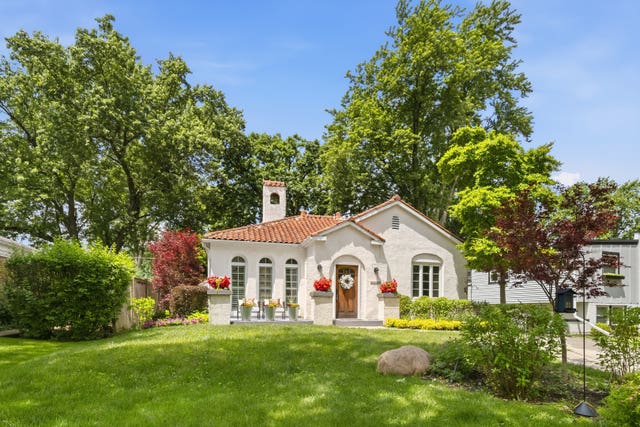
Similar Homes Nearby
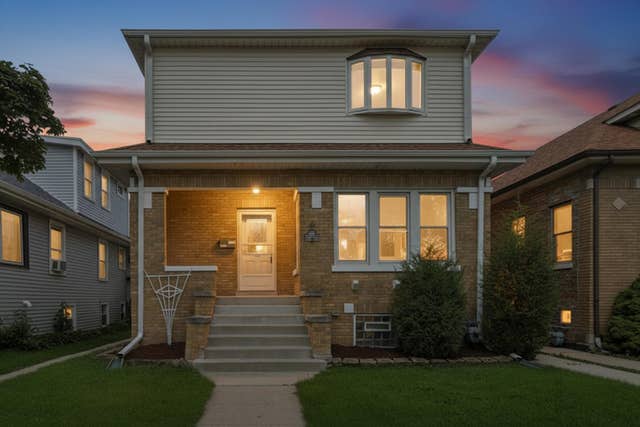
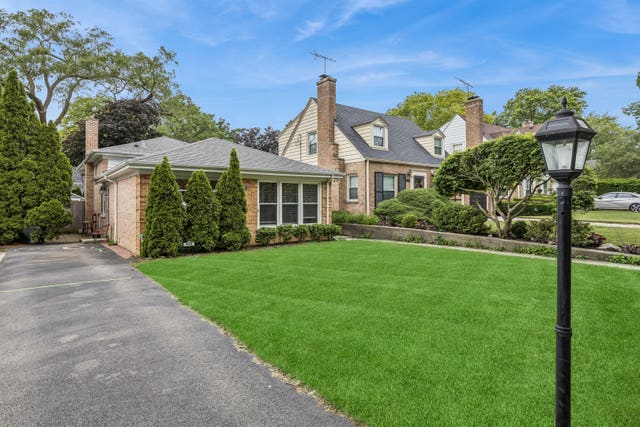
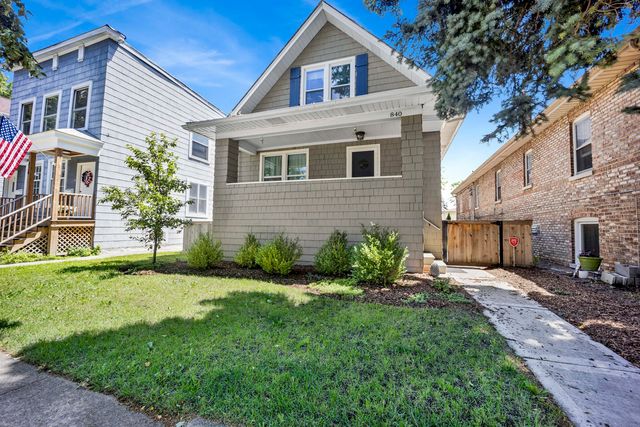


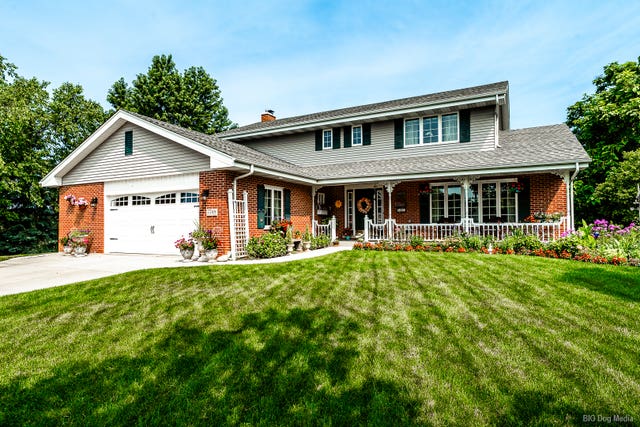
Similar Home Values
Comparable nearby listings and their asking prices.
| Address | Price | Beds | Baths | Sq Ft |
|---|---|---|---|---|
| 2134 N 73rd Avenue, Elmwood Park, IL | $595,000 | 5 | 2 | — |
| 552 Burton Avenue, Highland Park, IL | $599,000 | 4 | 2 | 1,818 |
| 840 Beloit Avenue, Forest Park, IL | $599,000 | 3 | 3 | — |
| 5639 N Manor Lane, Norwood Park Township, IL | $599,000 | 4 | 3 | 2,500 |
| 10155 S Clifton Park Avenue, Evergreen Park, IL | $599,000 | 4 | 3 | 2,700 |
| 7748 170th Place, Tinley Park, IL | $600,000 | 4 | 3 | 2,691 |
Moving Cost Estimate
EXIT Agents in Highland Park


Listing Courtesy: @properties Christie's International Real Estate - 8474320700
Last Updated: 2026-07-10