

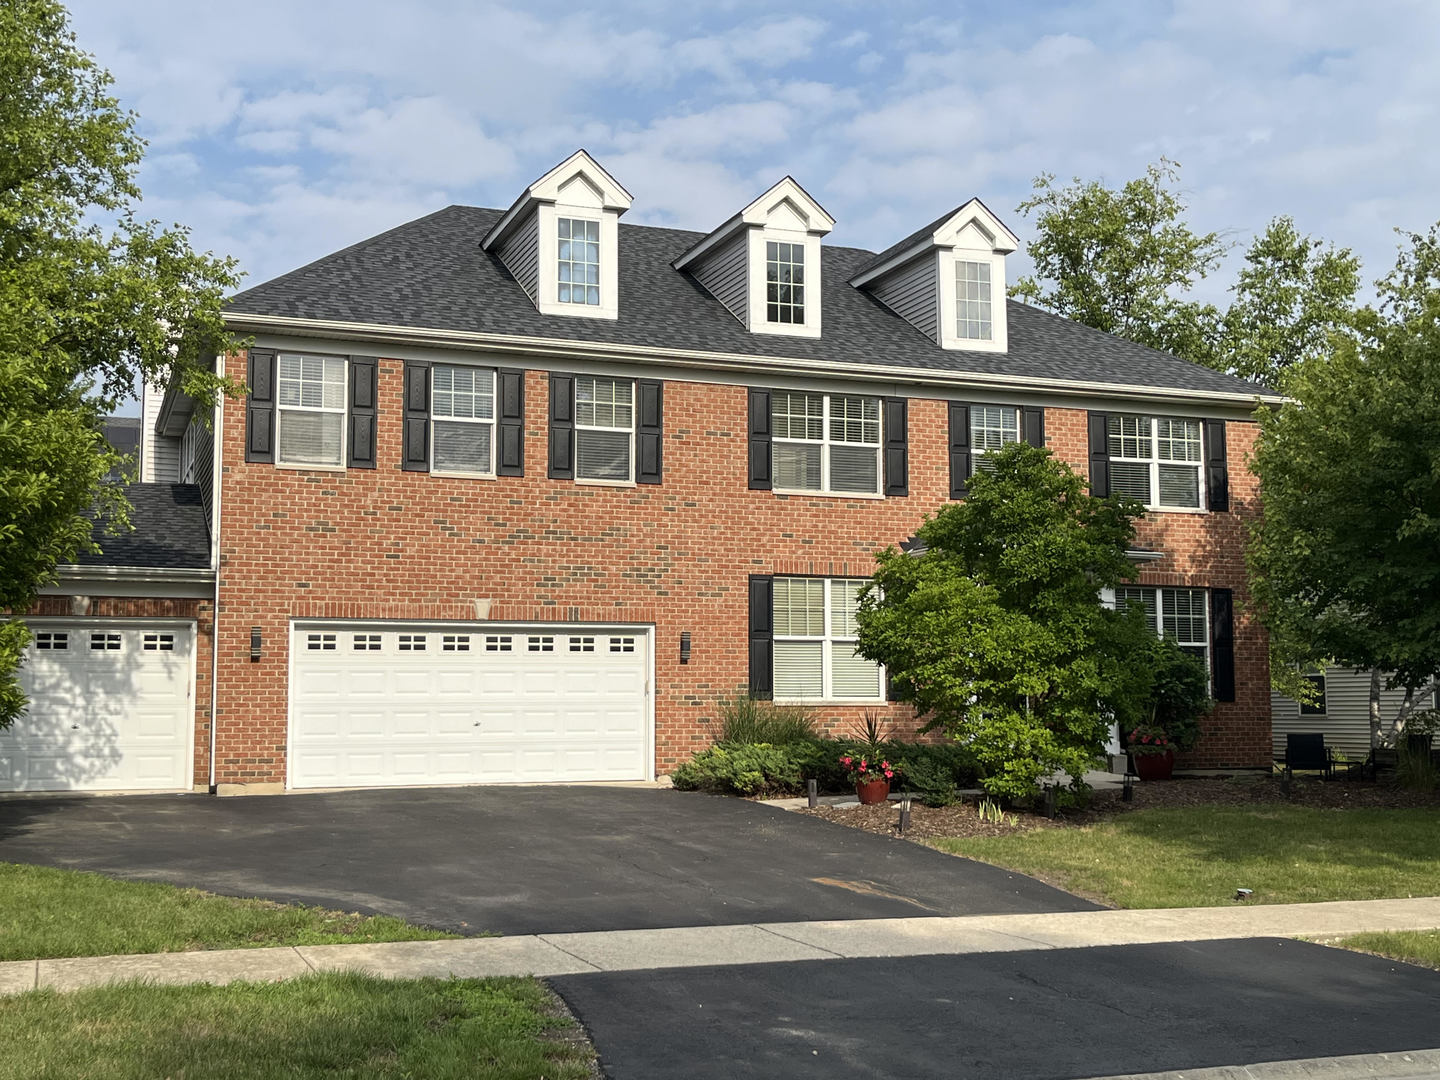
12922 Grande Poplar Circle, Plainfield, IL 60585
Grande Park · Kendall County
Key Facts
Description
Beautifully maintained 3,694 sq ft with 4-bedroom, 4.5-bathroom home offering space and style. The main level features a family room, a fireplace, living & dining rooms, powder room, and laundry room. Chef's kitchen with stainless steel appliances, under-cabinet lighting, and bay windows. Upstairs, retreat to the master suite with two walk-in closets and a luxurious en suite bathroom: dual vanities, a soaking tub, and a separate walk-in shower. Each of the three additional bedrooms features its own private full bath and walk-in closets. The full 9-ft ceiling unfinished basement offers endless potential: rough-plumbed & ready for a 5th full bathroom. Insulated 3-car attached garage with cabinets and countertops; Professionally landscaped yard with mature trees; Brick paver patio with a pergola and built-in gas line grill-perfect for entertaining; Front courtyard. New roof June 2025. Clubhouse, pool, parks, paved trails, basketball courts, tennis, sand volleyball, and sports fields.
Property Information
Property Type
Residential
Sub-Type
Single Family Residence
Style
Traditional
Year Built
2005
Living Area
3,694 sq ft
Lot Dimensions
80X130
Garage Spaces
3
Parking Spaces
3
Ownership
Fee Simple w/ HO Assn.
Days on Market
92
MLS® Listing#
12554157
Property Features
Interior
Exterior
Appliances
Cooling
Heating
Flooring
Fireplace
Basement
Parking
Laundry
Patio
Lot Features
Construction
Foundation
Roof
Other Structures
Community
Water Source
Rooms
- Bedroom 215X23Second
- Bedroom 313X22Second
- Bedroom 413X15Second
- Den11X12Main
- Dining Room11X14Main
- Family Room21X15Main
- Kitchen23X14Main
- Laundry9X7Main
- Living Room11X14Main
- Master Bedroom21X14Second
Schools
- Elementary:
- Grande Park Elementary School
- Middle:
- Murphy Junior High School
- High:
- Oswego East High School
- District:
- Oswego East High School
Financial Details
HOA
$1,200 / Annually
Annual Taxes
$13,388
Tax year 2024
Parcel Number
0336202010
Directions
RT 59 TO 127TH W, TO POPLAR CROSSING,TO SILVERLEAF,TO GRANDE PARK CIRCLE.
Affordability Calculator
$128,500
Estimated monthly payment
$3,420/mo
Principal $514,000 · Est. interest $717,076 over 30 yrs
Neighborhood Market Statistics
How this home compares to active listings in Plainfield, IL
- $500,741
- Median Listing Price
- 23
- Median Days on Market
- 2,308
- Median Sq Ft
- $212
- Median Price / Sq Ft
- 281
- Active Listings
- This home’s price is 28% above the area median.
- Its price per sq ft is 18% below the area median.
Market statistics compiled from active EXIT Realty® and MLS listings in Plainfield, IL.
Location

Points of Interest in Plainfield, IL
Showing the Plainfield area map.
Nearby Schools
Murphy Junior High School
Secondary · 0.6 mi away
Grande Park Elementary School
Elementary · 0.7 mi away
Goddard School
School · 2.3 mi away
Walkers Grove Elementary School
Elementary · 2.3 mi away
Eagle Pointe Elementary School
Elementary · 2.6 mi away
Plainfield North High School
Secondary · 2.6 mi away
Kla Schools of Plainfield
School · 2.7 mi away
Heritage Grove Middle School
Secondary · 2.9 mi away
Extraordinary Kydz Learning Center
School · 2.9 mi away
Crone Middle School
Secondary · 2.9 mi away
Lincoln Elementary School
Elementary · 3.0 mi away
Bednarcik Junior High School
Secondary · 3.2 mi away
Wolf's Crossing Elementary School
Elementary · 3.3 mi away
Freedom Elementary School
Elementary · 3.3 mi away
Plank Junior High
Secondary · 3.4 mi away
Churchill Elementary School
Elementary · 3.5 mi away
Brokaw Early Learning Center
School · 3.5 mi away
Oswego East High School
Secondary · 3.6 mi away
Peterson Elementary School
Elementary · 3.6 mi away
Primrose Schools
Elementary · 3.7 mi away
Commute Calculator
Nearby Homes



Similar Homes Nearby


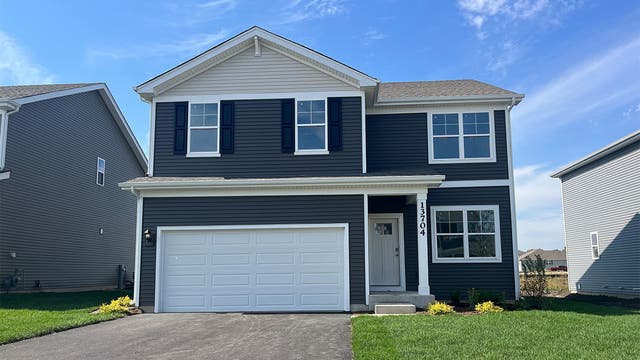

Similar Home Values
Comparable nearby listings and their asking prices.
| Address | Price | Beds | Baths | Sq Ft |
|---|---|---|---|---|
| 24221 Cedar Creek Lane, Plainfield, IL | $449,900 | 3 | 2 | 1,978 |
| 24104 Primrose Circle, Plainfield, IL | $449,900 | 4 | 2 | 2,739 |
| 1607 Sierra Highlands Court, Plainfield, IL | $449,900 | 4 | 3 | 2,464 |
| 6716 Applegate Drive, Plainfield, IL | $449,990 | 4 | 3 | 2,051 |
| 13630 S Carmel Boulevard, Plainfield, IL | $449,990 | 4 | 3 | 2,051 |
| 6720 Applegate Drive, Plainfield, IL | $457,990 | 4 | 3 | 2,051 |
Moving Cost Estimate
EXIT Agents in Plainfield


Listing Courtesy: Illinois Discount Realty - 8004038716
Last Updated: 2026-01-24