

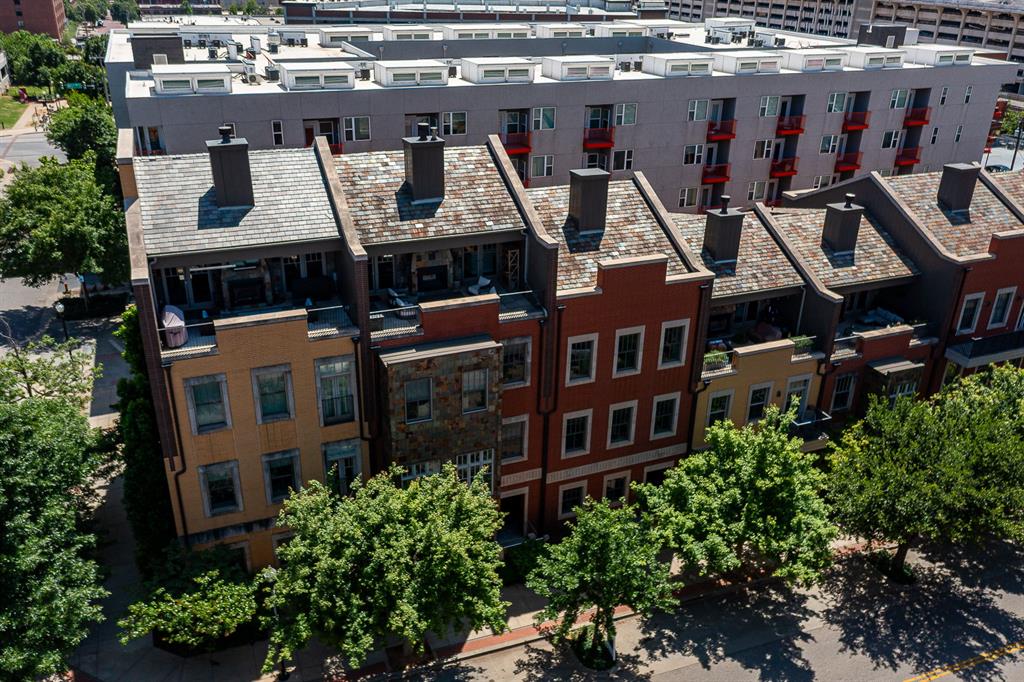
28 NE 3rd Street, Oklahoma City, OK 73104
Oklahoma County
Key Facts
Description
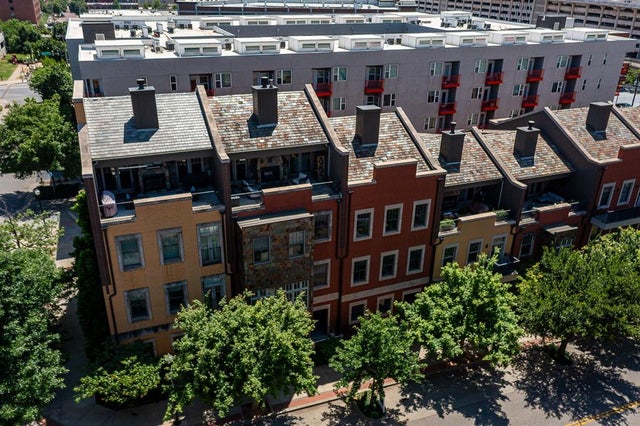
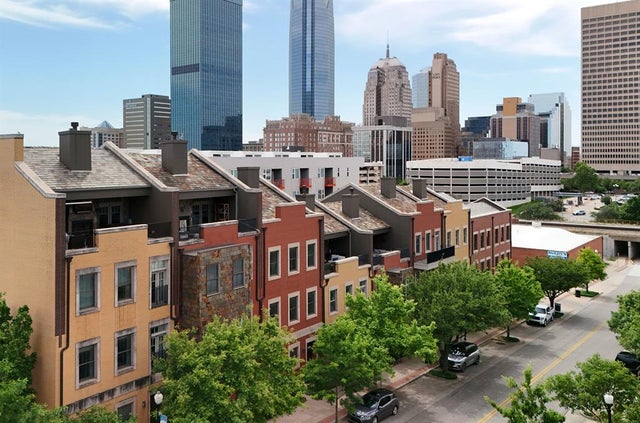
Welcome to 28 NE 3rd Street, an exceptional four-story brownstone offering the rare combination of private vertical living, walkable urban convenience, and uncompromising comfort in the heart of Deep Deuce. Located within a gated community, this updated residence features one of downtown Oklahoma City's most coveted amenities: a private elevator providing seamless access to all four floors. Paired with an attached garage, the home delivers true lock-and-leave luxury without sacrificing space, privacy, or convenience. Constructed with insulated concrete forms (ICF), the property offers a remarkable living experience rarely found in urban environments. Owners benefit from superior sound insulation, enhanced fire and weather resistance, improved energy efficiency, and protection from many of the pest concerns commonly associated with city living. The result is a quiet, secure retreat in one of Oklahoma City's most vibrant neighborhoods. Additional long-term investments in quality include a geothermal heating and cooling system and a slate roof. Geothermal technology provides exceptional energy efficiency, quieter operation, and lower long-term utility costs while maintaining consistent year-round comfort. The slate roof offers remarkable durability, longevity measured in generations rather than decades, and a timeless architectural character that complements the brownstone aesthetic. Step outside and enjoy walking access to local coffee shops, Deep Deuce's celebrated dining destinations, nearby entertainment, and the energy of downtown Oklahoma City while maintaining effortless connectivity to the greater metro. Floorplan Description in Agent Supplements For buyers seeking an elevated downtown lifestyle with private garage parking, effortless accessibility, exceptional construction quality, energy-conscious systems, and the ability to walk to some of Oklahoma City's most beloved destinations, 28 NE 3rd Street represents a truly uncommon opportunity.
Property Information
Property Type
Residential
Sub-Type
Townhouse
Style
Traditional
Year Built
2008
Living Area
3,616 sq ft
Lot Size
0.04 acres
Garage Spaces
2
MLS® Listing#
1237752
Property Features
Exterior
Cooling
Heating
Fireplace
Lot Features
Construction
Foundation
Roof
Schools
- Elementary:
- John Rex Charter
- Middle:
- John Rex Charter
- High:
- John Marshall HS
Financial Details
HOA
$1,775
Parcel Number
28NE3rd73104
Directions
Downtown Oklahoma City Deep Deuce District: Proceed to NE 3rd street, go West into Maywood Park, unit is on the South Side of NE 3rd Street
Affordability Calculator
$199,000
Estimated monthly payment
$5,296/mo
Principal $796,000 · Est. interest $1,110,491 over 30 yrs
Neighborhood Market Statistics
How this home compares to active listings in Oklahoma City, OK
- $290,695
- Median Listing Price
- 52
- Median Days on Market
- 1,726
- Median Sq Ft
- $157
- Median Price / Sq Ft
- 2,401
- Active Listings
- This home’s price is 242% above the area median.
- Its price per sq ft is 76% above the area median.
Market statistics compiled from active EXIT Realty® and MLS listings in Oklahoma City, OK.
Location

Points of Interest in Oklahoma City, OK
Showing the Oklahoma City area map.
Nearby Schools
Oklahoma School of Science and Mathematics
School · 0.7 mi away
John W Rex Charter School
Elementary · 0.7 mi away
Emerson Alternative Ed. (MS)
Secondary · 0.7 mi away
Ossm Edu
School · 0.7 mi away
Catholic Schools
School · 1.0 mi away
Oklahoma City Public Schools
Elementary · 1.1 mi away
School of Metaphysics
School · 1.2 mi away
Primrose Schools
Elementary · 1.3 mi away
Young Achievers Christian Academy
School · 1.4 mi away
Eugene Field Elementary School
Elementary · 1.6 mi away
Wilson Elementary School
Elementary · 1.6 mi away
Classen High School of Advanced Studies
Secondary · 1.8 mi away
Dove Science Academy
School · 1.9 mi away
West Oak Park Elementary School
Elementary · 1.9 mi away
Moses F. Miller Stadium
School · 2.0 mi away
Ccosa
School · 2.0 mi away
Douglass High School
Secondary · 2.0 mi away
F.D.Moon Middle School
Secondary · 2.0 mi away
F D Moon es
School · 2.0 mi away
Western Gateway
Elementary · 2.0 mi away
Commute Calculator
Nearby Homes


Similar Homes Nearby


Similar Home Values
Comparable nearby listings and their asking prices.
| Address | Price | Beds | Baths | Sq Ft |
|---|---|---|---|---|
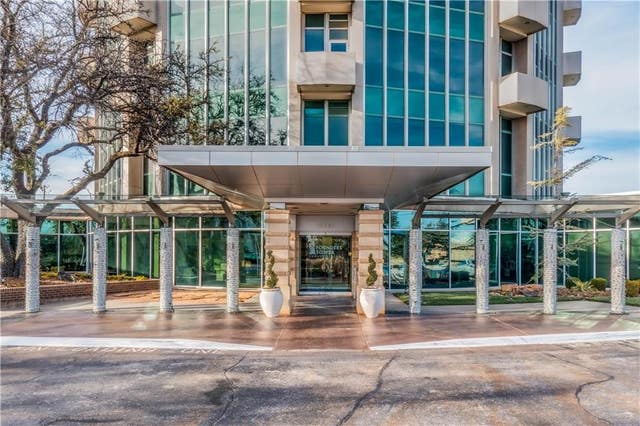
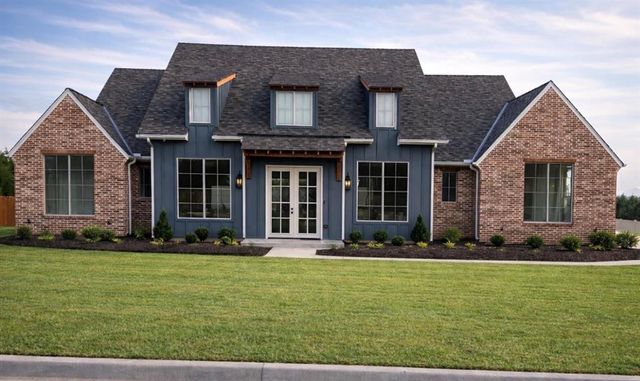
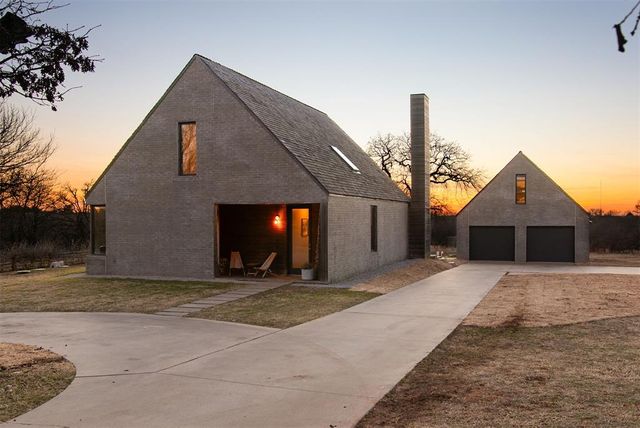
| 819 NE 16th Street, Oklahoma City, OK | $699,000 | 4 | 3 | 2,057 |
| 5900 Mosteller Drive 192, Oklahoma City, OK | $699,000 | 3 | 4 | 3,148 |
| 11900 Setenta Grove Circle, Oklahoma City, OK | $699,000 | 3 | 3 | 3,255 |
| 8925 Acre View Drive, Oklahoma City, OK | $699,000 | 3 | 3 | 2,093 |
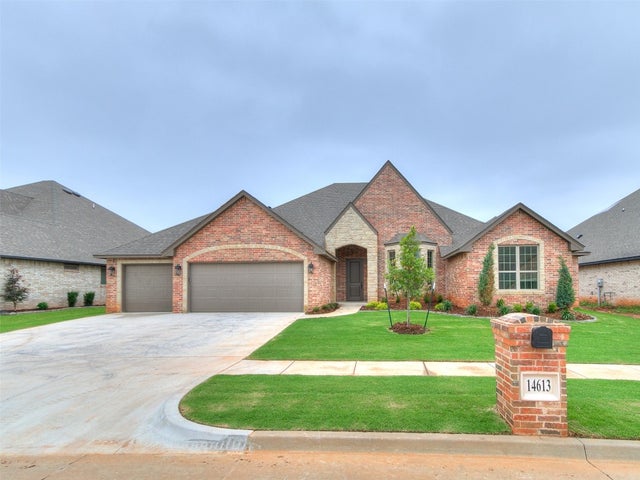
| 14613 Brantwood Circle, Oklahoma City, OK | $699,225 | 4 | 3 | 3,397 |
| 2642 NW 57th Street, Oklahoma City, OK | $699,900 | 3 | 4 | 2,469 |
Moving Cost Estimate
EXIT Agents in Oklahoma City



Listing Courtesy: Listorshow - 4056204118
Presented by: Kasey Reyes