

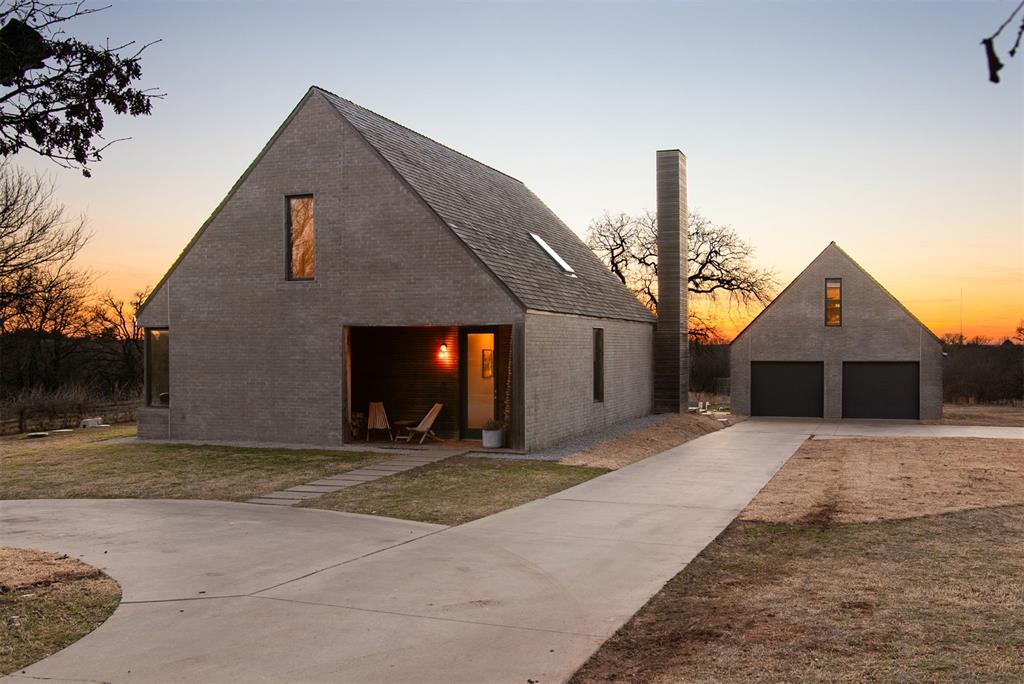
8925 Acre View Drive, Oklahoma City, OK 73151
Oklahoma County
Key Facts
Description
Picture this: you're pulling into a graceful circle driveway, past slate-colored brick that somehow captures that hygge feeling (you know, that Danish sense of cozy contentment) while staying utterly contemporary. That's the thing about good Scandinavian design: it doesn't shout, it whispers. And this Oakdale gem? It's speaking volumes. The roof adds texture against that refined brick, while the covered porch beckons you to linger with your morning coffee, even when the weather's being moody. Step inside and prepare for that moment when you realize the space is somehow exactly what you'd imagined. Natural hardwood flows beneath your feet as the open living, dining, and kitchen areas unfold before you. But here's where it gets really good: 16 feet of floor-to-ceiling glass doors that erase the boundary between inside and out, connecting the living room to a covered patio that's begging for summer dinner parties and lazy Sunday afternoons. The kitchen is one of those rare spaces that's both stylish and genuinely functional, modern without being cold. The fireplace anchors the living area with enough coziness to balance all of that light and air. Downstairs, you'll find the primary suite with its en suite bathroom and double vanity. Head upstairs for two more bedrooms plus a bonus room featuring a built-in loft that's pure magic. High-end wardrobe systems throughout mean you can finally stop pretending you don't care about storage. But wait: there's more, and it's all outside. Brand new Brava Synthetic Cedar Shake Roofing looks authentic, is built to outlast your lifetime, and is a huge value-add. That detached two-car garage? It's got a 359-square-foot ADU on the second floor, complete outdoor shower and private deck. Guest suite, rental income, creative studio, or personal retreat: you decide. The 2.38 acres give you room to breathe, with a garden area and chicken coop already established. Fresh eggs, anyone? This is the kind of place where design meets livability.
Property Information
Property Type
Residential
Sub-Type
Single Family Residence
Style
Contemporary
Year Built
2015
Living Area
2,093 sq ft
Lot Size
2.38 acres
Lot Dimensions
162.50x665.88
Garage Spaces
2
Days on Market
25
MLS® Listing#
1213006
Property Features
Interior
Exterior
Appliances
Cooling
Heating
Flooring
Fireplace
Parking
Patio
Fencing
Construction
Foundation
Roof
Windows
Other Structures
Utilities
Sewer
Water Source
Schools
- Elementary:
- Oakdale Public School
- Middle:
- Oakdale Public School
- High:
- N/A
Financial Details
Parcel Number
8925NONEAcreView73151
Directions
From the intersection of E Britton Rd and Air Depot Blvd., head East on E Britton Rd. Turn South onto Acre View Drive, and the home will be on the west side of the street.
Affordability Calculator
$139,800
Estimated monthly payment
$3,720/mo
Principal $559,200 · Est. interest $780,134 over 30 yrs
Neighborhood Market Statistics
How this home compares to active listings in Oklahoma City, OK
- $290,730
- Median Listing Price
- 53
- Median Days on Market
- 1,726
- Median Sq Ft
- $157
- Median Price / Sq Ft
- 2,393
- Active Listings
- This home’s price is 140% above the area median.
- Its price per sq ft is 113% above the area median.
Market statistics compiled from active EXIT Realty® and MLS listings in Oklahoma City, OK.
Location

Points of Interest in Oklahoma City, OK
Showing the Oklahoma City area map.
Nearby Schools
Oakdale Public School
Elementary · 1.8 mi away
Spencer Elementary School
Elementary · 3.2 mi away
Rogers Middle School
Secondary · 3.8 mi away
Green Pastures Elementary School
Elementary · 4.2 mi away
Pleasant Hill Elementary School
Elementary · 4.4 mi away
Star Spencer High School
Secondary · 4.4 mi away
Millwood Public Schools
Secondary · 4.4 mi away
Club Z
School · 4.5 mi away
Crutcho Public School
Elementary · 4.7 mi away
Spencer Rd Christian Academy
School · 4.7 mi away
Oklahoma Centennial High School
Secondary · 5.0 mi away
Harding Charter Preparatory High School
Secondary · 5.0 mi away
Chisholm Elementary School
Elementary · 5.1 mi away
Cimarron Middle School
Secondary · 5.2 mi away
Providence Hall
School · 5.3 mi away
Parkview Adventist Academy
School · 5.4 mi away
Oklahoma City Public Schools
Secondary · 5.6 mi away
St John Christian Heritage Academy
School · 5.6 mi away
Telstar Elementary School
Elementary · 5.7 mi away
Martin Luther King Junior Elementary School
Elementary · 5.7 mi away
Commute Calculator
Nearby Homes


Similar Homes Nearby


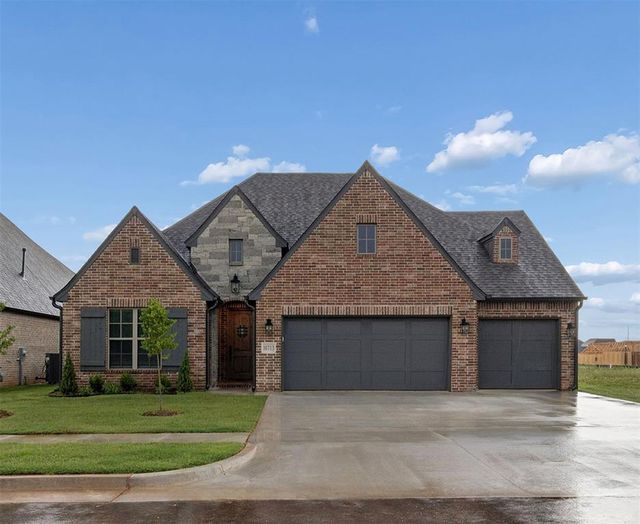
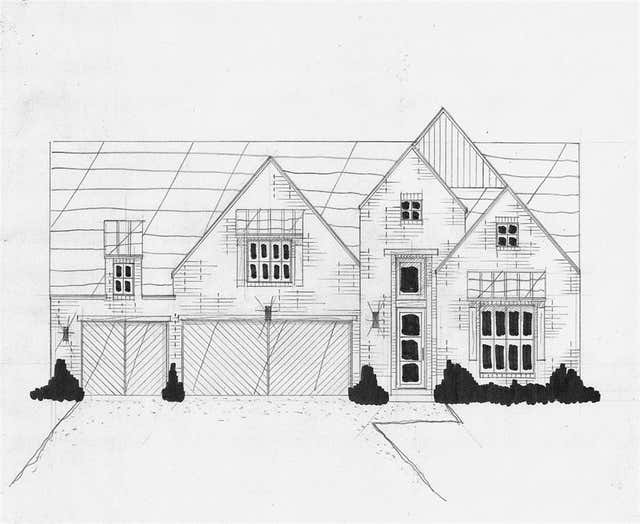
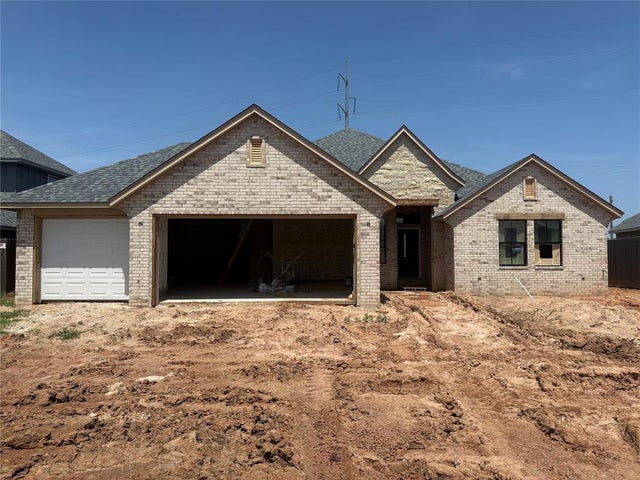
Similar Home Values
Comparable nearby listings and their asking prices.
| Address | Price | Beds | Baths | Sq Ft |
|---|---|---|---|---|
| 15505 Starlight Lane, Oklahoma City, OK | $489,900 | 3 | 3 | 2,507 |
| 6700 NW 143rd Circle, Oklahoma City, OK | $489,900 | 3 | 3 | 2,250 |
| 10713 NW 154th Street, Oklahoma City, OK | $489,900 | 4 | 3 | 2,414 |
| 15304 Paterson Avenue, Oklahoma City, OK | $489,900 | 4 | 3 | 2,468 |
| 16808 Picasso Drive, Oklahoma City, OK | $489,900 | 4 | 3 | 2,462 |
| 5100 Burr Oaks Road, Oklahoma City, OK | $489,900 | 4 | 4 | 4,626 |
Moving Cost Estimate
EXIT Agents in Oklahoma City



Listing Courtesy: Verbode - 4057577001
Presented by: Gary Caplinger