


109 NE 3rd Street, Oklahoma City, OK 73104
Oklahoma County
Key Facts
Description
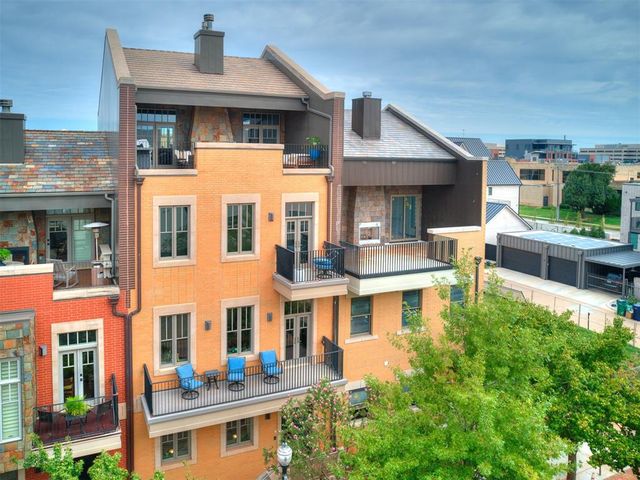
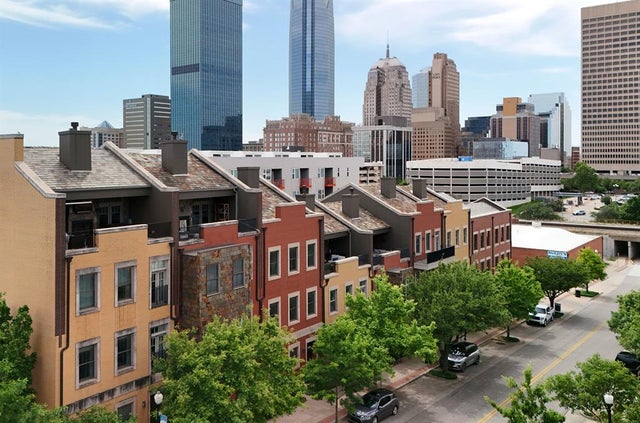
Introducing downtown luxury living – Four-Story Concrete Brownstone that redefines urban elegance. This unique modern masterpiece boasts extensive updates including windows, tile, front door system, granite, wood floors, an upgraded elevator serving all 4 floors, a 5-person hot tub on the sun-soaked south-facing balcony, & an oversized 2-car garage for your convenience. Step inside to discover a home adorned with 3 fireplaces, 4-zone geothermal control with nest thermostats, & high-end appliances that will elevate your living experience. New windows & a front door with an electronic lock, coupled with motorized blinds & smart home capabilities, make this residence not just comfortable but effortlessly livable. Just steps away from local gems like coffee shops, a juice bar, & diverse restaurants; the location is as convenient as it is vibrant. Take a short walk or drive to explore the OKC Convention Center, Paycom Center, Scissor-tail Park, Bricktown, Automobile Alley, or Midtown – it's all well within reach. Marvel at the private feel of this home with its tall ceilings, high-end finishes, and captivating downtown views. The 4th-floor balcony offers panoramic views of iconic landmarks like the Omni Hotel and First National, creating a breathtaking nighttime spectacle in the OKC skyline. Superior construction crafted with precision; this brownstone features brick over BuildBlock insulated 5" foam and solid reinforced 8" CONCRETE ON ALL FOUR SIDES FLOOR TO ROOF LINE. It almost feels as if you are living in a vault. This construction not only enhances safety & comfortability, but ensures a quieter and more efficient living space compared to its counterparts. Add to that a low HOA, & The Brownstones stand unmatched in competition. For those looking to make a seamless move, furnishings/turnkey options are available for an additional amount. A video of the home can be provided upon request. Owner Broker
Property Information
Property Type
Residential
Sub-Type
Townhouse
Style
Modern / Traditional
Year Built
2008
Living Area
3,546 sq ft
Lot Size
0.04 acres
Garage Spaces
2
Days on Market
20
MLS® Listing#
1235840
Property Features
Interior
Exterior
Appliances
Cooling
Heating
Flooring
Fireplace
Parking
Laundry
Patio
Lot Features
Construction
Foundation
Roof
Windows
Security
Utilities
Schools
- Elementary:
- John Rex Charter
- Middle:
- John Rex Charter
- High:
- Douglass HS
Financial Details
HOA
$1,777
Parcel Number
109NE3rd73104
Directions
From NE 3rd St and Oklahoma, go east to home.
Affordability Calculator
$192,000
Estimated monthly payment
$5,110/mo
Principal $768,000 · Est. interest $1,071,428 over 30 yrs
Neighborhood Market Statistics
How this home compares to active listings in Oklahoma City, OK
- $290,730
- Median Listing Price
- 53
- Median Days on Market
- 1,726
- Median Sq Ft
- $157
- Median Price / Sq Ft
- 2,393
- Active Listings
- This home’s price is 230% above the area median.
- Its price per sq ft is 73% above the area median.
Market statistics compiled from active EXIT Realty® and MLS listings in Oklahoma City, OK.
Location

Points of Interest in Oklahoma City, OK
Showing the Oklahoma City area map.
Nearby Schools
Oklahoma School of Science and Mathematics
School · 0.6 mi away
Ossm Edu
School · 0.7 mi away
Emerson Alternative Ed. (MS)
Secondary · 0.7 mi away
John W Rex Charter School
Elementary · 0.7 mi away
Catholic Schools
School · 1.0 mi away
Oklahoma City Public Schools
Elementary · 1.1 mi away
School of Metaphysics
School · 1.2 mi away
Young Achievers Christian Academy
School · 1.4 mi away
Primrose Schools
Elementary · 1.4 mi away
Eugene Field Elementary School
Elementary · 1.6 mi away
Wilson Elementary School
Elementary · 1.6 mi away
Classen High School of Advanced Studies
Secondary · 1.8 mi away
Dove Science Academy
School · 1.9 mi away
Moses F. Miller Stadium
School · 1.9 mi away
West Oak Park Elementary School
Elementary · 1.9 mi away
Douglass High School
Secondary · 2.0 mi away
F.D.Moon Middle School
Secondary · 2.0 mi away
Ccosa
School · 2.0 mi away
F D Moon es
School · 2.0 mi away
First Presbyterian Preschool
Elementary · 2.0 mi away
Commute Calculator
Nearby Homes


Similar Homes Nearby


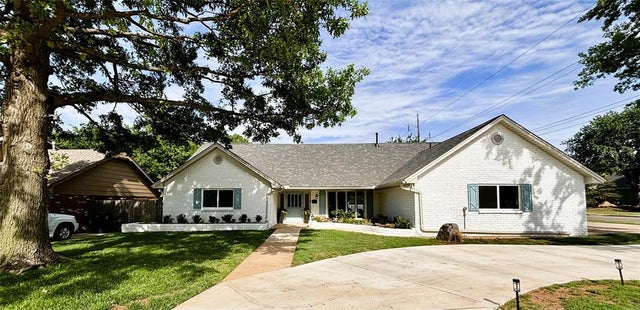


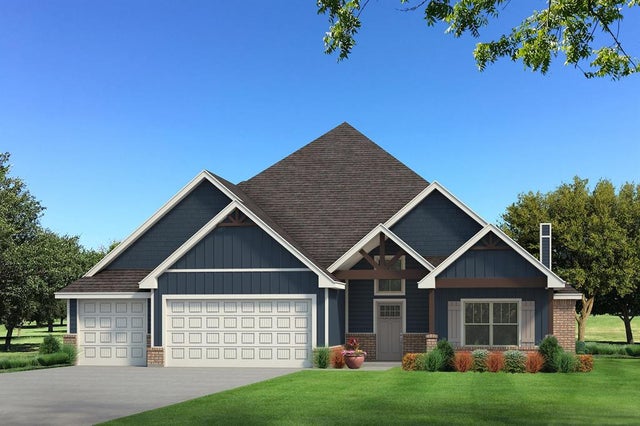
Similar Home Values
Comparable nearby listings and their asking prices.
| Address | Price | Beds | Baths | Sq Ft |
|---|---|---|---|---|
| 29714 E County Road 1640, Elmore City, OK | $675,000 | 4 | 3 | 3,839 |
| 14409 Caledonia Way, Oklahoma City, OK | $675,000 | 4 | 5 | 3,308 |
| 10900 Willow Grove, Oklahoma City, OK | $675,000 | 3 | 4 | 3,103 |
| 1504 NW 46th Street, Oklahoma City, OK | $675,000 | 3 | 3 | 2,026 |
| 9124 SW 36th Street, Oklahoma City, OK | $679,900 | 4 | 3 | 3,797 |
| 12501 Velvet Ash Avenue, Oklahoma City, OK | $680,490 | 5 | 4 | 3,285 |
Moving Cost Estimate
EXIT Agents in Oklahoma City



Listing Courtesy: Coltrane Real Estate - 4052022022
Presented by: Marty Coltrane