

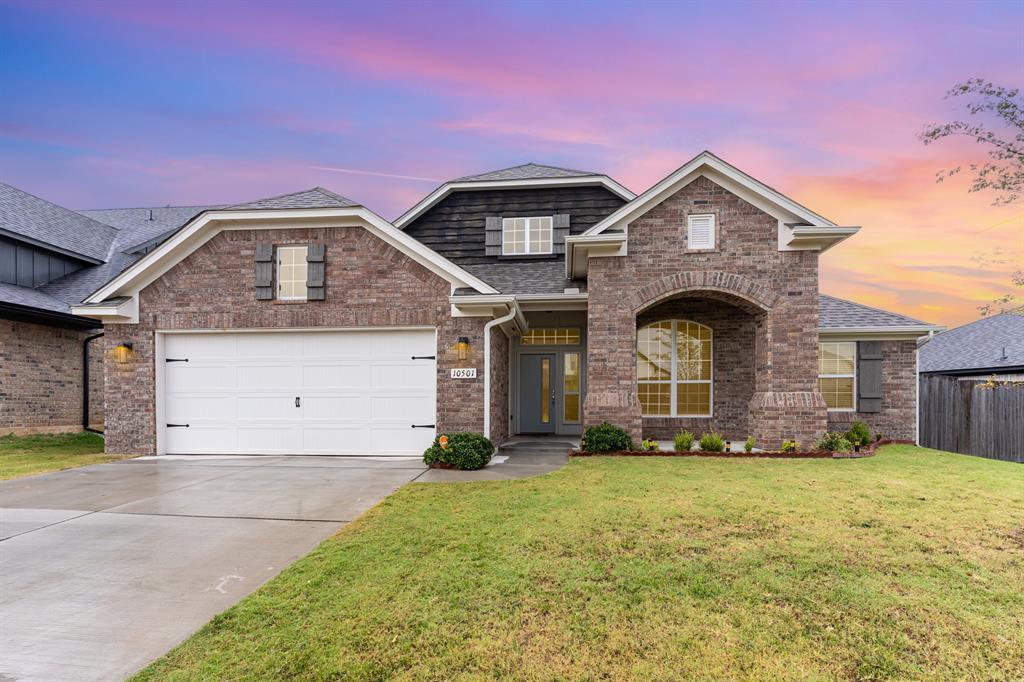
10501 NW 33rd Street, Yukon, OK 73099
Canadian County
Key Facts
Description
Welcome to your dream home in the heart of Yukon! This stunning 4 bedroom, 3 full bath residence with a spacious dedicated office offers the perfect blend of style, comfort, and functionality. Step inside through the grand entry way to discover an open-concept floor plan filled with natural light, designed for both everyday living and entertainment. The spacious living area flows seamlessly into a modern kitchen featuring abundant cabinetry, sleek finishes, huge island and plenty of counter space for the home chef. The spacious private office provides the ideal space for remote work or study, while the generously sized bedrooms ensure comfort for family and guests alike. The primary suite is a true retreat with its spa-like ensuite bath, offering relaxation at the end of each day. Enjoy energy efficiency and lower utility bills with solar panels, a feature that makes this home as smart as it is stylish. Outside, your own backyard oasis awaits with a covered patio—perfect for grilling, gatherings, or simply unwinding. Also having prime access to the recreational park. Take advantage of an extra large 2 car garage which comes insulated to ensure end-to-end comfort, whether you use it as a workshop, gym, or storage area. Located in the premium Yukon neighborhood of Castlewood Trails, this home combines convenience with charm, just minutes from top-rated schools, shopping, dining, and easy access to major highways. You don’t want to miss out on this!!!
Property Information
Property Type
Residential
Sub-Type
Single Family Residence
Style
Traditional
Year Built
2023
Living Area
2,610 sq ft
Lot Size
0.16 acres
Garage Spaces
2
Days on Market
11
MLS® Listing#
1236725
Property Features
Appliances
Cooling
Heating
Fireplace
Patio
Lot Features
Construction
Foundation
Roof
Security
Utilities
Schools
- Elementary:
- Myers ES
- Middle:
- Yukon MS
- High:
- Yukon HS
Financial Details
HOA
$300
Parcel Number
10501NW33rd73099
Directions
From U.S Rte 66 ...head North on Sara Rd then head West to home.
Affordability Calculator
$81,000
Estimated monthly payment
$2,156/mo
Principal $324,000 · Est. interest $452,009 over 30 yrs
Neighborhood Market Statistics
How this home compares to active listings in Yukon, OK
- $329,524
- Median Listing Price
- 50
- Median Days on Market
- 1,853
- Median Sq Ft
- $176
- Median Price / Sq Ft
- 710
- Active Listings
- This home’s price is 23% above the area median.
- Its price per sq ft is 12% below the area median.
Market statistics compiled from active EXIT Realty® and MLS listings in Yukon, OK.
Location

Points of Interest in Yukon, OK
Showing the Yukon area map.
Nearby Schools
Lakeview Elementary School
Secondary · 0.9 mi away
Skyview Elementary School
Elementary · 0.9 mi away
Southwest Covenant Schools
School · 1.1 mi away
Yukon High School
Secondary · 1.5 mi away
Yukon Millers
School · 1.5 mi away
Ranchwood Elementary School
Elementary · 1.7 mi away
Independence Elementary School
Elementary · 1.7 mi away
Ralph A Myers Elementary School
Elementary · 2.2 mi away
Parkland Elementary School
Elementary · 2.3 mi away
Primrose Schools
Elementary · 2.3 mi away
Yukon Kids First Preschool and Kindergarten
School · 2.4 mi away
Yukon Public Schools
School · 2.5 mi away
Putnam City West High School
Secondary · 2.7 mi away
Lake Park Elementary School
Elementary · 2.7 mi away
Shedeck Elementary School
Elementary · 2.8 mi away
Yukon Alternative School
School · 2.8 mi away
Central Elementary School
Elementary · 2.8 mi away
Yukon Middle School
Elementary · 2.8 mi away
Yukon MS
Secondary · 2.8 mi away
Yukon Public Schools
Secondary · 2.9 mi away
Commute Calculator
Nearby Homes
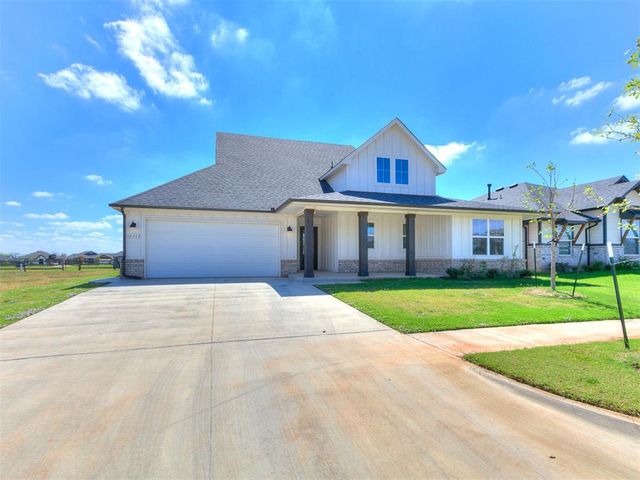

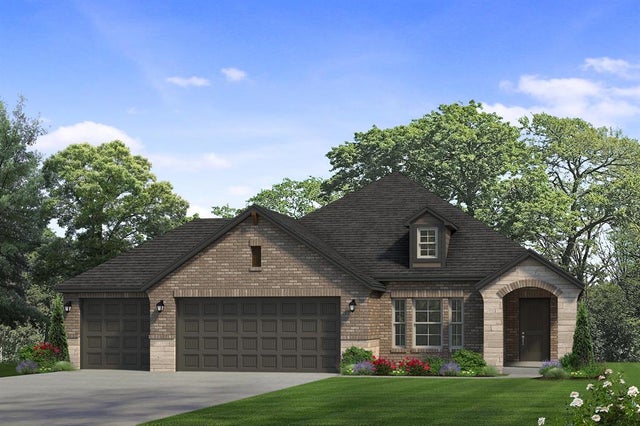
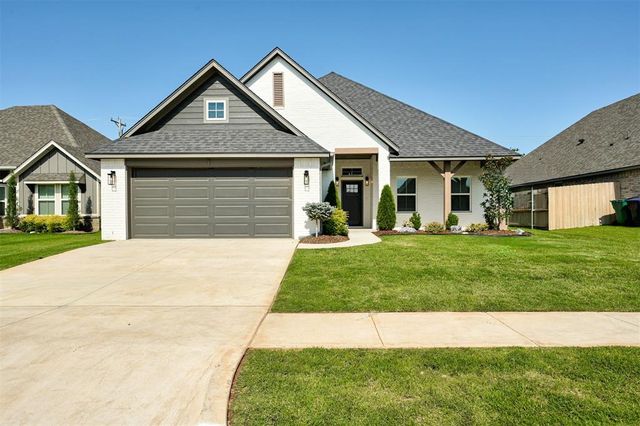

Similar Homes Nearby
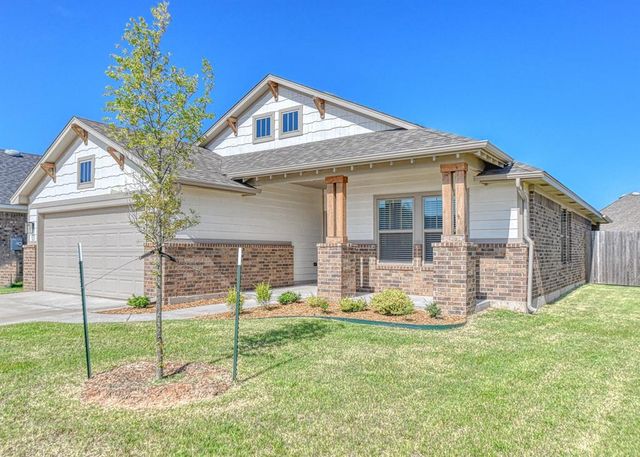

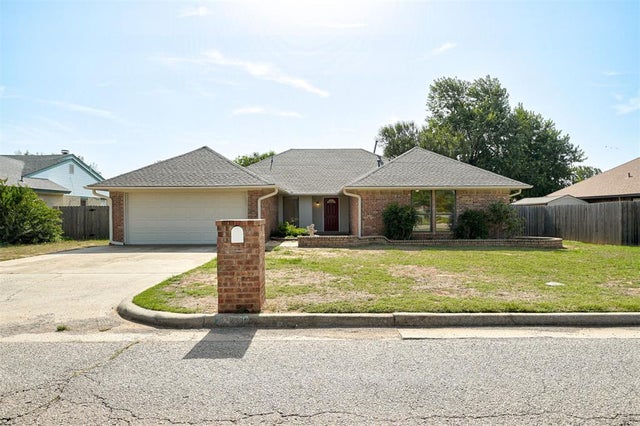
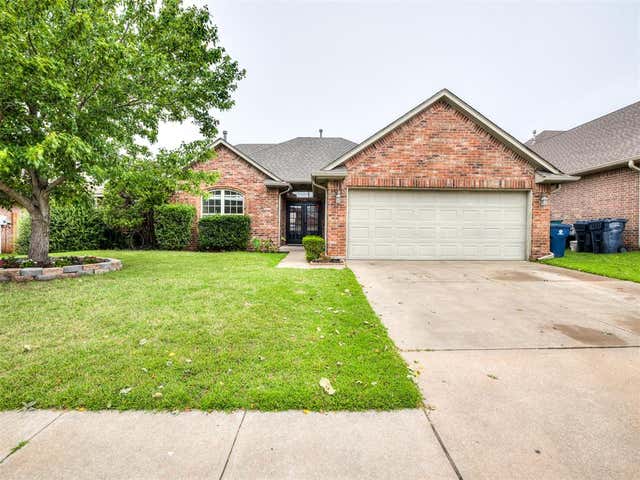
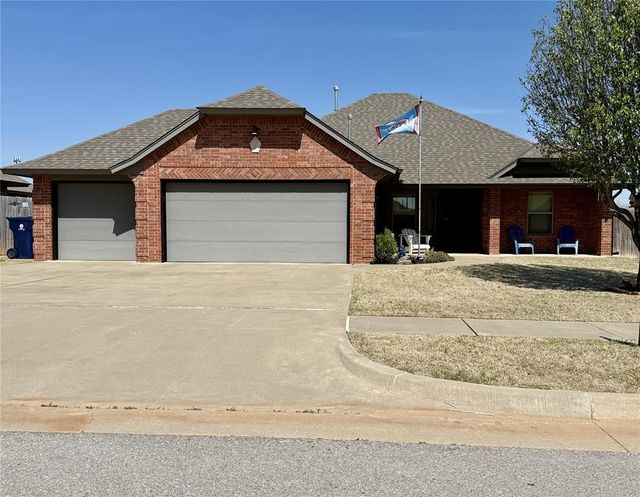
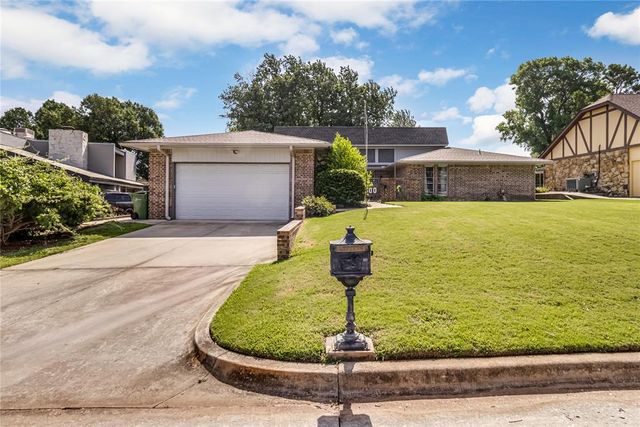
Similar Home Values
Comparable nearby listings and their asking prices.
| Address | Price | Beds | Baths | Sq Ft |
|---|---|---|---|---|
| 624 Caladium Drive, Yukon, OK | $284,900 | 3 | 2 | 1,682 |
| 405 Vista Drive, Yukon, OK | $284,900 | 3 | 2 | 1,682 |
| 4000 Landmark Road, Yukon, OK | $284,900 | 3 | 2 | 2,124 |
| 9029 NW 79th Terrace, Yukon, OK | $284,929 | 4 | 2 | 1,874 |
| 11041 NW 8th Street, Yukon, OK | $285,000 | 3 | 2 | 1,543 |
| 1500 Summerton Place, Yukon, OK | $285,000 | 3 | 2 | 2,127 |
Moving Cost Estimate
EXIT Agents in Yukon



Listing Courtesy: Whittington Realty - 4057034100
Presented by: James Odi