

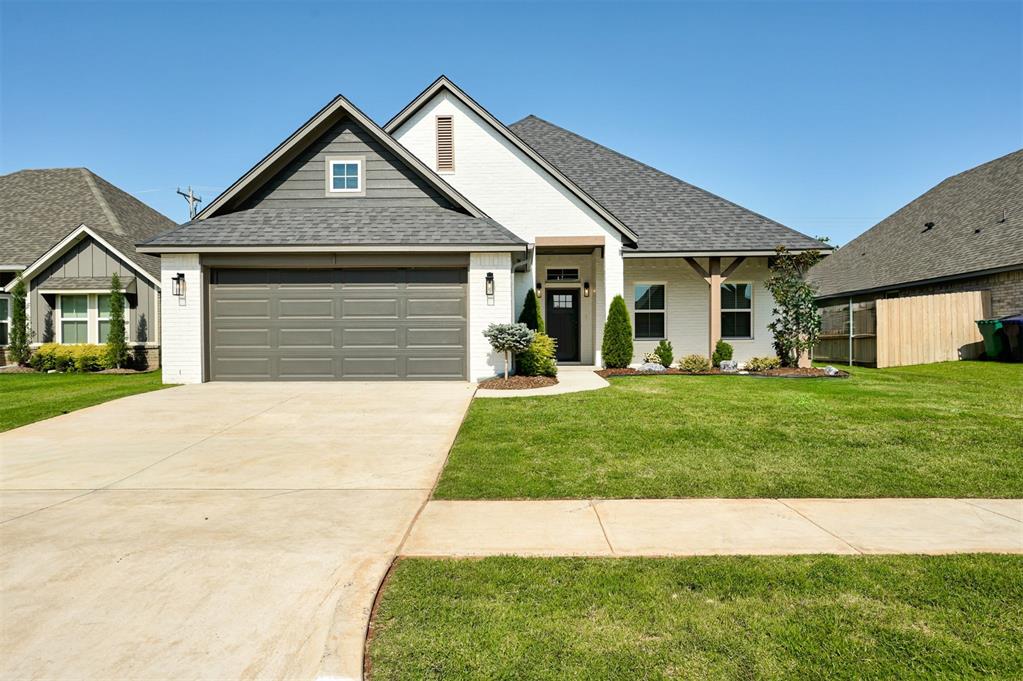
3401 Slate River Drive, Yukon, OK 73099
Canadian County
Key Facts
Description
Move In Ready! Nestled in the charming community of Castlewood Trails, this beautifully designed home offers a flexible layout featuring a versatile front flex room — perfect for a home office, playroom, or creative space — and a spacious 2-car garage. The open-concept kitchen and living area boasts a gas fireplace, wood-look tile flooring, a large island with seating, and designer lighting. The primary suite includes a generous walk-in closet and a luxurious bath with a soaking tub and a walk-in shower with Schluter waterproofing. Two additional bedrooms share a full bath just off the living area. Step outside to a covered back porch, ideal for relaxing or entertaining. Built on a 0.15-acre lot, this home features cutting-edge innovations like 2"x6" walls with spray foam insulation, high-performance windows, healthy air filtration, a tankless water heater, sprinkler system, and more — ensuring exceptional comfort, efficiency, and long-term savings. Located near Route 66 and the Kilpatrick Turnpike, Castlewood Trails offers a playground, splash pad, picnic area, and scenic walking paths. Stock photography used; features, finishes, and floor plan may vary. Contact a sales representative for more information.
Property Information
Property Type
Residential
Sub-Type
Single Family Residence
Style
Craftsman / Farmhouse
Year Built
2025
Living Area
1,913 sq ft
Lot Size
0.16 acres
Garage Spaces
2
Days on Market
445
MLS® Listing#
1167403
Property Features
Interior
Exterior
Appliances
Cooling
Heating
Flooring
Fireplace
Parking
Laundry
Patio
Fencing
Lot Features
Construction
Foundation
Roof
Windows
Utilities
Rooms
- 16x11
- Living Room16x14
Schools
- Elementary:
- Myers ES
- Middle:
- Yukon MS
- High:
- Yukon HS
Financial Details
HOA
$400
Parcel Number
3401NONESlateRiver73099
Directions
From the neighborhood entrance on NW 34th St, take the first right on Slate River Dr and 3401 will be the 3rd home on the right.
Affordability Calculator
$73,500
Estimated monthly payment
$1,956/mo
Principal $294,000 · Est. interest $410,156 over 30 yrs
Neighborhood Market Statistics
How this home compares to active listings in Yukon, OK
- $330,691
- Median Listing Price
- 47
- Median Days on Market
- 1,854
- Median Sq Ft
- $176
- Median Price / Sq Ft
- 673
- Active Listings
- This home’s price is 11% above the area median.
- Its price per sq ft is 9% above the area median.
Market statistics compiled from active EXIT Realty® and MLS listings in Yukon, OK.
Location

Getting Around
Points of Interest in Yukon, OK
Showing the Yukon area map.
Nearby Schools
Lakeview Elementary School
Secondary · 1.0 mi away
Skyview Elementary School
Elementary · 1.0 mi away
Southwest Covenant Schools
School · 1.2 mi away
Yukon High School
Secondary · 1.6 mi away
Yukon Millers
School · 1.6 mi away
Ranchwood Elementary School
Elementary · 1.7 mi away
Independence Elementary School
Elementary · 1.8 mi away
Ralph A Myers Elementary School
Elementary · 2.3 mi away
Parkland Elementary School
Elementary · 2.4 mi away
Primrose Schools
Elementary · 2.4 mi away
Yukon Kids First Preschool and Kindergarten
School · 2.4 mi away
Yukon Public Schools
School · 2.6 mi away
Putnam City West High School
Secondary · 2.7 mi away
Lake Park Elementary School
Elementary · 2.7 mi away
Yukon Alternative School
School · 2.9 mi away
Shedeck Elementary School
Elementary · 2.9 mi away
Central Elementary School
Elementary · 2.9 mi away
Yukon Middle School
Elementary · 2.9 mi away
Yukon MS
Secondary · 2.9 mi away
Yukon Public Schools
Secondary · 3.0 mi away
Commute Calculator
Nearby Homes

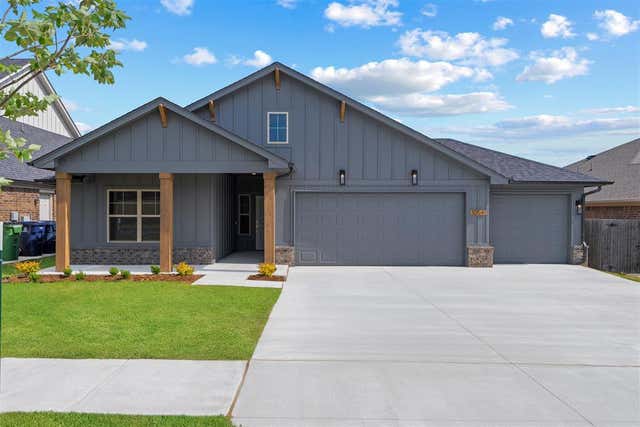
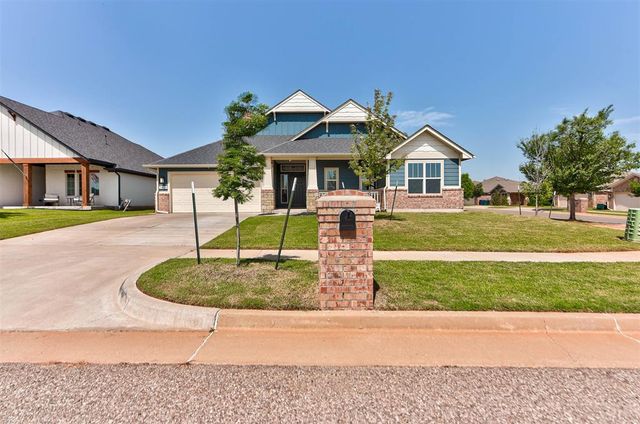
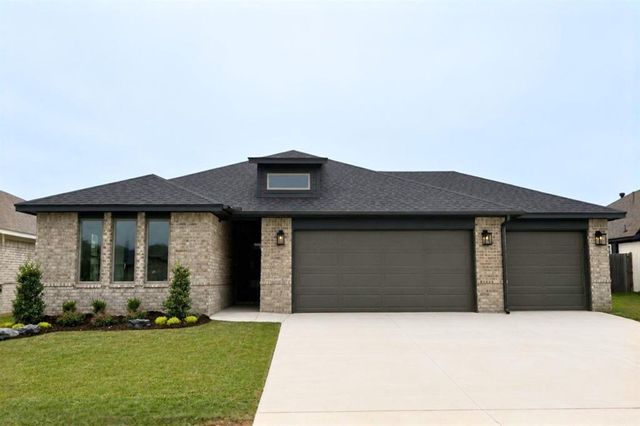

Similar Homes Nearby
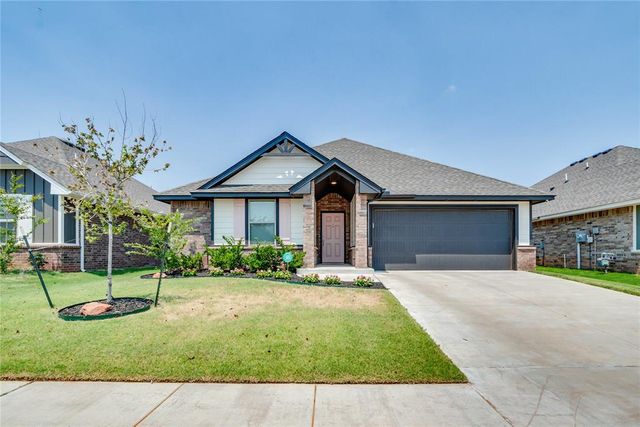
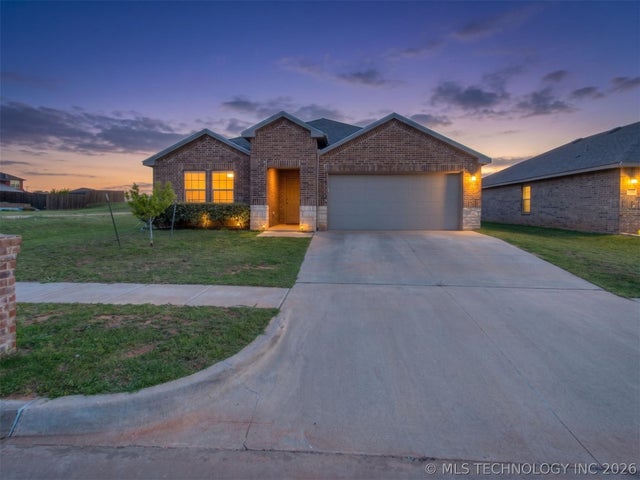

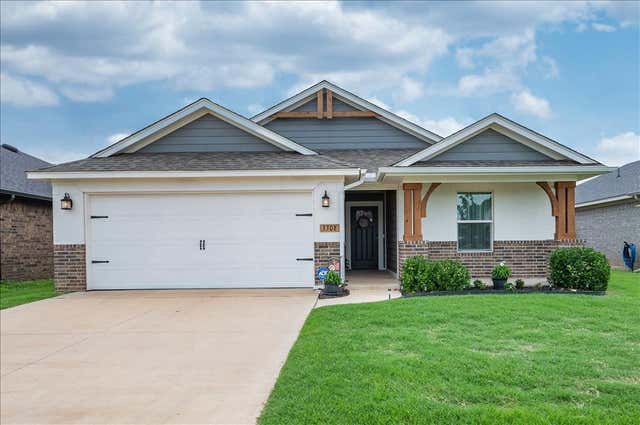


Similar Home Values
Comparable nearby listings and their asking prices.
| Address | Price | Beds | Baths | Sq Ft |
|---|---|---|---|---|
| 12309 SW 30th Street, Yukon, OK | $257,900 | 3 | 2 | 1,200 |
| 10421 NW 24th Terrace, Yukon, OK | $258,000 | 4 | 2 | 1,660 |
| 11428 SW 12th Street, Yukon, OK | $258,000 | 3 | 2 | 1,311 |
| 3308 Pagoda Pead Drive, Yukon, OK | $258,800 | 3 | 2 | 1,158 |
| 341 E Grand Teton Court, Yukon, OK | $259,000 | 3 | 3 | 1,974 |
| 108 W Parkland Drive, Yukon, OK | $259,000 | 3 | 2 | 1,833 |
Moving Cost Estimate
EXIT Agents in Yukon



Listing Courtesy: Sherry L Baldwin - 4054155533
Presented by: Sherry L Baldwin