

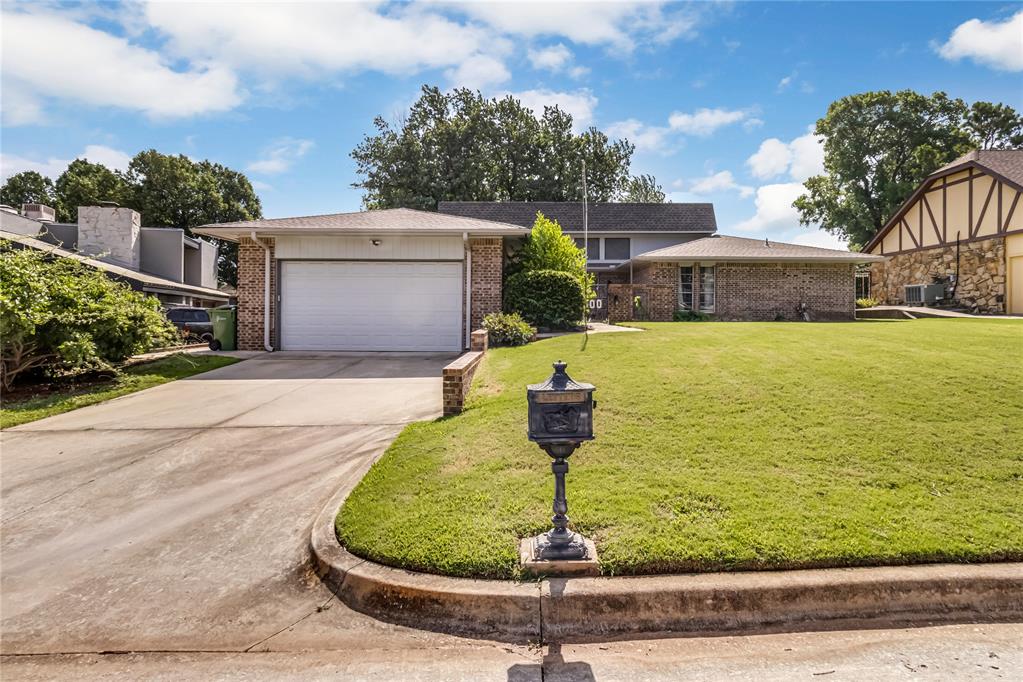
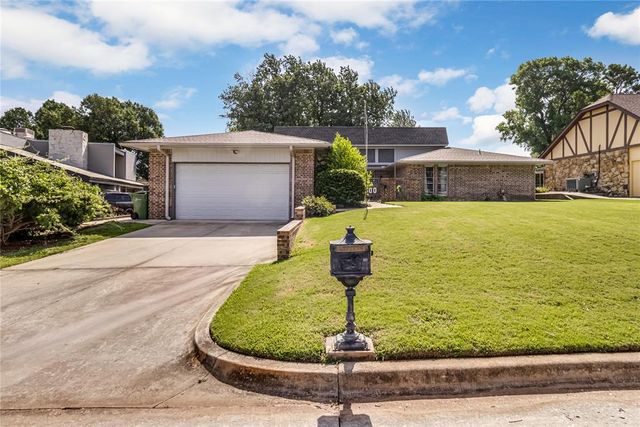
1500 Summerton Place, Yukon, OK 73099
Canadian County
Key Facts
Description
Welcome to 1500 Summerton Place, where timeless charm and comfortable living come together in the heart of Yukon. This inviting home is filled with natural light thanks to multiple skylights that create a warm, airy atmosphere throughout the living spaces. The spacious sunroom offers the perfect place to enjoy your morning coffee, unwind with a good book, or entertain guests year-round, while the wet bar adds a stylish touch for hosting family and friends. Step outside and discover a beautifully landscaped backyard designed to be your own private retreat. Whether you're relaxing on the patio, gardening, or gathering with friends and family, this outdoor space is sure to impress. With its unique character, abundant natural light, and exceptional indoor and outdoor living areas, this home offers the perfect blend of comfort, functionality, and style in a desirable Yukon location.
Property Information
Property Type
Residential
Sub-Type
Single Family Residence
Style
Traditional
Year Built
1974
Living Area
2,127 sq ft
Lot Size
0.25 acres
Garage Spaces
2
Days on Market
14
MLS® Listing#
1237360
Property Features
Exterior
Cooling
Heating
Fireplace
Lot Features
Construction
Foundation
Roof
Schools
- Elementary:
- Shedeck ES
- Middle:
- Yukon MS
- High:
- Yukon HS
Financial Details
Parcel Number
1500NONESummerton73099
Directions
At W Vandament Ave and Garth Brook Blvd, head south to Adnrew Dr. in 0.1 miles, turn right onto Summerton Pl. Turn left onto Montreal Dr in 0.1 miles, then right on Summerton Pl. Destination on right
Affordability Calculator
$57,000
Estimated monthly payment
$1,517/mo
Principal $228,000 · Est. interest $318,080 over 30 yrs
Neighborhood Market Statistics
How this home compares to active listings in Yukon, OK
- $330,691
- Median Listing Price
- 47
- Median Days on Market
- 1,854
- Median Sq Ft
- $176
- Median Price / Sq Ft
- 673
- Active Listings
- This home’s price is 14% below the area median.
- Its price per sq ft is 24% below the area median.
Market statistics compiled from active EXIT Realty® and MLS listings in Yukon, OK.
Location

Getting Around
Points of Interest in Yukon, OK
Showing the Yukon area map.
Nearby Schools
Shedeck Elementary School
Elementary · 0.2 mi away
Ralph A Myers Elementary School
Elementary · 0.7 mi away
Parkland Elementary School
Elementary · 0.7 mi away
Yukon Middle School
Elementary · 0.8 mi away
Yukon MS
Secondary · 0.8 mi away
Glory Christian School
School · 1.1 mi away
St John Nepomuk Catholic Church
School · 1.1 mi away
Independence Elementary School
Elementary · 1.2 mi away
Yukon Alternative School
School · 1.2 mi away
Central Elementary School
Elementary · 1.2 mi away
Yukon Public Schools
School · 1.2 mi away
Yukon Kids First Preschool and Kindergarten
School · 1.3 mi away
Yukon Millers
School · 1.4 mi away
Yukon Public Schools
Secondary · 1.5 mi away
Yukon High School
Secondary · 1.5 mi away
Southwest Covenant Schools
School · 1.8 mi away
Skyview Elementary School
Elementary · 2.0 mi away
Primrose Schools
Elementary · 2.0 mi away
Lakeview Elementary School
Secondary · 2.0 mi away
Ranchwood Elementary School
Elementary · 2.2 mi away
Commute Calculator
Nearby Homes
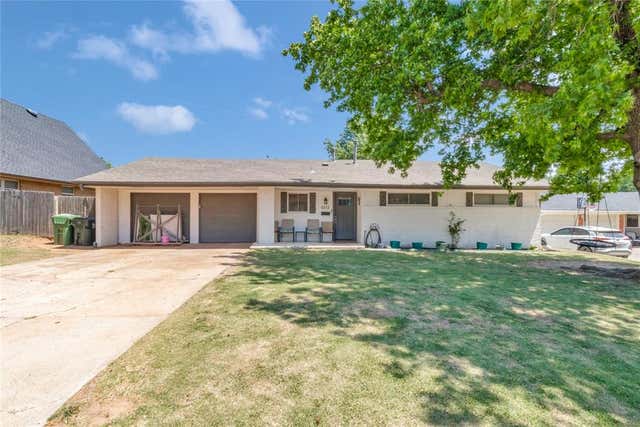
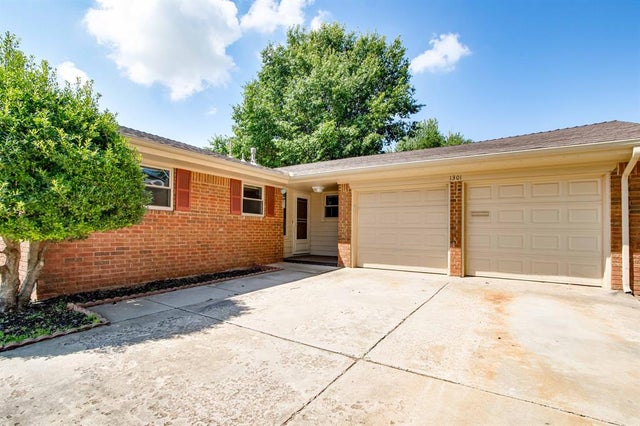

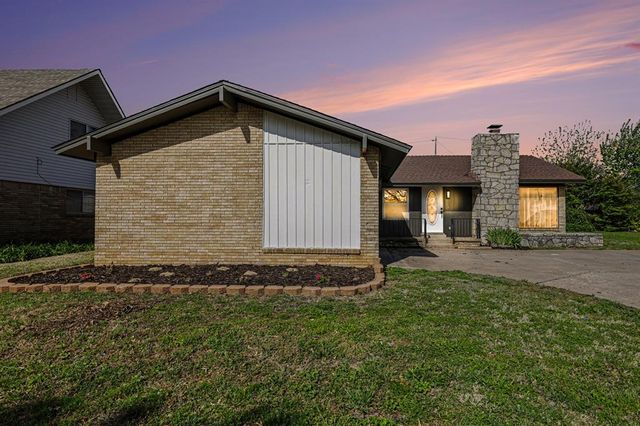
Similar Homes Nearby
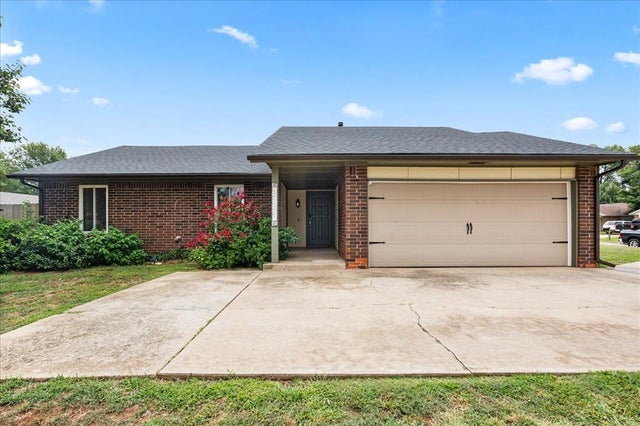

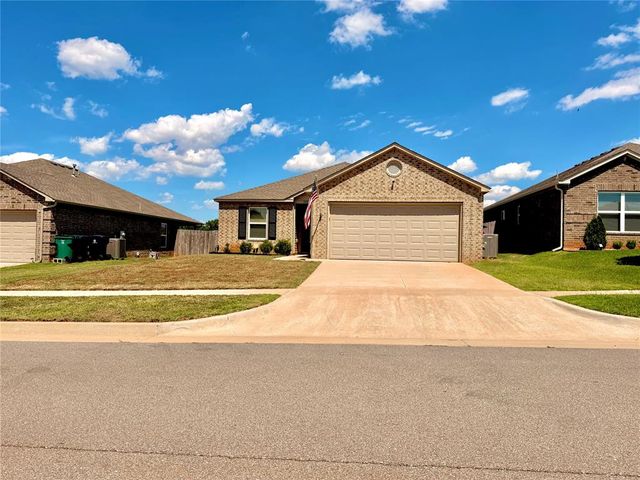

Similar Home Values
Comparable nearby listings and their asking prices.
| Address | Price | Beds | Baths | Sq Ft |
|---|---|---|---|---|
| 12337 Rockgate Drive, Yukon, OK | $199,500 | 3 | 2 | 1,052 |
| 12301 SW 15th Terrace, Yukon, OK | $199,800 | 3 | 2 | 1,164 |
| 12501 SW 4th Street, Yukon, OK | $199,900 | 3 | 2 | 1,122 |
| 9920 Ruger Road, Yukon, OK | $200,000 | 3 | 2 | 1,262 |
| 1208 Kingston Drive, Yukon, OK | $204,999 | 3 | 2 | 1,724 |
| 12401 SW 6th Street, Yukon, OK | $205,000 | 3 | 2 | 1,007 |
Moving Cost Estimate
EXIT Agents in Yukon



Listing Courtesy: Copper Creek Real Estate - 4058889902
Presented by: Jamie Hanselman