

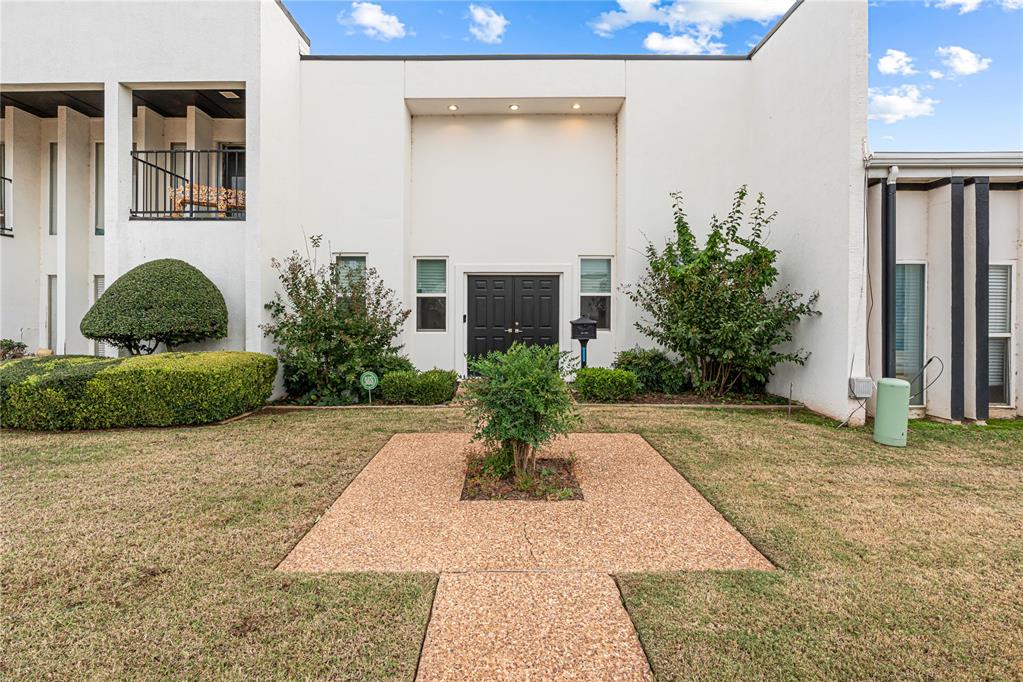
2913 Acropolis Street, Oklahoma City, OK 73120
Oklahoma County
Key Facts
Description
New Construction but in a Condo! This Condo has been completely rennovated from the studs up. Total Serenity & Peace of Mind: Built with soundproof sheetrock for absolute quiet. Zero deferred maintenance here—featuring all-new PEX plumbing, new electrical, and a brand-new EPDM roof. Rare Double Primary Suite layout (one on each floor!). Both feature massive footprints, walk-in closets, and spa-like bathrooms—including a deep soaking tub upstairs. Show-stopping Kitchen: Fully remodeled with custom Copper Countertops and Wi-Fi-enabled smart appliances. Space for Everything: Cleverly expanded into the former atrium to add a stunning Formal Dining Room and a dedicated Home Office/3rd Bedroom.
Property Information
Property Type
Residential
Sub-Type
Condominium
Style
Traditional
Year Built
1971
Living Area
2,887 sq ft
Garage Spaces
2
Days on Market
29
MLS® Listing#
1234638
Property Features
Exterior
Appliances
Cooling
Heating
Fireplace
Pool
Lot Features
Construction
Foundation
Roof
Utilities
Rooms
- Kitchen
- Living Room
- Master Bedroom
Schools
- Elementary:
- Quail Creek ES
- Middle:
- John Marshall MS
- High:
- John Marshall HS
Financial Details
HOA
$2,616
Parcel Number
2913NONEAcropolis73120
Directions
Condos are Located on the West side of May Ave, Between Hefner and NW 122nd. When you pull into the parking area, the Condo is located towards the end on the South side of the parking area.
Affordability Calculator
$54,000
Estimated monthly payment
$1,437/mo
Principal $216,000 · Est. interest $301,339 over 30 yrs
Neighborhood Market Statistics
How this home compares to active listings in Oklahoma City, OK
- $290,968
- Median Listing Price
- 53
- Median Days on Market
- 1,727
- Median Sq Ft
- $157
- Median Price / Sq Ft
- 2,399
- Active Listings
- This home’s price is 7% below the area median.
- Its price per sq ft is 40% below the area median.
Market statistics compiled from active EXIT Realty® and MLS listings in Oklahoma City, OK.
Location

Getting Around
Points of Interest in Oklahoma City, OK
Showing the Oklahoma City area map.
Nearby Schools
Stonegate Elementary School
Elementary · 0.4 mi away
Quail Creek Elementary School
Elementary · 0.4 mi away
St Eugene Catholic School
School · 0.6 mi away
John Marshall Enterprise Middle School
Elementary · 0.7 mi away
Greystone Upper es
School · 0.7 mi away
Ridgeview Elementary School
Elementary · 0.9 mi away
King's Gate Christian School
School · 1.0 mi away
OKC Montessori
Elementary · 1.2 mi away
Village Montessori School
Elementary · 1.3 mi away
John Marshall High School
Secondary · 1.3 mi away
Casady School
Secondary · 1.5 mi away
Heritage Hall School
School · 1.5 mi away
Johnson Elementary School
Elementary · 1.6 mi away
Britton Nursery School
School · 2.0 mi away
West Nichols Hills Elementary School
Elementary · 2.0 mi away
Britton Elementary School
Elementary · 2.1 mi away
Christ the King School
School · 2.2 mi away
Crossings Christian School
Secondary · 2.4 mi away
Little Hearts Child Development Ctr
School · 2.5 mi away
Little Magnolia Playschool
School · 2.6 mi away
Commute Calculator
Nearby Homes


Similar Homes Nearby

Similar Home Values
Comparable nearby listings and their asking prices.
| Address | Price | Beds | Baths | Sq Ft |
|---|---|---|---|---|
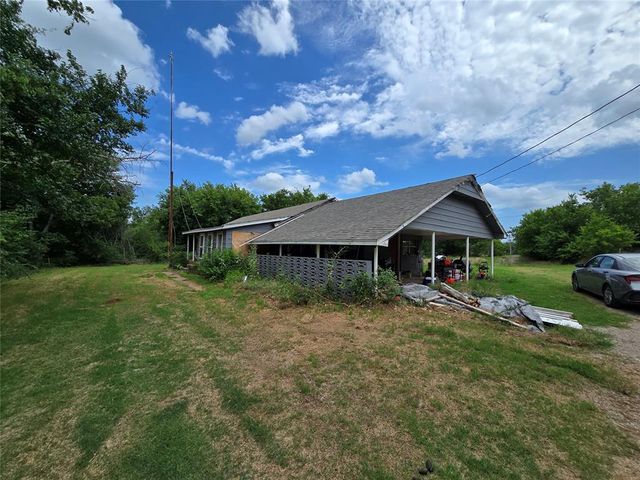
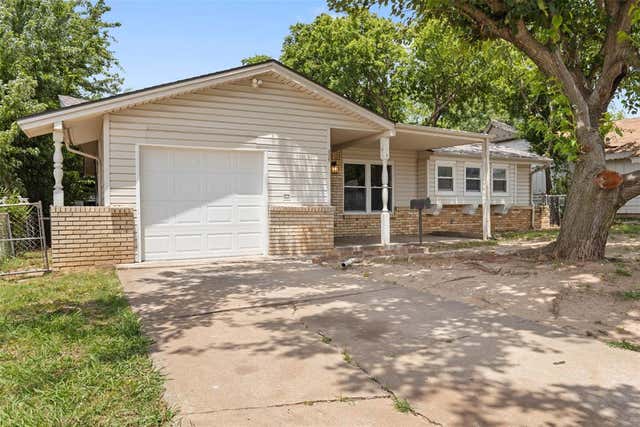
| 228 Beard Drive, Oklahoma City, OK | $189,000 | 3 | 2 | 1,584 |
| 4744 SE 18th Street, Del City, OK | $189,000 | 3 | 1 | 1,180 |
| 304281 E 1800 Road, Ratliff City, OK | $189,000 | 2 | 2 | 1,576 |
| 3325 Del Rancho Drive, Del City, OK | $189,000 | 4 | 2 | 1,456 |
| 2119 NW 117th Street, Oklahoma City, OK | $189,500 | 2 | 3 | 2,160 |
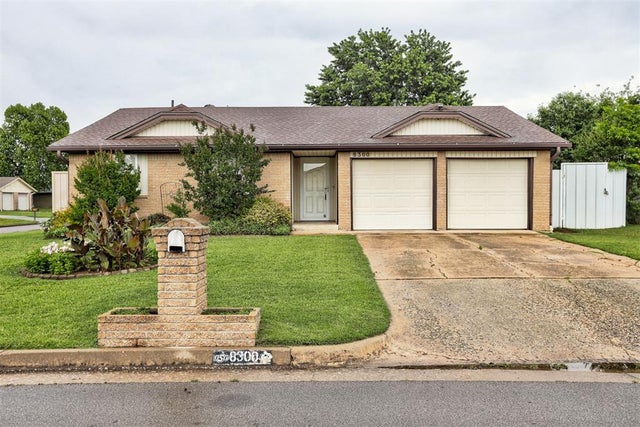
| 8300 S Drexel Place, Oklahoma City, OK | $189,600 | 3 | 2 | 1,200 |
Moving Cost Estimate
EXIT Agents in Oklahoma City



Listing Courtesy: Salt Real Estate Inc - 4058397070
Presented by: Ciara Whitney