

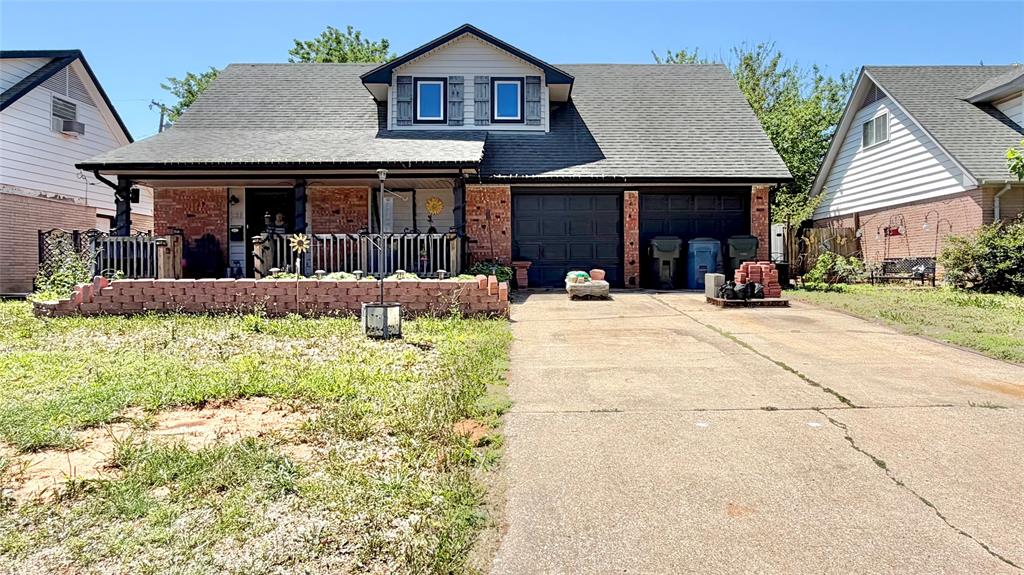
228 Beard Drive, Oklahoma City, OK 73110
Oklahoma County
Key Facts
Description
A two story home that has been remodeled both downstairs and upstairs. Great entertainment area in the back yard with multiple sitting areas along with lots of shade from the trees. The home has a very inviting front porch for sitting and enjoying the neighborhood. The living and dining and kitchen are large and open. You have a breakfast bar area for at least 4 person seating, and then there is large dining area for a nice size table to seat the entire family. All three bedrooms upstairs have large closets in each room. The laundry is in the garage but has a large area for it that does not interfere with the parking the two car garage..
Property Information
Property Type
Residential
Sub-Type
Single Family Residence
Style
Farmhouse
Year Built
1964
Living Area
1,584 sq ft
Lot Size
0.17 acres
Garage Spaces
2
Days on Market
56
MLS® Listing#
1225064
Property Features
Exterior
Cooling
Heating
Fireplace
Patio
Lot Features
Construction
Foundation
Roof
Schools
- Elementary:
- Country EStates ES
- Middle:
- Midwest City MS
- High:
- Midwest City HS
Financial Details
Parcel Number
228NONEBeard73110
Directions
From Reno and Air Depot go east to Murray Dr, turn right going south to Beard Dr, turn left and then home is on the right.
Affordability Calculator
$37,800
Estimated monthly payment
$1,006/mo
Principal $151,200 · Est. interest $210,937 over 30 yrs
Neighborhood Market Statistics
How this home compares to active listings in Oklahoma City, OK
- $290,695
- Median Listing Price
- 52
- Median Days on Market
- 1,726
- Median Sq Ft
- $157
- Median Price / Sq Ft
- 2,401
- Active Listings
- This home’s price is 35% below the area median.
- Its price per sq ft is 24% below the area median.
Market statistics compiled from active EXIT Realty® and MLS listings in Oklahoma City, OK.
Location

Points of Interest in Oklahoma City, OK
Showing the Oklahoma City area map.
Nearby Schools
Midwest City Middle School
Secondary · 0.2 mi away
Country Estates Elementary School
Elementary · 0.3 mi away
Midwest City High School
Secondary · 0.5 mi away
Steed Elementary School
Elementary · 0.7 mi away
Happy Times II
School · 0.7 mi away
Mid-del
School · 0.7 mi away
St. Philip Neri Catholic School
School · 0.8 mi away
Ridgecrest Elementary School
Elementary · 0.8 mi away
The Good Shepherd Lutheran School
Elementary · 1.1 mi away
Midwest City Elementary School
Elementary · 1.2 mi away
First Baptist Church of Midwest City
Elementary · 1.2 mi away
East Side Elementary School
Elementary · 1.2 mi away
Traub es
School · 1.2 mi away
Midwest City del City Schools Transportation
School · 1.3 mi away
Jarman Middle School
Elementary · 1.3 mi away
Insight School of Oklahoma
Secondary · 1.3 mi away
Wickline Day School
School · 1.4 mi away
Cleveland Bailey Elementary School
Elementary · 1.4 mi away
Oklahoma Virtual Charter Academy
School · 1.4 mi away
Willow Brook Elementary School
Elementary · 1.4 mi away
Commute Calculator
Nearby Homes


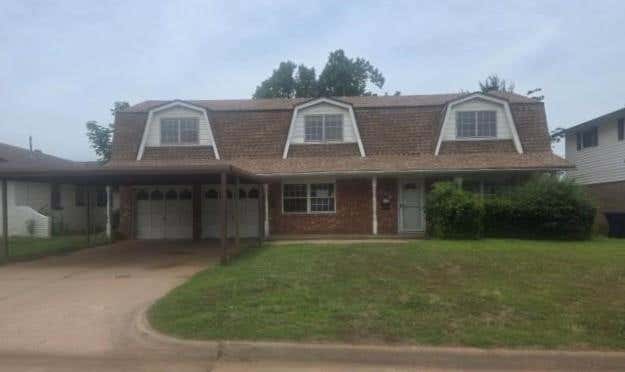


Similar Homes Nearby


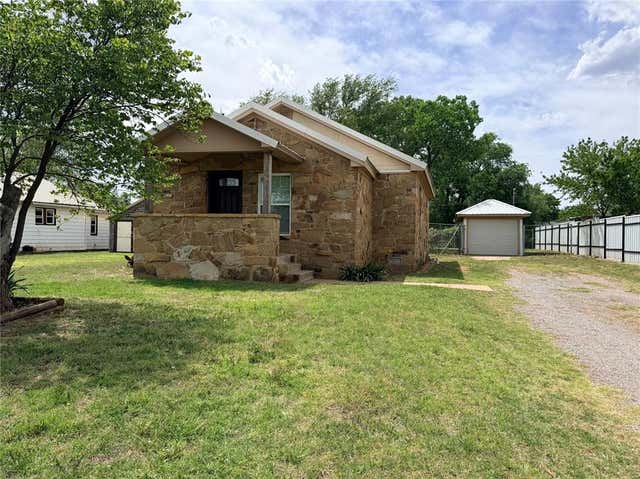
Similar Home Values
Comparable nearby listings and their asking prices.
| Address | Price | Beds | Baths | Sq Ft |
|---|---|---|---|---|
| 1420 SE 38th Street, Oklahoma City, OK | $132,499 | 3 | 1 | 820 |
| 915 E Hill Street, Oklahoma City, OK | $132,500 | 2 | 2 | 1,016 |
| 621 S Timber Lane, Oklahoma City, OK | $133,000 | 3 | 1 | 972 |
| 711 S Randall Avenue, Elk City, OK | $133,250 | 3 | 1 | 1,066 |
| 4400 Hemingway Drive 219, Oklahoma City, OK | $134,500 | 2 | 2 | 1,314 |
| 4400 Hemingway Drive 271, Oklahoma City, OK | $134,900 | 2 | 2 | 1,314 |
Moving Cost Estimate
EXIT Agents in Oklahoma City



Listing Courtesy: Express Realty, Inc - 4058446101
Presented by: Michele D Lesher