

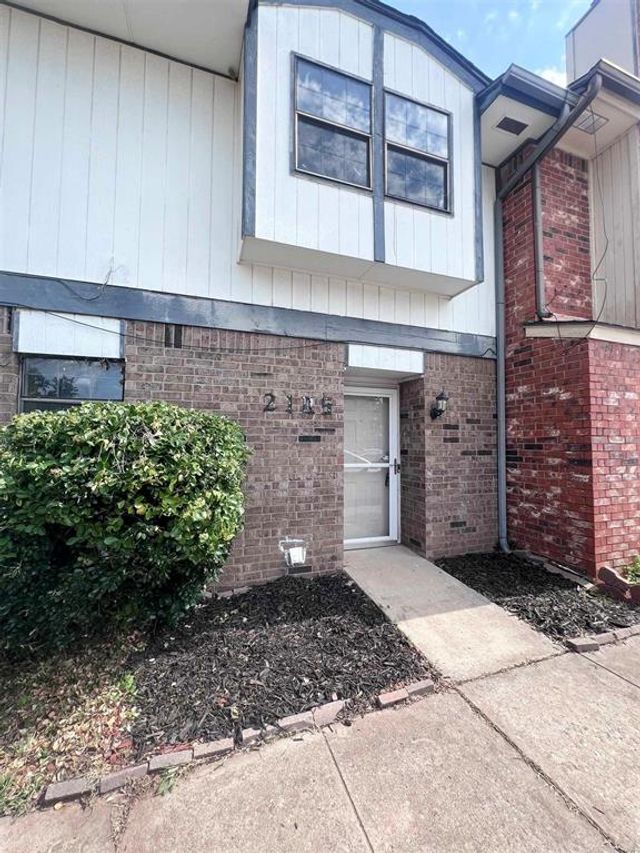
2119 NW 117th Street, Oklahoma City, OK 73120
Oklahoma County
Key Facts
Description
Welcome home to this beautifully maintained townhouse offering the perfect blend of comfort, functionality, and convenience. Featuring 2 spacious bedrooms and 2.5 bathrooms, this thoughtfully designed floor plan includes large bedroom suites, each with its own private en suite bath and oversized closets complete with built-in shelving for exceptional storage. The inviting living room showcases updated flooring, stylish light fixtures, and a cozy wood-burning fireplace, creating the perfect space to relax or entertain. A charming atrium located in the center of the home fills the interior with natural light and provides a unique private retreat. The oversized kitchen offers an abundance of cabinetry, a pantry, and plenty of workspace for everyday living. Recent updates include refreshed kitchen hardware, a dishwasher less than a year old, and a garbage disposal replaced approximately two years ago. The wet bar has also been updated with quartz countertops and a new sink, adding both style and function. Additional improvements include carpet less than three years old, updated hardware in both bathrooms, a new faucet in the primary bath, and a water heater replaced in 2020. Storage is plentiful throughout the home, and the two-car garage is equipped with built-in storage and a convenient tool workstation. Ideally located with quick access to the Kilpatrick Turnpike, shopping, dining, and everyday conveniences, this move-in ready townhouse is one you won't want to miss!
Property Information
Property Type
Residential
Sub-Type
Townhouse
Style
Traditional
Year Built
1978
Living Area
2,160 sq ft
Lot Size
0.06 acres
Garage Spaces
2
Days on Market
26
MLS® Listing#
1234398
Property Features
Exterior
Appliances
Cooling
Heating
Flooring
Fireplace
Parking
Lot Features
Construction
Foundation
Roof
Schools
- Elementary:
- Greystone ES
- Middle:
- John Marshall MS
- High:
- John Marshall HS
Financial Details
Parcel Number
2119NW117th73120
Directions
From Kilpatrick Turnpike exit S on N Pennsylvania Ave; continue S 1.3mi; Turn R (West) onto NW 117th St. Townhouse will be on right.
Affordability Calculator
$37,900
Estimated monthly payment
$1,009/mo
Principal $151,600 · Est. interest $211,495 over 30 yrs
Neighborhood Market Statistics
How this home compares to active listings in Oklahoma City, OK
- $290,695
- Median Listing Price
- 52
- Median Days on Market
- 1,726
- Median Sq Ft
- $157
- Median Price / Sq Ft
- 2,401
- Active Listings
- This home’s price is 35% below the area median.
- Its price per sq ft is 44% below the area median.
Market statistics compiled from active EXIT Realty® and MLS listings in Oklahoma City, OK.
Location

Points of Interest in Oklahoma City, OK
Showing the Oklahoma City area map.
Nearby Schools
OKC Montessori
Elementary · 0.2 mi away
John Marshall Enterprise Middle School
Elementary · 0.4 mi away
Greystone Upper es
School · 0.4 mi away
Heritage Hall School
School · 0.5 mi away
Stonegate Elementary School
Elementary · 0.7 mi away
St Eugene Catholic School
School · 0.8 mi away
Quail Creek Elementary School
Elementary · 1.2 mi away
Ridgeview Elementary School
Elementary · 1.3 mi away
Casady School
Secondary · 1.4 mi away
Britton Elementary School
Elementary · 1.7 mi away
Britton Nursery School
School · 1.7 mi away
Johnson Elementary School
Elementary · 1.8 mi away
Village Montessori School
Elementary · 1.9 mi away
King's Gate Christian School
School · 1.9 mi away
Little Hearts Child Development Ctr
School · 2.1 mi away
John Marshall High School
Secondary · 2.1 mi away
Mercy School Institute
Secondary · 2.4 mi away
West Nichols Hills Elementary School
Elementary · 2.4 mi away
Summit Middle School
Secondary · 2.5 mi away
Primrose Schools
Elementary · 2.5 mi away
Commute Calculator
Nearby Homes


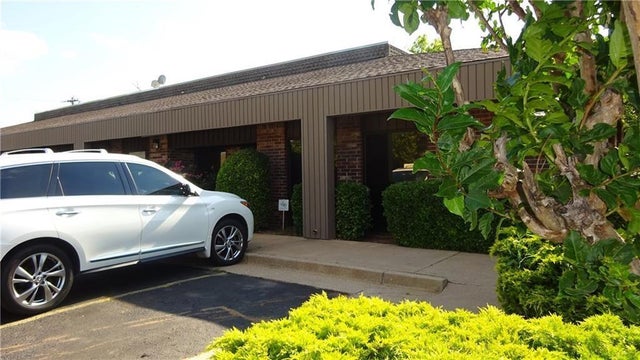

Similar Homes Nearby

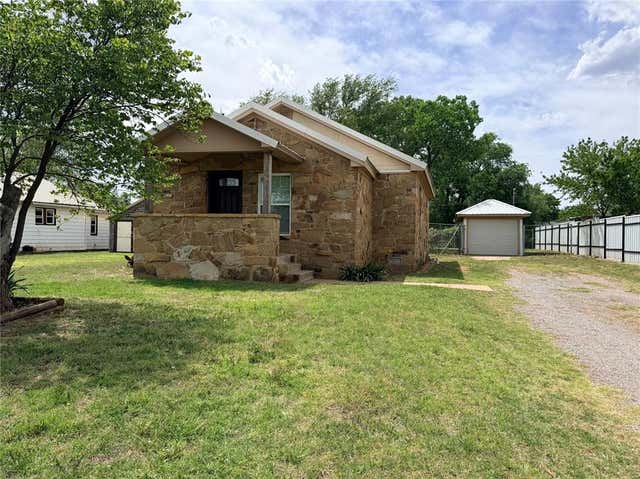

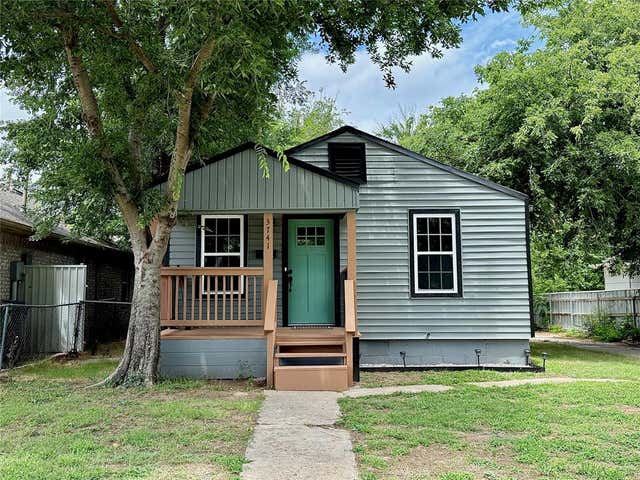
Similar Home Values
Comparable nearby listings and their asking prices.
| Address | Price | Beds | Baths | Sq Ft |
|---|---|---|---|---|
| 621 S Timber Lane, Oklahoma City, OK | $133,000 | 3 | 1 | 972 |
| 711 S Randall Avenue, Elk City, OK | $133,250 | 3 | 1 | 1,066 |
| 4400 Hemingway Drive 219, Oklahoma City, OK | $134,500 | 2 | 2 | 1,314 |
| 4400 Hemingway Drive 271, Oklahoma City, OK | $134,900 | 2 | 2 | 1,314 |
| 2308 Miramar Boulevard, Oklahoma City, OK | $134,900 | 3 | 2 | 1,408 |
| 3741 NW 29th Street, Oklahoma City, OK | $134,900 | 2 | 1 | 748 |
Moving Cost Estimate
EXIT Agents in Oklahoma City



Listing Courtesy: Modern Abode Realty - 4056572525
Presented by: Kerry Chaney