

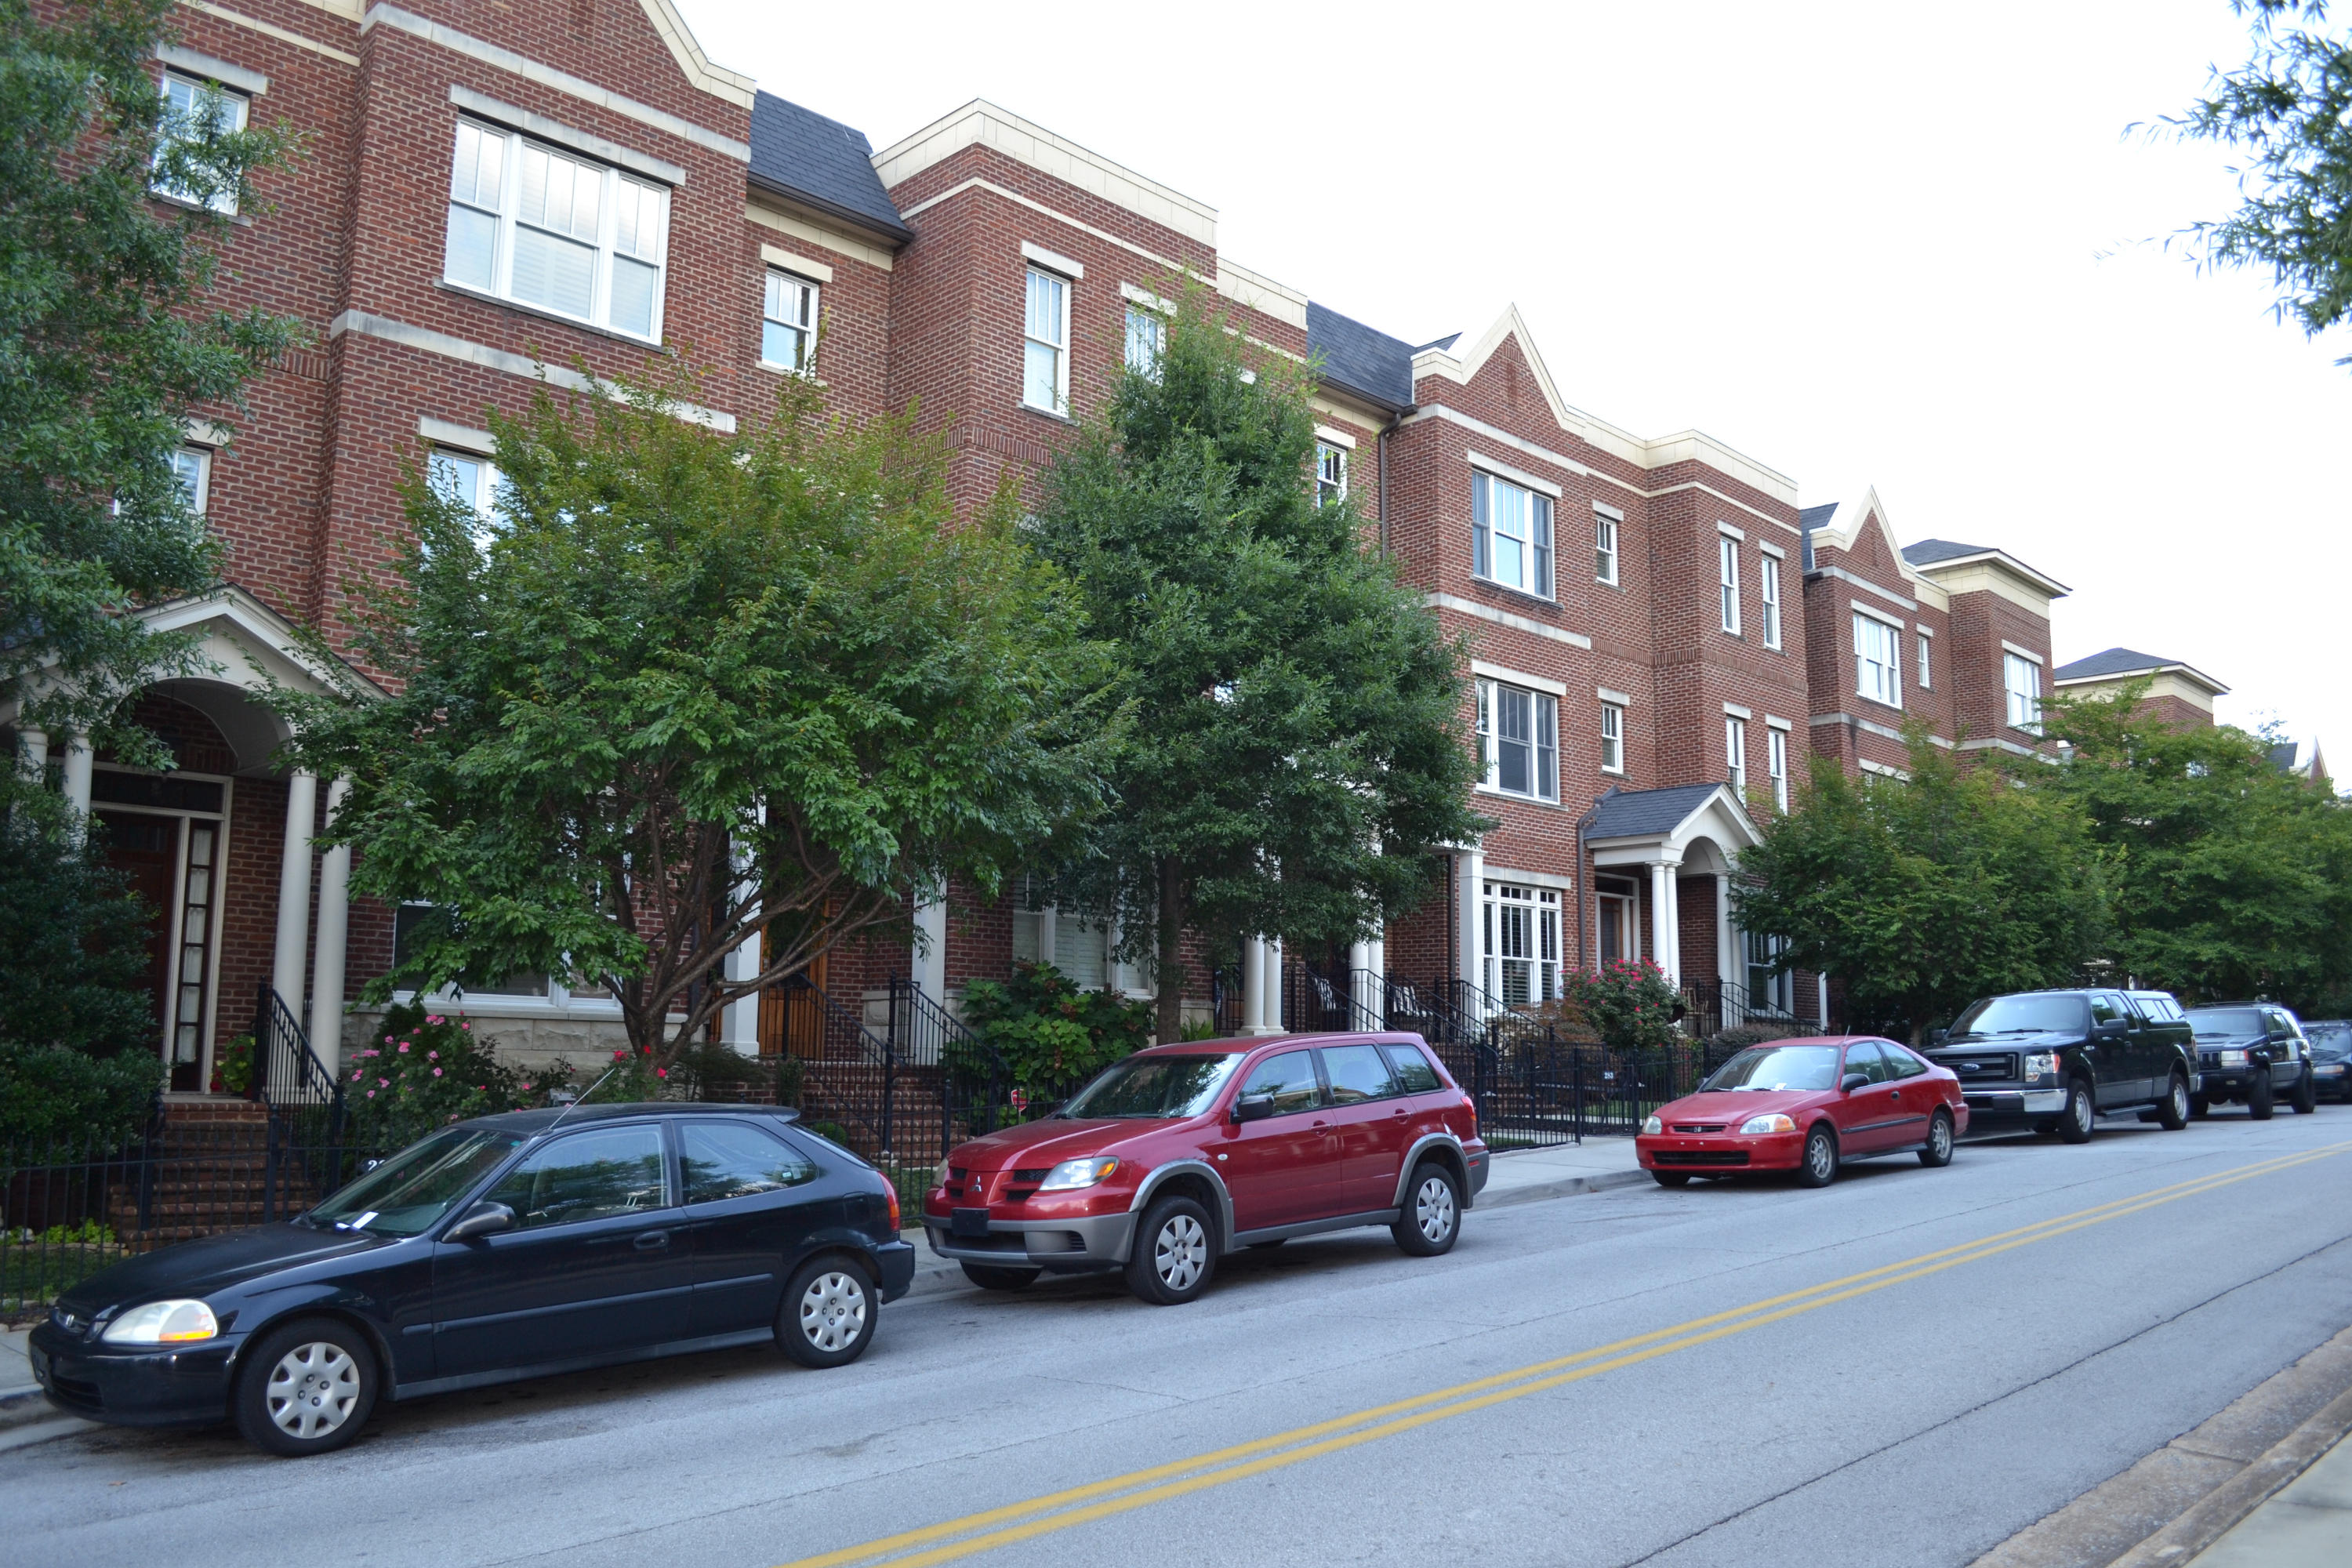
225 Cherry Street, Chattanooga, TN 37403
Cherry St Townhomes · Hamilton County
Key Facts
Description
Downtown living at its most elegant and convenient! 3 bedroom, 4.5 bath townhome with all of the bells and whistles including hardwood and tile floors throughout, custom finishes, surround sound wiring, elevator access to all 4 levels, a 2 bay garage via a gated entry and a private rooftop deck with gorgeous views of downtown Chattanooga, the Aquarium and the TN River. This particular unit has some unique features, such as a blind foyer, laundry room on the main level and an enlarged 2nd bedroom and walk-in closet with organizer system. The main level has a formal dining room or office with a pocket French door, and the kitchen is open to the gathering room with a gas fireplace and casual dining area with access to the rear covered balcony. Please see additional information and call today! The kitchen has granite countertops with tile backsplash, a center island with raised breakfast bar, upscale stainless appliances and custom cabinetry. The master suite is on the second level and includes a sitting area with decorative columns and his and her walk-in closets with organizer systems, as well as the master bath with separate vanities, a jetted tub, walk-in shower with Grohe fixtures and natural stone tile and glass surround and a private water closet. There is an additional bedroom suite on this level previously mentioned with a nice walk-in closet and private bath. The 3rd level has a den with a refreshment center and access to the rooftop deck, plus an additional bedroom and a full bath. The basement level has a media room with a walk-in closet and a private bath, so it could easily be used as a 4th bedroom if needed. All of this, and you can walk to work, restaurants, shopping and the North Shore. Live! Work! and Play! Please call for more information and your private showing today.
Property Information
Property Type
Residential
Sub-Type
Townhouse
Structure Type
Townhouse
Year Built
2006
Living Area
3,903 sq ft
Lot Dimensions
23.05X121.50
Garage Spaces
2
MLS® Listing#
1232625
Property Features
Interior
Exterior
Appliances
Cooling
Heating
Flooring
Fireplace
Basement
Pool
Parking
Laundry
Patio
Fencing
Lot Features
Construction
Foundation
Roof
Windows
Security
Community
Utilities
Water Source
Schools
- Elementary:
- Brown Academy
- Middle:
- Orchard Knob Middle
- High:
- Howard School of Academics & Tech
Financial Details
HOA
$2,000 / Annually
Annual Taxes
$9,704
Parcel Number
135m A 013.12
Directions
Market St to 4th, left on Cherry St, townhomes are on the right. If facing the townhomes, it is the end/corner unit to left of gated entry to private access to garages.
Affordability Calculator
$186,000
Estimated monthly payment
$4,950/mo
Principal $744,000 · Est. interest $1,037,946 over 30 yrs
Neighborhood Market Statistics
How this home compares to active listings in Chattanooga, TN
- $373,059
- Median Listing Price
- 67
- Median Days on Market
- 1,716
- Median Sq Ft
- $223
- Median Price / Sq Ft
- 1,787
- Active Listings
- This home’s price is 149% above the area median.
- Its price per sq ft is 7% above the area median.
Market statistics compiled from active EXIT Realty® and MLS listings in Chattanooga, TN.
Location

Points of Interest in Chattanooga, TN
Showing the Chattanooga area map.
Nearby Schools
Girls Preparatory School
Secondary · 0.8 mi away
Chattanooga School for the Arts and Sciences Upper
Secondary · 0.9 mi away
Brown Academy
School · 0.9 mi away
Chattanooga State Nursing School
School · 1.1 mi away
Battle Academy
School · 1.3 mi away
Normal Park Elementary School
Elementary · 1.3 mi away
Montessori School
Elementary · 1.6 mi away
Normal Park Museum Magnet School
Elementary · 1.6 mi away
The Howard School
Secondary · 2.0 mi away
Orchard Knob Middle School
Secondary · 2.0 mi away
Chattanooga Preparatory School
Secondary · 2.3 mi away
Redemption School of Ministry
School · 2.3 mi away
Montessori Elementary at Highland Park
Elementary · 2.3 mi away
Orchard Knob Elementary School
Elementary · 2.4 mi away
Avondale Sda School
Secondary · 2.4 mi away
International Literacy Center
School · 2.5 mi away
The Bright School
Elementary · 2.5 mi away
Dawn School
School · 2.5 mi away
Baylor School
Secondary · 2.7 mi away
Lookout Valley Elementary School
Elementary · 2.8 mi away
Commute Calculator
Nearby Homes


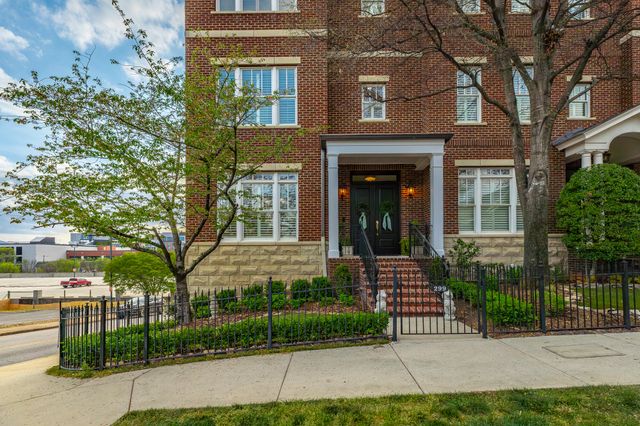



Similar Homes Nearby
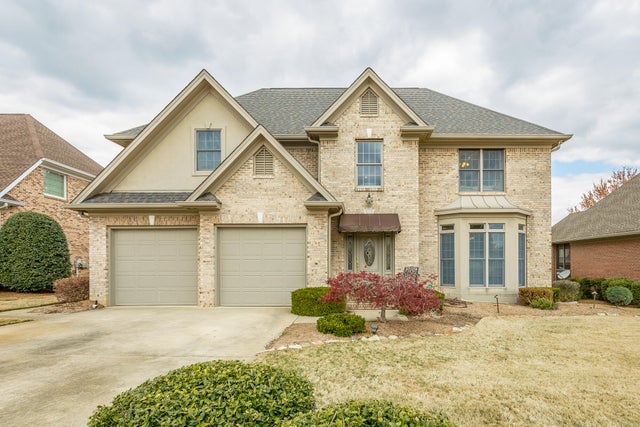

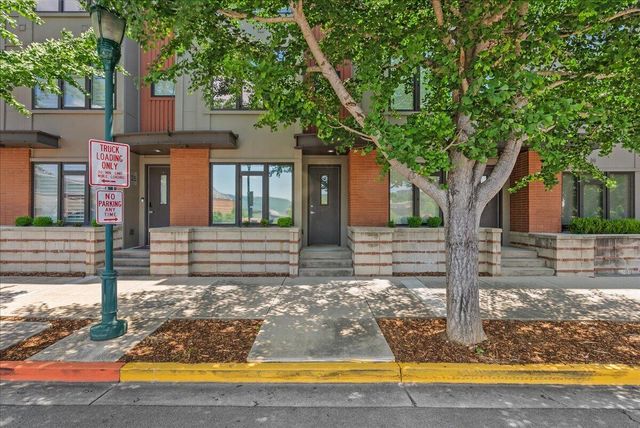

Similar Home Values
Comparable nearby listings and their asking prices.
| Address | Price | Beds | Baths | Sq Ft |
|---|---|---|---|---|
| 7915 Dancing Fern Trail, Chattanooga, TN | $655,000 | 4 | 4 | 3,328 |
| 7981 Honeycomb Lane, Chattanooga, TN | $659,000 | 3 | 4 | 2,457 |
| 129 Walnut Street Unit 125, Chattanooga, TN | $659,900 | 3 | 3 | 1,681 |
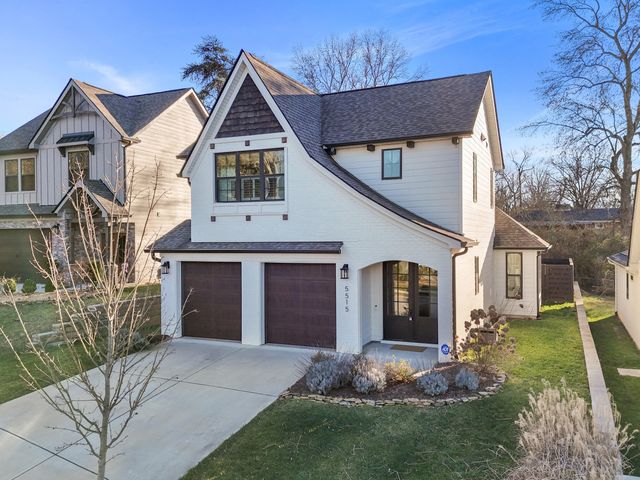
| 5515 Acadia Drive, Chattanooga, TN | $660,000 | 3 | 3 | 2,400 |
| 1259 Cobbler Court, Chattanooga, TN | $661,900 | 4 | 4 | 2,650 |
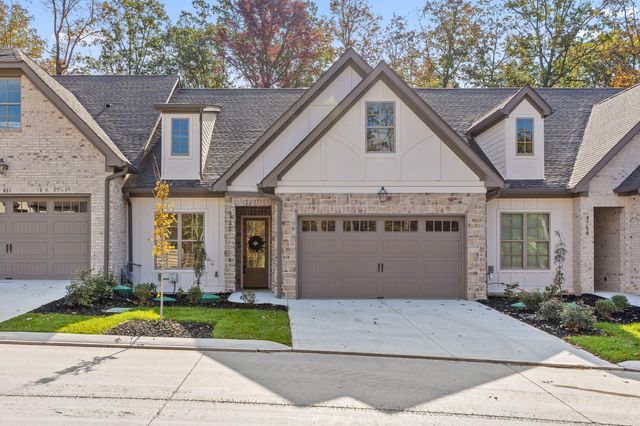
| 4684 Dempsey Way, Chattanooga, TN | $662,500 | 3 | 3 | 2,245 |
Moving Cost Estimate
EXIT Agents in Chattanooga


Listing Courtesy: Keller Williams Realty - 4236641900
Presented by: Jay Robinson