

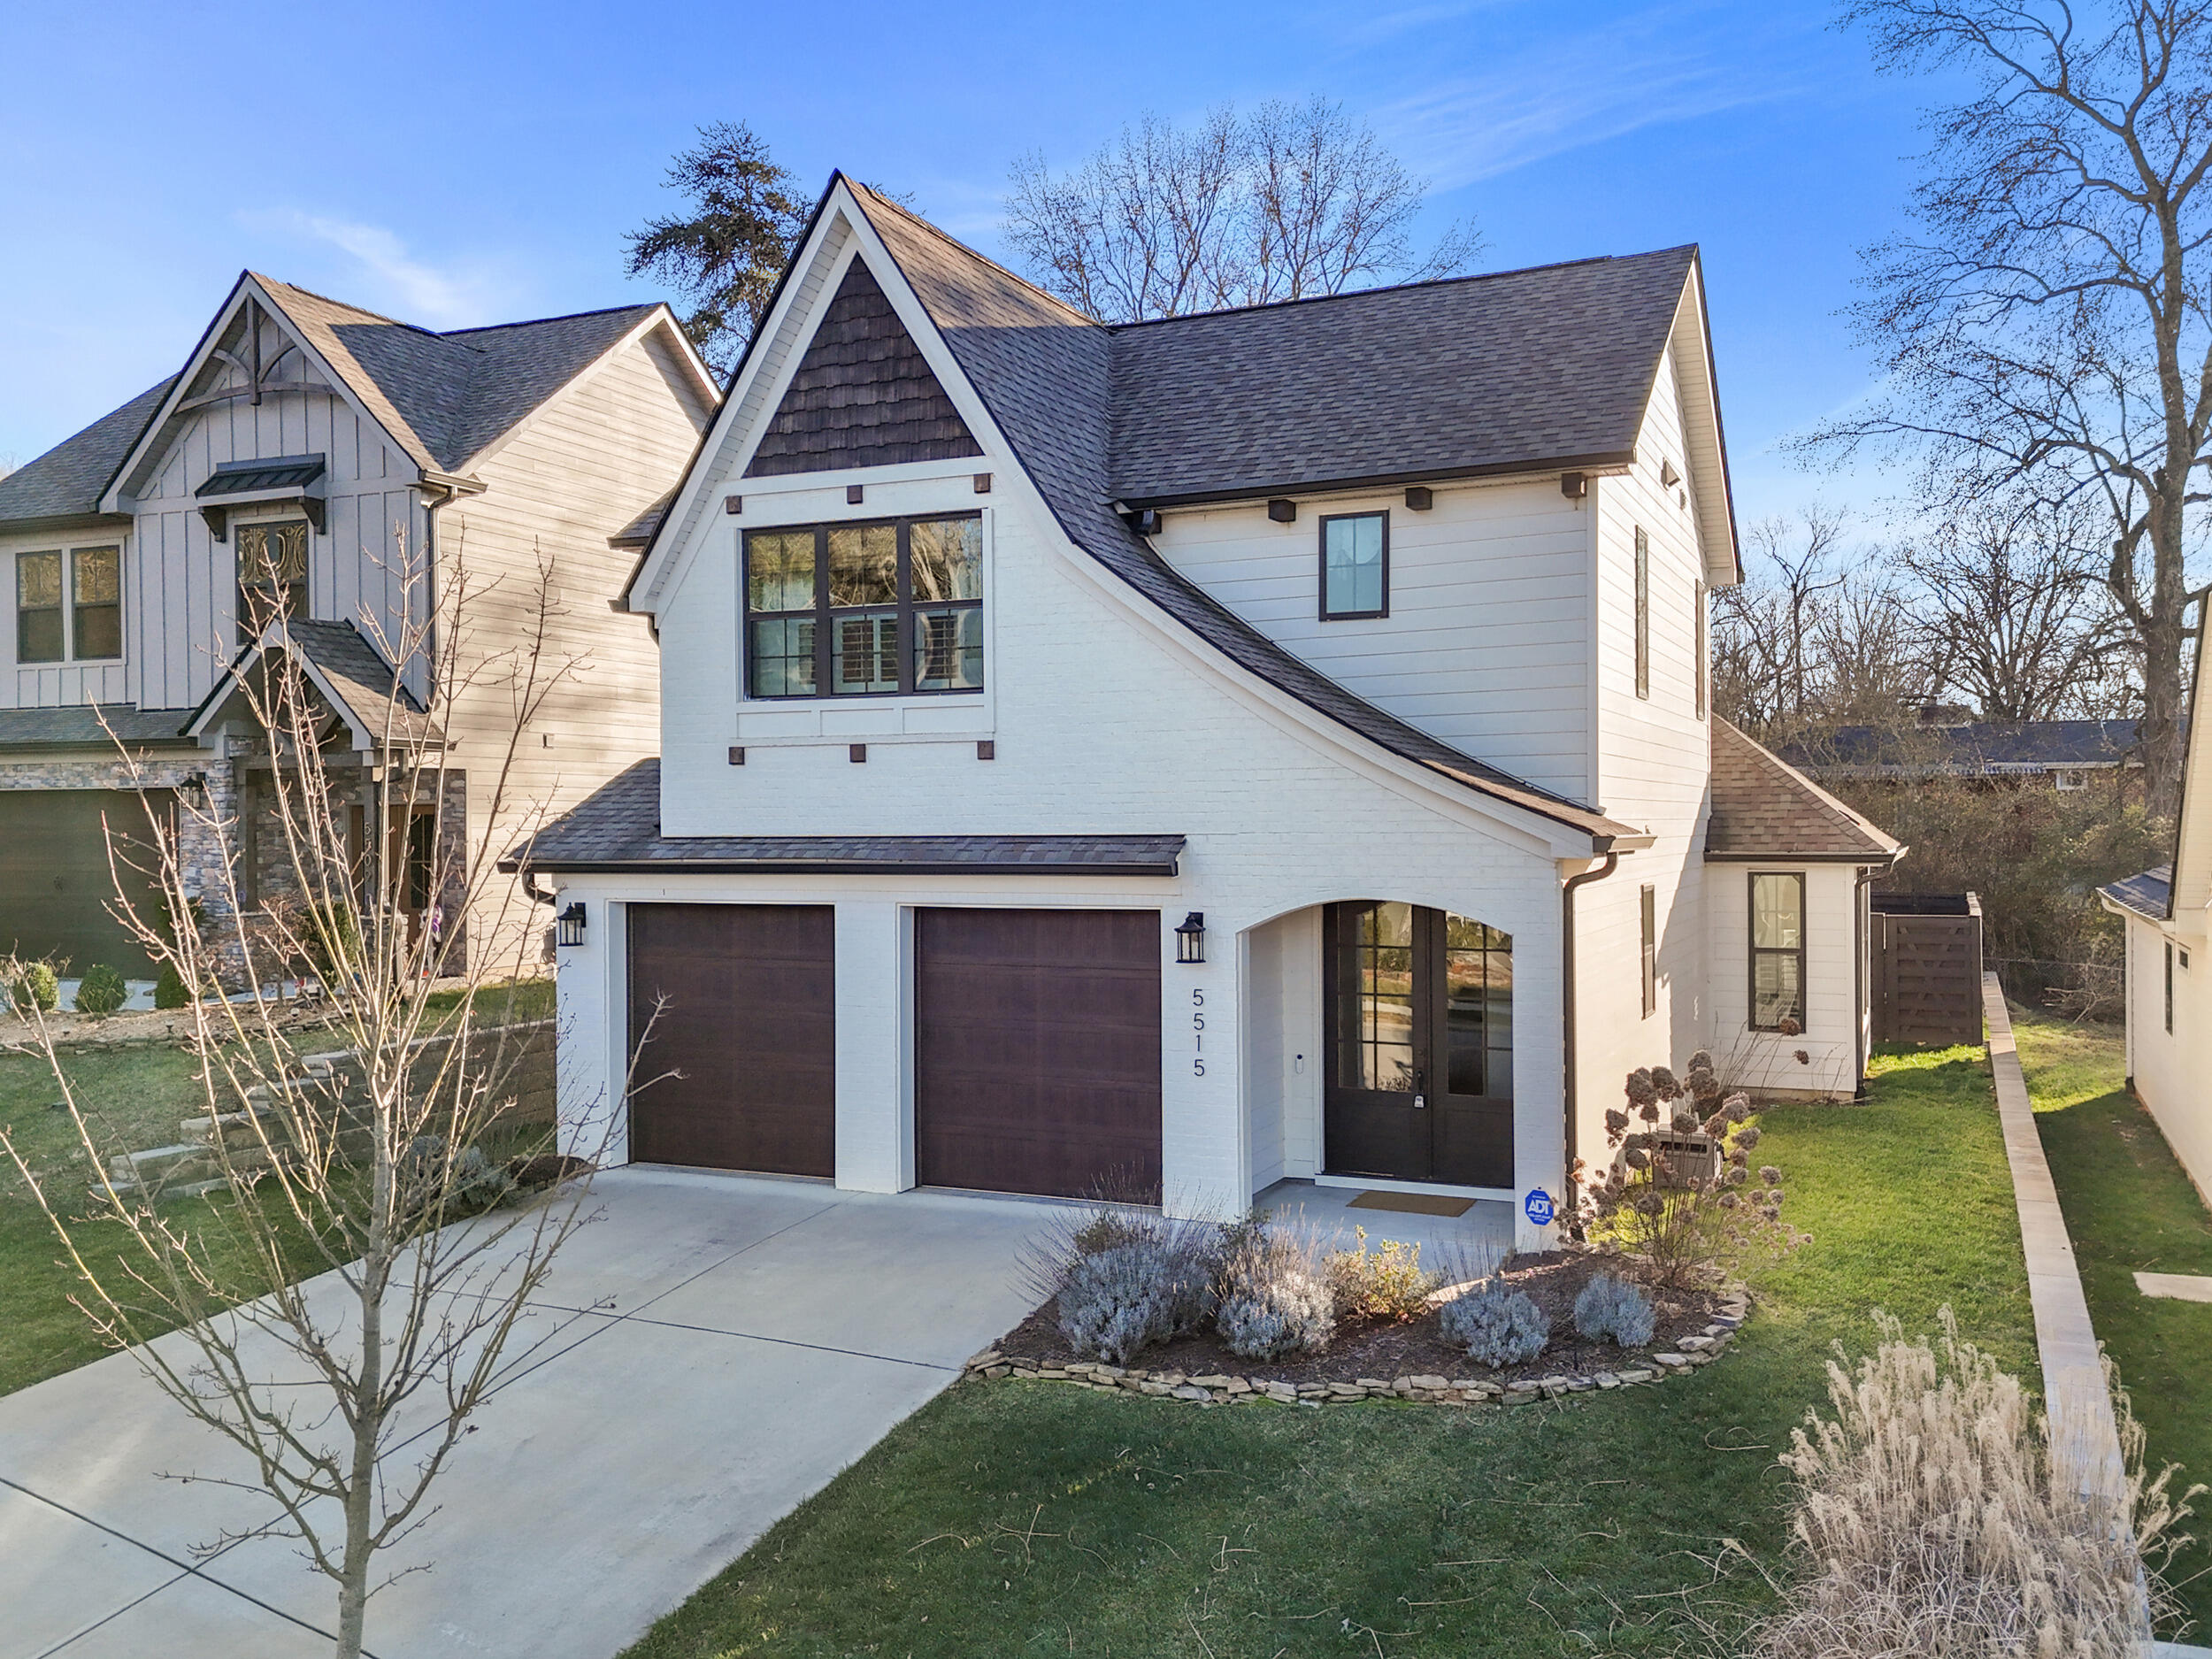
5515 Acadia Drive, Chattanooga, TN 37415
Painted Ridge · Hamilton County
Key Facts
Description
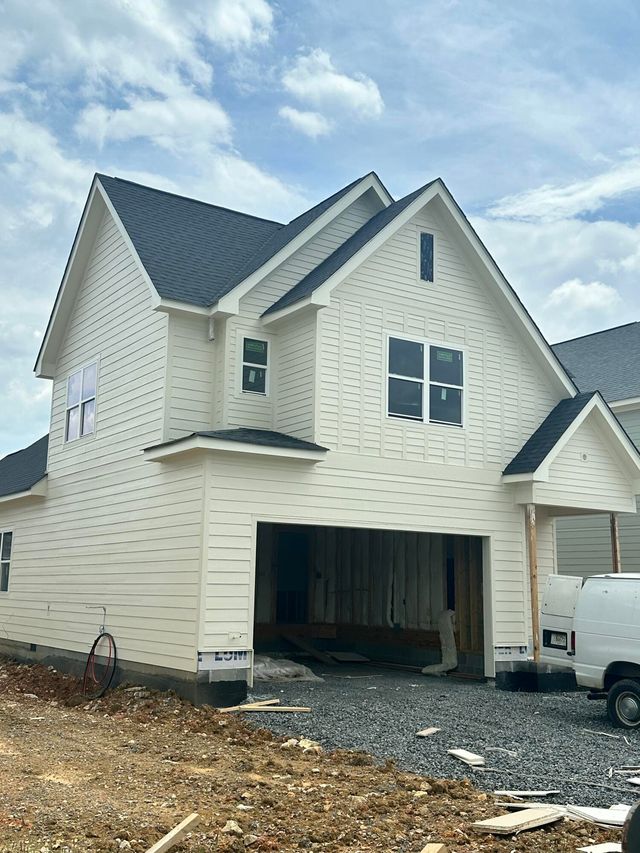
Welcome to this beautifully designed 3-bedroom, 2-bath French Tudor-inspired home, ideally located just minutes from downtown Chattanooga. Originally created by an interior stylist, the home showcases timeless architectural details and a cohesive designer aesthetic that feels both refined and enduring. The vaulted living room serves as a striking centerpiece, featuring shiplap walls, tongue-and-groove ceilings, and dramatic wood beams that create warmth and architectural interest. Thoughtful design elements continue throughout the home, including picture molding in the bedrooms and extensive board-and-batten accents that elevate each space. Many of the original designer-selected colors, finishes, and features have been carefully preserved, offering a curated look that balances elegance with livability. With approximately 2,400 square feet of well-appointed living space, the layout blends style and functionality with ease. The screened-in porch provides a peaceful extension of the living area and overlooks a private, fenced backyard, beautifully lined with rose bushes that add charm, privacy, and seasonal color—an ideal setting for both entertaining and quiet moments at home. Located in the Painted Ridge community, residents enjoy access to exclusive amenities including a pool, outdoor kitchen, and a neighborhood trailhead connecting to miles of scenic hiking and biking trails. The home also offers exceptional convenience, with Starbucks, gyms, Target, grocery stores, and shopping all within 5-7 minutes of your front door. This is a rare opportunity to own a thoughtfully designed home where timeless style, lifestyle amenities, and an exceptional location come together seamlessly.
Property Information
Property Type
Residential
Sub-Type
Single Family Residence
Style
Contemporary
Year Built
2022
Living Area
2,400 sq ft
Lot Size
0.16 acres
Lot Dimensions
50x130
Garage Spaces
2
MLS® Listing#
1526720
Property Features
Interior
Exterior
Appliances
Cooling
Heating
Flooring
Fireplace
Pool
Parking
Laundry
Patio
Fencing
Lot Features
Construction
Foundation
Roof
Security
Community
Utilities
Sewer
Water Source
Schools
- Elementary:
- Hixson Elementary
- Middle:
- Red Bank Middle
- High:
- Red Bank High School
Financial Details
HOA
$100 / Monthly
Annual Taxes
$4,129
Parcel Number
099f K 017
Directions
From downtown Chattanooga, take US-27 North toward Hixson. Continue for approximately 6 miles, then take the Morrison Springs Road exit. Turn right onto Morrison Springs Road, then Left onto Dayton Blvd. Make a right into Painted ridge and another right onto Acadia Drive. Continue to 5515 Acadia Drive; the home will be on your right.
Affordability Calculator
$132,000
Estimated monthly payment
$3,513/mo
Principal $528,000 · Est. interest $736,607 over 30 yrs
Neighborhood Market Statistics
How this home compares to active listings in Chattanooga, TN
- $371,348
- Median Listing Price
- 68
- Median Days on Market
- 1,720
- Median Sq Ft
- $222
- Median Price / Sq Ft
- 1,808
- Active Listings
- This home’s price is 78% above the area median.
- Its price per sq ft is 24% above the area median.
Market statistics compiled from active EXIT Realty® and MLS listings in Chattanooga, TN.
Location

Points of Interest in Chattanooga, TN
Showing the Chattanooga area map.
Nearby Schools
Hixson Elementary School
Elementary · 1.3 mi away
Alpine Crest Elementary School
Elementary · 1.3 mi away
Primrose Schools
Elementary · 1.8 mi away
Skin & Brow School
School · 2.1 mi away
St Peter's Episcopal Church
School · 2.3 mi away
St Jude School
School · 2.3 mi away
St Jude Catholic Church
School · 2.4 mi away
Dupont Elementary School
Elementary · 2.6 mi away
Hixson Middle School
Secondary · 2.6 mi away
Signal Mountain Christian School
School · 2.6 mi away
Hixson High School
Secondary · 2.7 mi away
Red Bank High School
Secondary · 2.7 mi away
Red Bank Middle School
Secondary · 2.8 mi away
Rivermont Elementary School
Elementary · 3.3 mi away
Big Ridge Elementary School
Elementary · 3.5 mi away
Thrasher Elementary School
Elementary · 3.6 mi away
Hamilton County Collegiate High at Chattanooga State
Secondary · 3.8 mi away
Falling Water Elementary
Elementary · 3.9 mi away
Stem School
Secondary · 3.9 mi away
Red Bank Elementary School
Elementary · 4.0 mi away
Commute Calculator
Nearby Homes

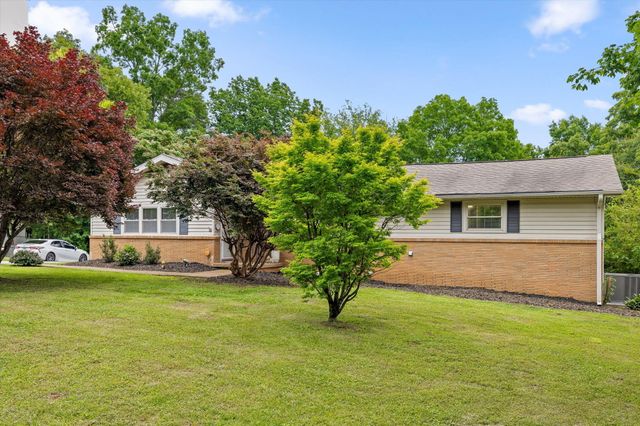

Similar Homes Nearby
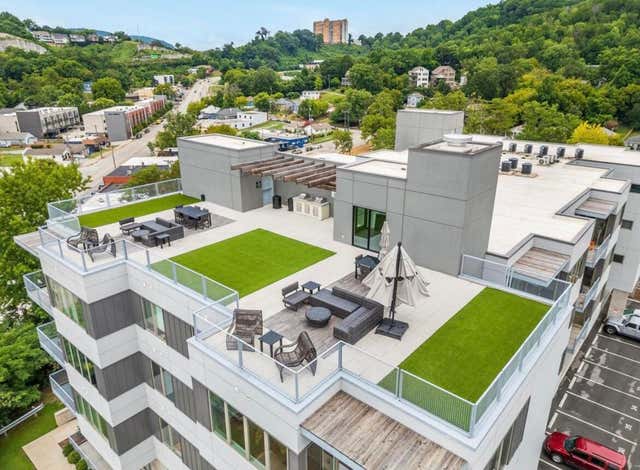
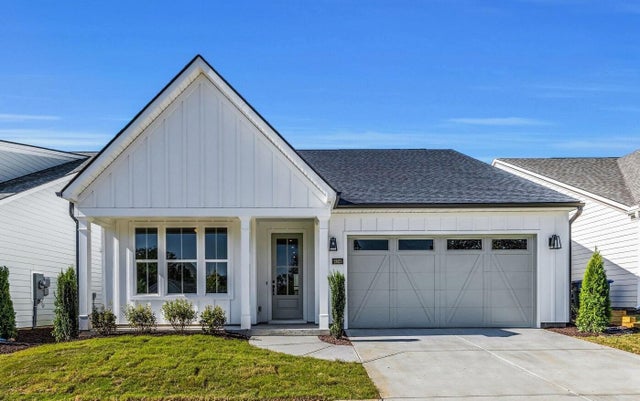

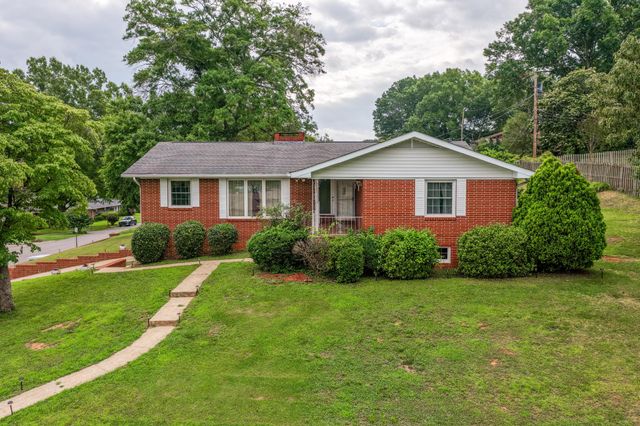

Similar Home Values
Comparable nearby listings and their asking prices.
| Address | Price | Beds | Baths | Sq Ft |
|---|---|---|---|---|
| 411 Fairpoint Street 203, Chattanooga, TN | $464,000 | 2 | 2 | 1,180 |
| 2823 Butlers Green Circle, Chattanooga, TN | $464,900 | 2 | 2 | 1,740 |
| 2823 Butlers Green Circle, Chattanooga, TN | $464,900 | 2 | 2 | 1,740 |
| 618 Melville Avenue, Chattanooga, TN | $465,000 | 3 | 3 | 2,317 |
| 618 Melville Avenue, Chattanooga, TN | $465,000 | 3 | 3 | 2,317 |
| 6597 Dharma Loop, Chattanooga, TN | $465,000 | 3 | 3 | 2,100 |
Moving Cost Estimate
EXIT Agents in Chattanooga


Listing Courtesy: Tyler York Real Estate Brokers - 4232004268
Presented by: Rebecca Cole