

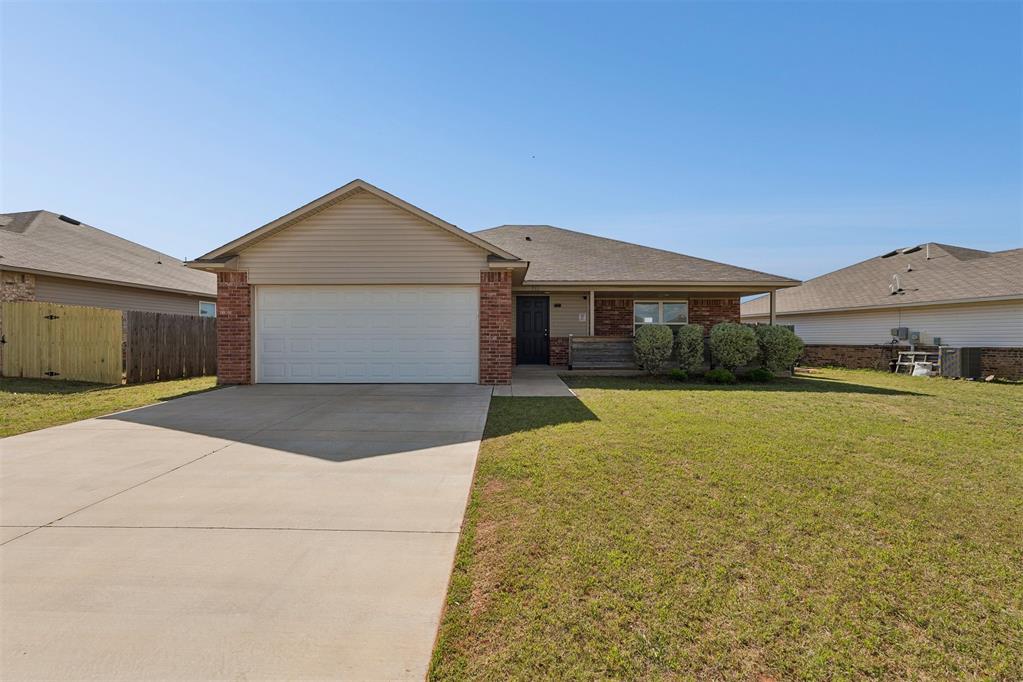
933 S Blackjack Lane, Mustang, OK 73064
Canadian County
Key Facts
Description
Welcome home to this beautiful 3-bedroom, 2-bathroom property located in Mustang, OK. This home features an open-concept living room and kitchen design, creating a spacious and inviting atmosphere perfect for entertaining or relaxing with family. The kitchen flows seamlessly into the main living area, offering plenty of room for everyday living and gatherings. The home includes comfortable bedrooms, well-appointed bathrooms, and a functional layout designed for convenience and comfort. Situated in a desirable area of Mustang, this property offers easy access to local schools, shopping, dining, and major highways. Don’t miss the opportunity to make this charming home yours — schedule a showing today! Every All County Heartland Property Management residents are enrolled in the Resident Benefits Package (RBP) for an additional fee which includes liability insurance, HVAC air filter delivery, on-demand pest control, and much more! No smoking allowed in this unit. NO SMOKING!
Property Information
Property Type
Residential Lease
Sub-Type
Single Family Residence
Year Built
2021
Living Area
1,336 sq ft
Lot Size
7,405 sq ft
Days on Market
50
MLS® Listing#
1228660
Property Features
Lot Features
Construction
Roof
Schools
- Elementary:
- Mustang ES
- Middle:
- Mustang MS
- High:
- Mustang HS
Financial Details
Parcel Number
933SBlackjack73064
Affordability Calculator
$320
Estimated monthly payment
$9/mo
Principal $1,279 · Est. interest $1,785 over 30 yrs
Neighborhood Market Statistics
How this home compares to active listings in Mustang, OK
- $335,484
- Median Listing Price
- 53
- Median Days on Market
- 1,934
- Median Sq Ft
- $178
- Median Price / Sq Ft
- 228
- Active Listings
- This home’s price is 100% below the area median.
- Its price per sq ft is 99% below the area median.
Market statistics compiled from active EXIT Realty® and MLS listings in Mustang, OK.
Location

Points of Interest in Mustang, OK
Showing the Mustang area map.
Nearby Schools
Mustang Elementary School
Elementary · 1.1 mi away
Mustang (Ok) Public Schools
School · 1.2 mi away
Mustang High School
Secondary · 1.3 mi away
Open Hearts Dayschool
Secondary · 1.4 mi away
Mustang Middle School
Elementary · 1.5 mi away
Mustang Horizon Ies
Secondary · 1.6 mi away
Centennial Elementary School
Elementary · 2.1 mi away
Prairie View Elementary School
Elementary · 2.4 mi away
Mustang Central Middle School
Elementary · 2.9 mi away
Riverwood Elementary School
Elementary · 3.1 mi away
Lakehoma Elementary School
Elementary · 3.1 mi away
Canyon Ridge Intermediate School
Secondary · 3.2 mi away
Mustang Education Center
School · 3.2 mi away
Blessed Childcare
School · 3.2 mi away
Western Heights Middle School
Secondary · 3.7 mi away
Western Heights Public Schools
School · 3.7 mi away
Mustang Valley Elementary School
Elementary · 3.7 mi away
Western Heights High School
Secondary · 3.7 mi away
Winds West Elementary School
Elementary · 3.8 mi away
Mustang Creek Elementary School
Elementary · 4.7 mi away
Commute Calculator
Nearby Homes
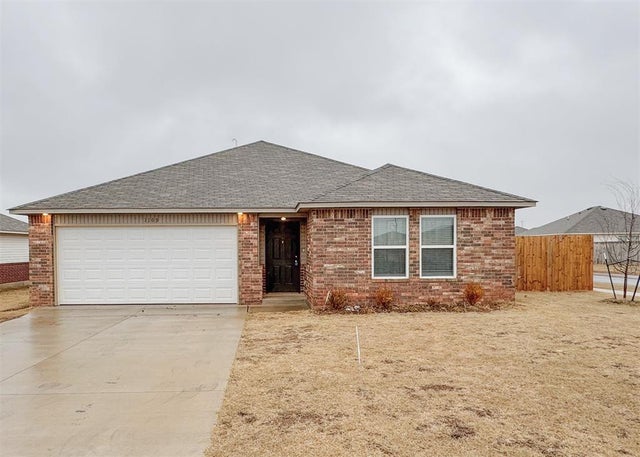

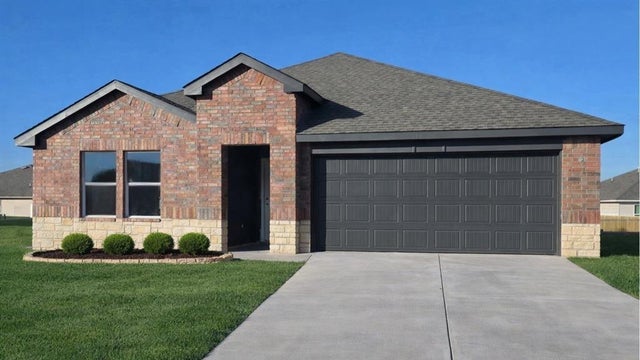
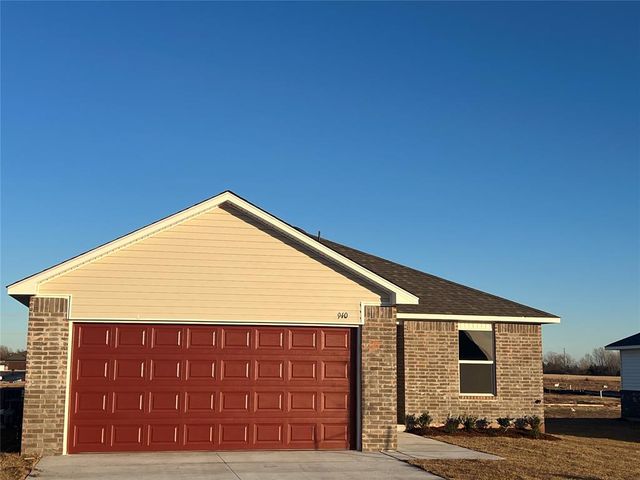
Similar Homes Nearby
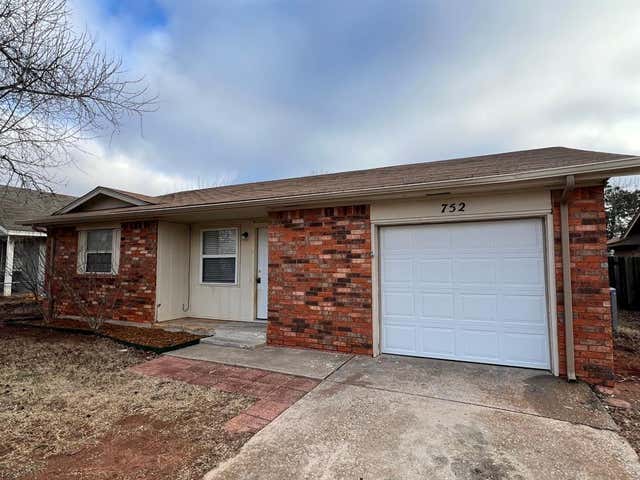

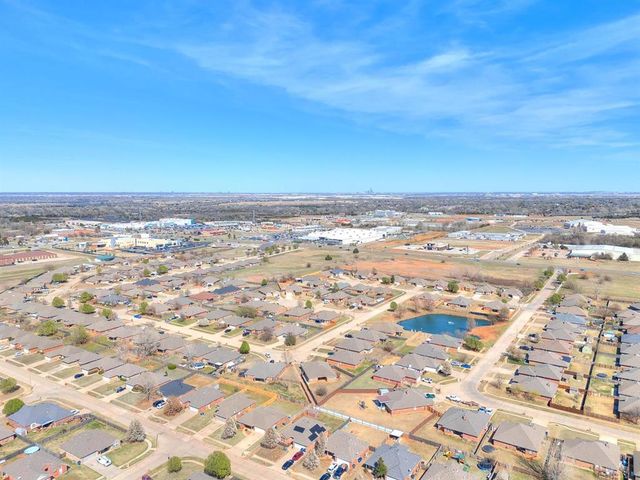
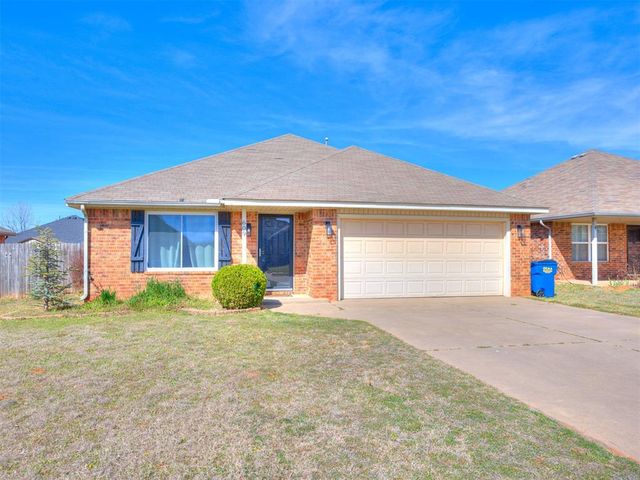
Similar Home Values
Comparable nearby listings and their asking prices.
| Address | Price | Beds | Baths | Sq Ft |
|---|---|---|---|---|
| 752 W Forest Drive, Mustang, OK | $1,195/mo | 3 | 2 | 1,062 |
| 1925 Honey Locust Drive, Mustang, OK | $1,695/mo | 3 | 2 | 1,522 |
| 609 E Linden Lane, Mustang, OK | $1,700/mo | 3 | 2 | 1,242 |
| 609 Linden Lane, Mustang, OK | $1,700/mo | 3 | 2 | 1,242 |
| 4412 Palmetto Bluff Drive, Mustang, OK | $1,795/mo | 4 | 2 | 1,796 |
| 1109 S Appaloosa Lane, Mustang, OK | $1,795/mo | 4 | 2 | 1,598 |
Moving Cost Estimate
EXIT Agents in Mustang



Listing Courtesy: JWC Investments - 4054448844
Presented by: Roman Holden