

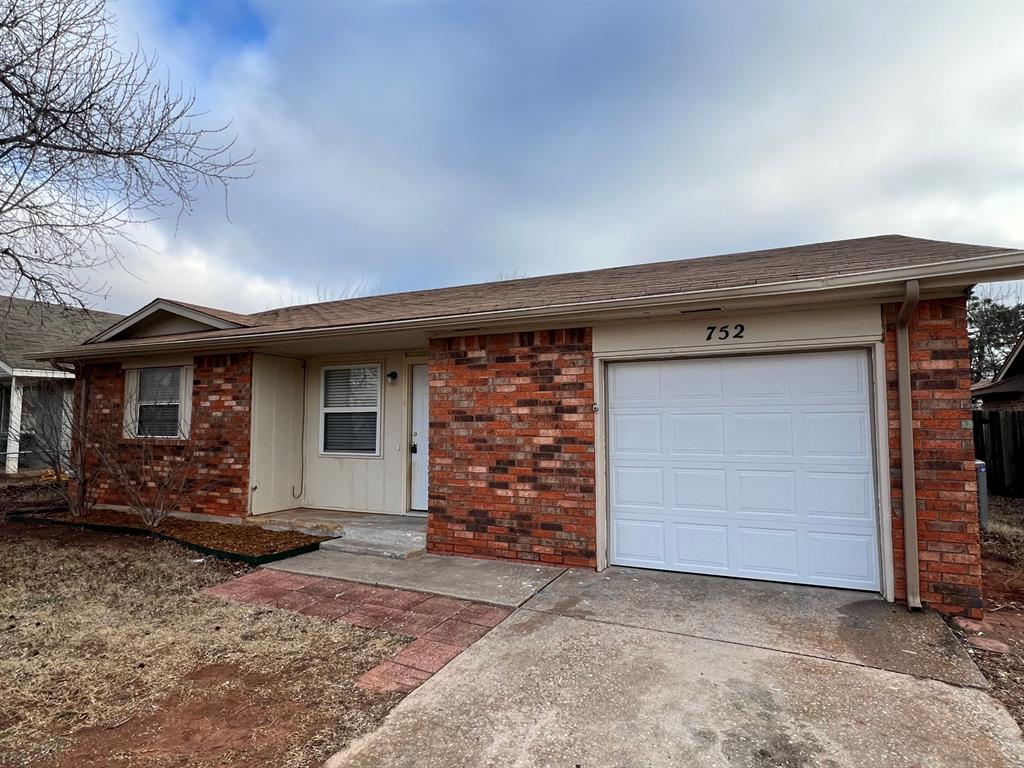
752 W Forest Drive, Mustang, OK 73064
Canadian County
Key Facts
Description
This home has a great floor plan with plenty of space and is in walking distance to several Mustang schools. The kitchen has been updated with stainless steel appliances and the home has new wood laminate flooring throughout the living room and hallway, and brand new carpet in the bedrooms. Primary bedroom features a spacious closet and a private 1/2 bathroom. Other bedrooms are spacious and share a hallway bathroom with tub/shower. The back yard is large and has a privacy fence. Pets case by case. Tenant is responsible for refrigerator, microwave, washer and dryer. Range and dishwasher are included. All residents are enrolled in the Resident Benefits Package (RBP) for $45.00/month which includes renters' insurance, credit building to help boost your credit score with timely rent payments, $1M Identity Protection, HVAC air filter delivery (for applicable properties), our best-in-class resident rewards program, and more! If you already have renter’s insurance, upon acceptance that it meets all lease requirements, the RBP would be $31.05/month. More details upon application.
Property Information
Property Type
Residential Lease
Sub-Type
Single Family Residence
Year Built
1984
Living Area
1,062 sq ft
MLS® Listing#
1239815
Property Features
Cooling
Heating
Parking
Lot Features
Construction
Foundation
Roof
Schools
- Elementary:
- Mustang ES
- Middle:
- Mustang MS
- High:
- Mustang HS
Financial Details
Parcel Number
752WForest73064
Affordability Calculator
$239
Estimated monthly payment
$6/mo
Principal $956 · Est. interest $1,334 over 30 yrs
Neighborhood Market Statistics
How this home compares to active listings in Mustang, OK
- $335,484
- Median Listing Price
- 53
- Median Days on Market
- 1,934
- Median Sq Ft
- $178
- Median Price / Sq Ft
- 228
- Active Listings
- This home’s price is 100% below the area median.
- Its price per sq ft is 99% below the area median.
Market statistics compiled from active EXIT Realty® and MLS listings in Mustang, OK.
Location

Points of Interest in Mustang, OK
Showing the Mustang area map.
Nearby Schools
Centennial Elementary School
Elementary · 0.2 mi away
Mustang Horizon Ies
Secondary · 0.5 mi away
Mustang Middle School
Elementary · 0.5 mi away
Mustang High School
Secondary · 0.7 mi away
Open Hearts Dayschool
Secondary · 0.7 mi away
Mustang (Ok) Public Schools
School · 0.8 mi away
Mustang Elementary School
Elementary · 0.9 mi away
Lakehoma Elementary School
Elementary · 1.2 mi away
Blessed Childcare
School · 1.3 mi away
Mustang Education Center
School · 1.3 mi away
Mustang Central Middle School
Elementary · 2.0 mi away
Riverwood Elementary School
Elementary · 2.3 mi away
Canyon Ridge Intermediate School
Secondary · 3.4 mi away
Prairie View Elementary School
Elementary · 3.9 mi away
Mustang Valley Elementary School
Elementary · 4.2 mi away
Mustang Public Schools
School · 4.3 mi away
Mustang Trails Elementary School
Elementary · 4.4 mi away
Mustang North Middle School
Secondary · 4.6 mi away
Mustang Creek Elementary School
Elementary · 4.6 mi away
Western Heights Middle School
Secondary · 5.0 mi away
Commute Calculator
Nearby Homes


Moving Cost Estimate
EXIT Agents in Mustang



Listing Courtesy: Camber Property Management - 4055099170
Presented by: Clayton Garrison