

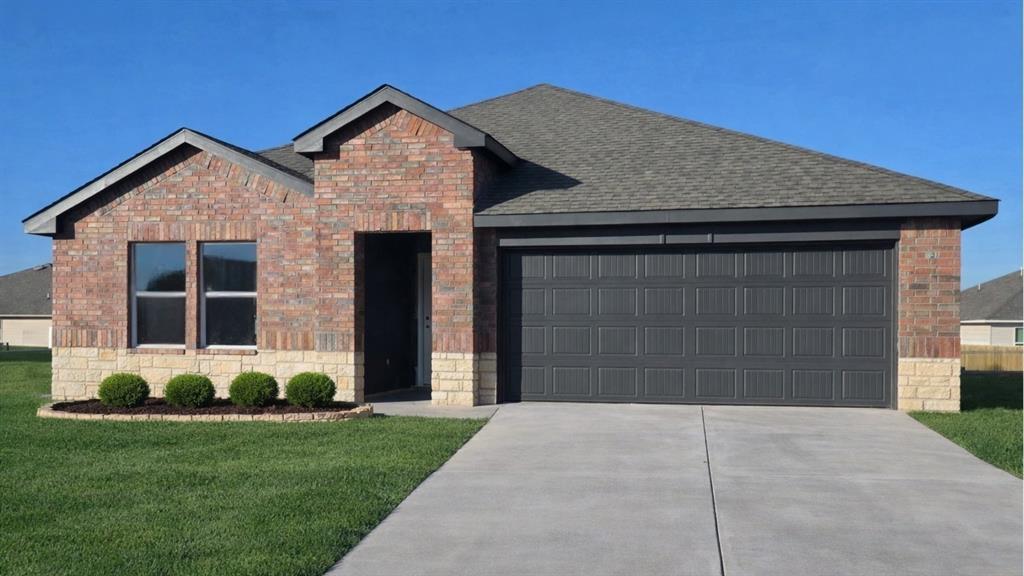
925 S Bear Lane, Mustang, OK 73064
Canadian County
Key Facts
Description
Cali — 4 bed | 2 bath | 1796 sq ft Discover the Cali plan, one of our new homes in Wild Horse Canyon in Mustang. With 4 bedrooms, 2 bathrooms, and 1796 square feet, this home offers space and comfort. Secondary bedrooms are thoughtfully placed near the entry, leading you into the open-concept living spaces. The kitchen showcases shaker-style cabinets, stainless steel appliances, a pantry, and a central island with sink and dishwasher. At the back, the primary suite provides privacy with an adjoining bath and a generous walk-in closet. This home includes our Home Is Connected® smart home package — featuring a camera doorbell, control panel, Kwikset® keypad lock, and smart switches. It also comes with a fully sodded yard and a front landscaping package for added curb appeal. This design blends function and style, making it perfect for families searching for new homes in Oklahoma City.
Property Information
Property Type
Residential
Sub-Type
Single Family Residence
Style
Traditional
Year Built
2026
Living Area
1,796 sq ft
Lot Size
0.17 acres
Garage Spaces
2
Days on Market
235
MLS® Listing#
1204052
Property Features
Interior
Appliances
Cooling
Heating
Flooring
Fireplace
Laundry
Patio
Lot Features
Construction
Foundation
Roof
Security
Utilities
Schools
- Elementary:
- Prairie View ES
- Middle:
- Mustang MS
- High:
- Mustang HS
Financial Details
HOA
$300
Parcel Number
925SBear73064
Directions
From HWY 152 and Sara Rd (HWY 4), go SOUTH on Sara Rd approximately .5 mi. Proceed East on E. Blackjack Ln and E. onto Stetson.
Affordability Calculator
$55,400
Estimated monthly payment
$1,474/mo
Principal $221,600 · Est. interest $309,152 over 30 yrs
Neighborhood Market Statistics
How this home compares to active listings in Mustang, OK
- $336,552
- Median Listing Price
- 55
- Median Days on Market
- 1,934
- Median Sq Ft
- $178
- Median Price / Sq Ft
- 216
- Active Listings
- This home’s price is 18% below the area median.
- Its price per sq ft is 13% below the area median.
Market statistics compiled from active EXIT Realty® and MLS listings in Mustang, OK.
Location

Points of Interest in Mustang, OK
Showing the Mustang area map.
Nearby Schools
Mustang Elementary School
Elementary · 1.2 mi away
Mustang (Ok) Public Schools
School · 1.3 mi away
Mustang High School
Secondary · 1.5 mi away
Open Hearts Dayschool
Secondary · 1.5 mi away
Mustang Middle School
Elementary · 1.7 mi away
Mustang Horizon Ies
Secondary · 1.7 mi away
Prairie View Elementary School
Elementary · 2.2 mi away
Centennial Elementary School
Elementary · 2.2 mi away
Mustang Central Middle School
Elementary · 2.9 mi away
Canyon Ridge Intermediate School
Secondary · 3.1 mi away
Riverwood Elementary School
Elementary · 3.2 mi away
Lakehoma Elementary School
Elementary · 3.3 mi away
Mustang Education Center
School · 3.4 mi away
Blessed Childcare
School · 3.4 mi away
Western Heights Middle School
Secondary · 3.5 mi away
Western Heights Public Schools
School · 3.5 mi away
Western Heights High School
Secondary · 3.5 mi away
Mustang Valley Elementary School
Elementary · 3.6 mi away
Winds West Elementary School
Elementary · 3.7 mi away
Mustang Creek Elementary School
Elementary · 4.7 mi away
Commute Calculator
Nearby Homes
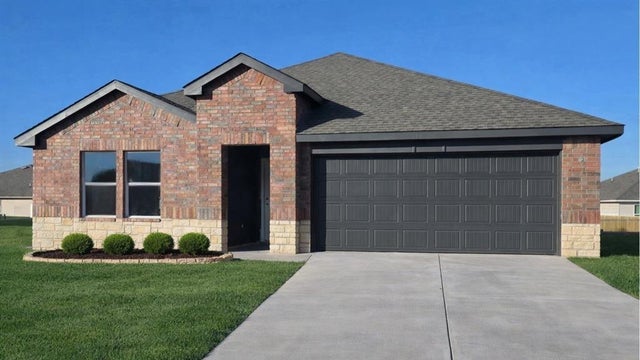

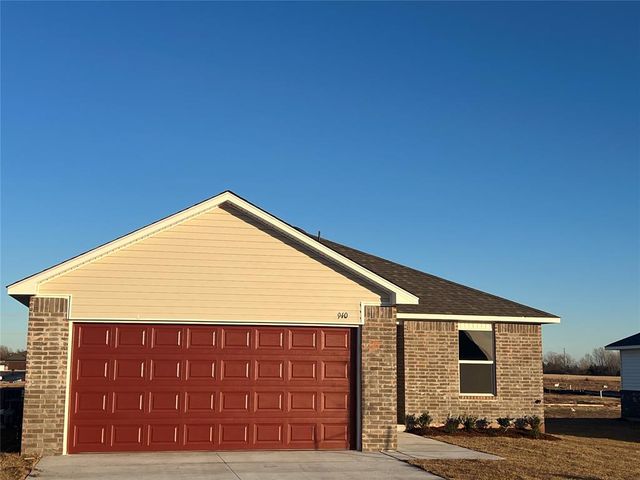

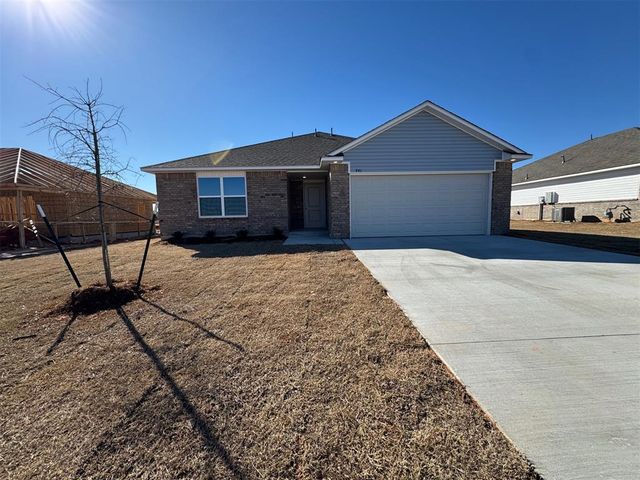
Similar Homes Nearby


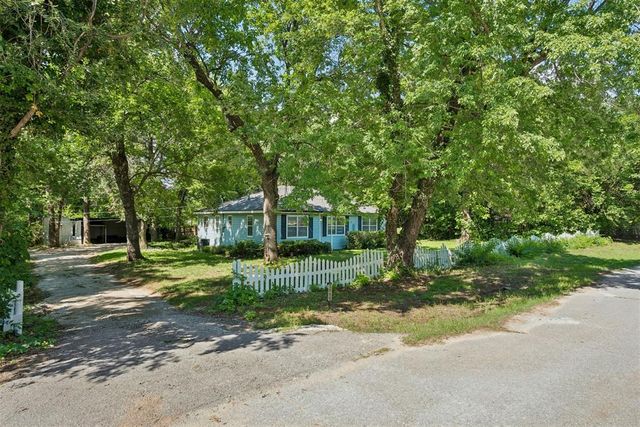
Similar Home Values
Comparable nearby listings and their asking prices.
| Address | Price | Beds | Baths | Sq Ft |
|---|---|---|---|---|
| 612 W Perry Drive, Mustang, OK | $196,000 | 3 | 2 | 1,146 |
| 914 S Highland Drive, Mustang, OK | $199,000 | 3 | 2 | 1,222 |
| 350 W Elder Drive, Mustang, OK | $199,900 | 3 | 2 | 1,705 |
| 741 W Elder Drive, Mustang, OK | $199,900 | 4 | 2 | 1,640 |
| 807 W Judy Street, Mustang, OK | $210,000 | 3 | 2 | 1,239 |
| 1745 E Longview Lane, Mustang, OK | $214,900 | 3 | 2 | 1,328 |
Moving Cost Estimate
EXIT Agents in Mustang



Listing Courtesy: D.R Horton Realty of OK LLC - 4056531530
Presented by: Reese Brown