

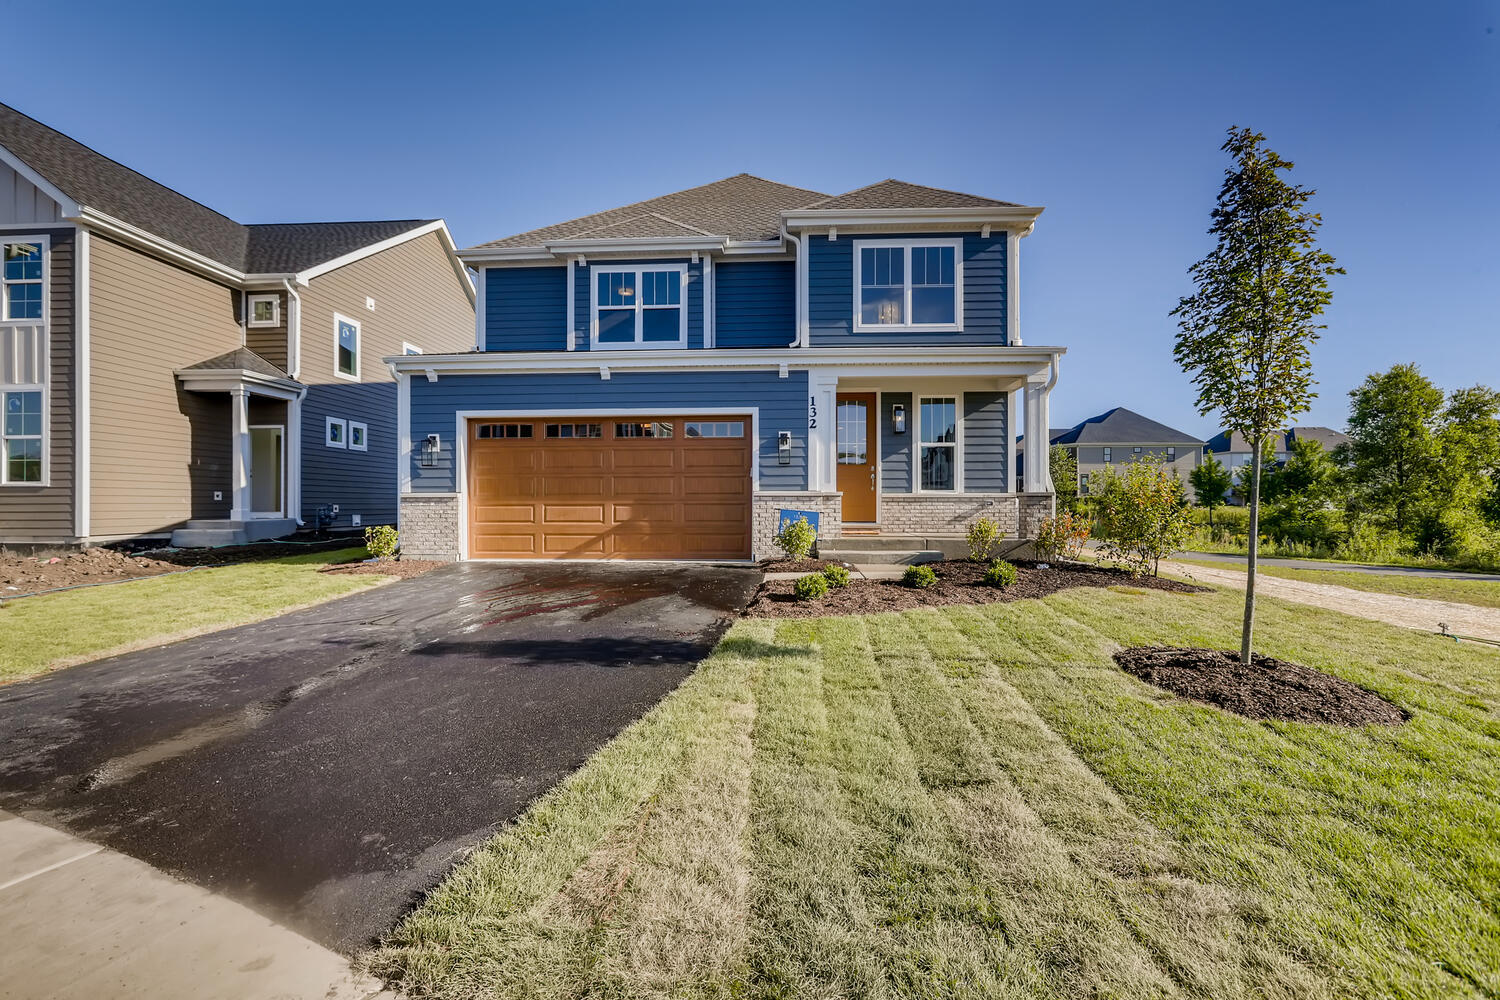
384 Woodland Chase Lane, Vernon Hills, IL 60061
Woodland Chase · Lake County
Key Facts
Description
Brand New Exciting Subdivision called Woodland Chase. 51 Custom homes by award-winning builder. This might be one of the last opportunities to find affordable, new construction in Dist 125/Stevenson HS. Convenient location near to schools, shopping, metra, dining and so much more. Many plans to choose from. This proposed new construction features an open plan with approximately 2700 SF, 3 bedrooms, 2 full baths, full basement and 2 car garage. Hurry now to be a part of this special community.
Property Information
Property Type
Residential
Sub-Type
Single Family Residence
Year Built
2026
Living Area
2,790 sq ft
Lot Size
0.21 acres
Lot Dimensions
76X120X92X92
Garage Spaces
2
Parking Spaces
2
Ownership
Fee Simple
Days on Market
854
MLS® Listing#
11986699
Property Features
Cooling
Heating
Basement
Parking
Construction
Foundation
Roof
Sewer
Water Source
Rooms
- 10X9Main
- Bedroom 212X12Second
- Bedroom 312X12Second
- Bedroom 4
- Dining Room15X12Main
- Family Room
- Great Room17X15Main
- Kitchen15X11Main
- Laundry12X9Second
- Living Room
- Loft15X15Second
- Master Bedroom18X16Second
Schools
- High:
- Vernon Hills High School
- District:
- Vernon Hills High School
Financial Details
HOA
$42 / Monthly
Annual Taxes
$1,111
Tax year 2022
Parcel Number
15093180070000
Directions
Corner of Route 45 and Buffalo Grove Road
Affordability Calculator
$199,980
Estimated monthly payment
$5,322/mo
Principal $799,920 · Est. interest $1,115,960 over 30 yrs
Neighborhood Market Statistics
How this home compares to active listings in Vernon Hills, IL
- $348,227
- Median Listing Price
- 37
- Median Days on Market
- 1,701
- Median Sq Ft
- $198
- Median Price / Sq Ft
- 324
- Active Listings
- This home’s price is 187% above the area median.
- Its price per sq ft is 81% above the area median.
Market statistics compiled from active EXIT Realty® and MLS listings in Vernon Hills, IL.
Location

Points of Interest in Vernon Hills, IL
Showing the Vernon Hills area map.
Nearby Schools
Exceptional Learners Collaborativ
Secondary · 0.9 mi away
Stevenson High School Alumni Association
Secondary · 1.1 mi away
Prep at Stevenson High School
Secondary · 1.1 mi away
Stevenson High School Information & Learning Center
Secondary · 1.1 mi away
Adlai E Stevenson High School
Secondary · 1.1 mi away
Vernon Hills High School
Secondary · 1.1 mi away
Lake Co Hulse Detention Center 9
Secondary · 1.3 mi away
Twin Groves Middle School
Secondary · 1.3 mi away
Half Day School
Elementary · 1.5 mi away
Lincolnshire-Prairie View School District 103
School · 1.6 mi away
Meridian Middle School
Elementary · 1.6 mi away
Aptakisic Tripp School District
Elementary · 1.6 mi away
Hawthorn Elementary South
Elementary · 1.6 mi away
Townline Elementary School
Elementary · 1.6 mi away
Lincolnshire Kindercare
School · 1.9 mi away
Hawthorn Middle School South
Secondary · 1.9 mi away
Goddard School
School · 2.1 mi away
John Powers Center
School · 2.2 mi away
Hawthorn Middle School North
Secondary · 2.2 mi away
Hawthorn Elementary School North
Elementary · 2.2 mi away
Commute Calculator
Nearby Homes

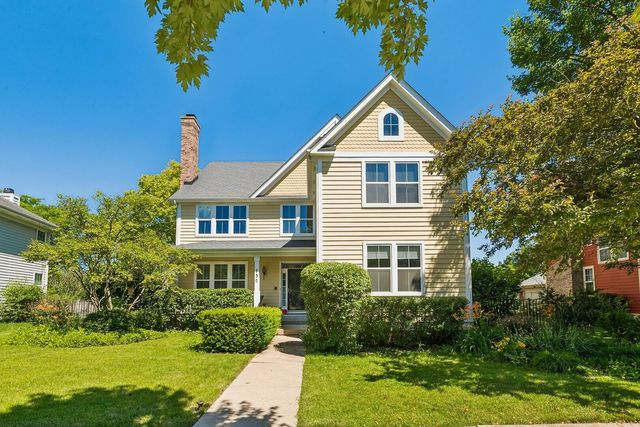

Similar Homes Nearby


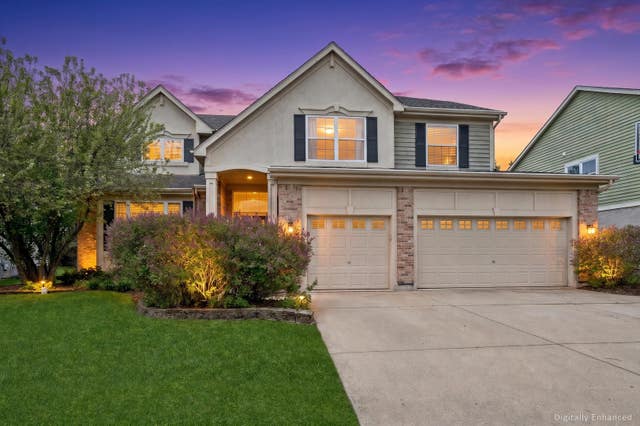
Similar Home Values
Comparable nearby listings and their asking prices.
| Address | Price | Beds | Baths | Sq Ft |
|---|---|---|---|---|
| 1875 Trevino Terrace, Vernon Hills, IL | $699,999 | 3 | 3 | 2,754 |
| 9432 S 82 Court, Hickory Hills, IL | $714,900 | 5 | 3 | 2,800 |
| 515 Superior Street, Vernon Hills, IL | $715,000 | 3 | 3 | 2,508 |
| 334 55th Street, Clarendon Hills, IL | $725,000 | 3 | 4 | 1,990 |
| 40W612 N Blue Lake Circle, Campton Hills, IL | $775,000 | 4 | 5 | 3,420 |
| 2304 Sarazen Drive, Vernon Hills, IL | $775,000 | 4 | 3 | 3,087 |
Moving Cost Estimate
EXIT Agents in Vernon Hills


Listing Courtesy: Premier Realty Group, Inc. - 8472349800
Last Updated: 2024-02-21