

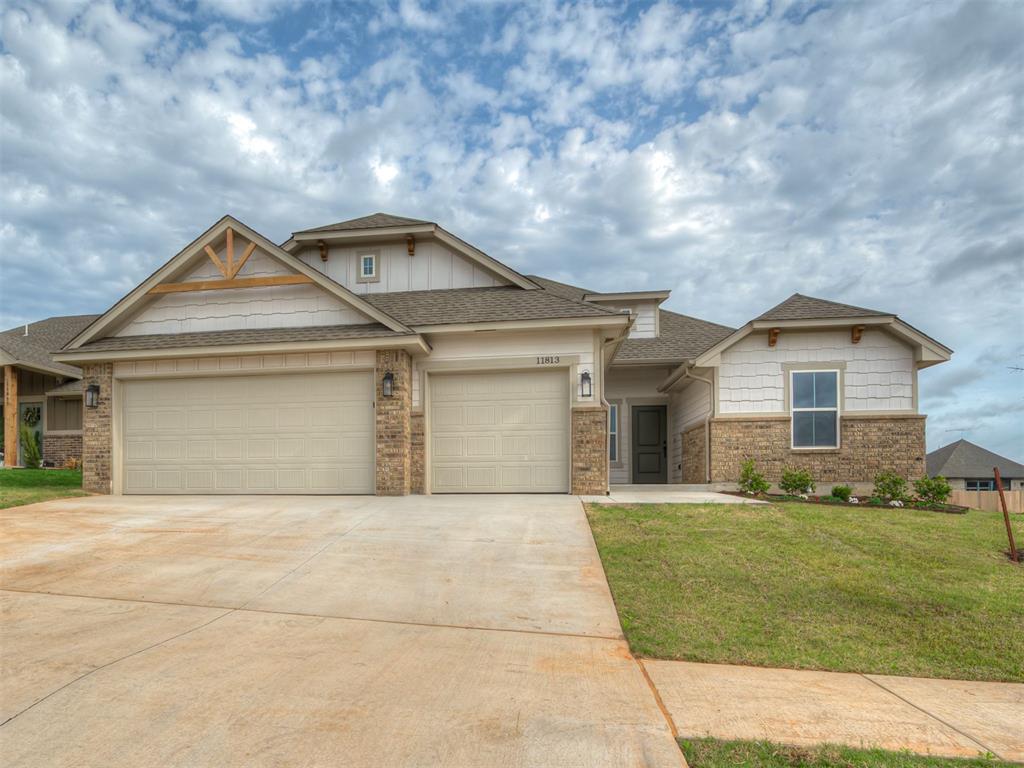
11813 NW 120th Terrace, Oklahoma City, OK 73099
Canadian County
Key Facts
Description
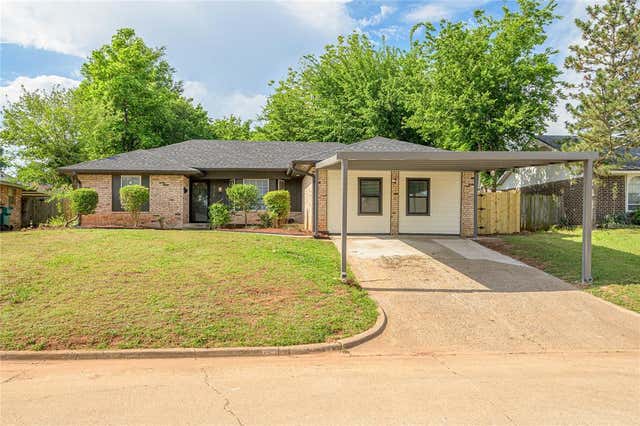
Welcome to this stunning brand-new home in the highly sought-after Hidden Creek at Surrey Hills community in Yukon! Offering 2,084 square feet of thoughtfully designed living space, this move-in-ready home features 3 spacious bedrooms, 2 full bathrooms, a dedicated study, and a desirable open-concept floor plan designed for today's lifestyle. From the moment you arrive, you'll be captivated by the home's beautiful curb appeal, modern farmhouse-inspired architecture, professional landscaping, and spacious 3-car garage. Step inside to discover bright, open living spaces filled with natural light and enhanced by designer finishes throughout. The heart of the home is the beautifully designed kitchen, featuring quartz countertops, abundant cabinetry, generous workspace, and seamless flow into the dining and living areas—perfect for entertaining guests or enjoying everyday life with family and friends. The dedicated study provides the ideal space for working from home, managing household tasks, or creating a private retreat. The spacious primary suite offers a relaxing escape, while two additional bedrooms provide comfort and flexibility for family or guests. Every detail of this home has been thoughtfully designed to combine style, functionality, and comfort. Step outside to enjoy the covered patio overlooking an oversized backyard with endless possibilities. Whether you're dreaming of a pool, outdoor kitchen, play area, or simply room to relax and enjoy Oklahoma sunsets, this backyard delivers the space you've been looking for. A sprinkler system adds convenience and helps keep your lawn looking its best year-round. Located in the desirable Hidden Creek at Surrey Hills community, this exceptional home offers the benefits of energy-efficient new construction, low-maintenance living, and the added peace of mind of a builder warranty.
Property Information
Property Type
Residential
Sub-Type
Single Family Residence
Style
Craftsman
Year Built
2025
Living Area
2,084 sq ft
Lot Size
0.31 acres
Garage Spaces
3
Days on Market
339
MLS® Listing#
1182087
Property Features
Interior
Appliances
Cooling
Heating
Flooring
Fireplace
Parking
Laundry
Patio
Lot Features
Construction
Roof
Windows
Security
Schools
- Elementary:
- Surrey Hills ES
- Middle:
- Yukon MS
- High:
- Yukon HS
Financial Details
HOA
$350
Parcel Number
11813NW120th73099
Directions
From NW Expressway turn right on MUSTANG Rd., turn right on NW 122nd, turn left on Rockbed, right on 120th Terrace. Destination is on your right.
Affordability Calculator
$73,980
Estimated monthly payment
$1,969/mo
Principal $295,920 · Est. interest $412,835 over 30 yrs
Neighborhood Market Statistics
How this home compares to active listings in Oklahoma City, OK
- $290,695
- Median Listing Price
- 52
- Median Days on Market
- 1,726
- Median Sq Ft
- $157
- Median Price / Sq Ft
- 2,401
- Active Listings
- This home’s price is 27% above the area median.
- Its price per sq ft is 13% above the area median.
Market statistics compiled from active EXIT Realty® and MLS listings in Oklahoma City, OK.
Location

Points of Interest in Oklahoma City, OK
Showing the Oklahoma City area map.
Nearby Schools
John Marshall Enterprise Middle School
Elementary · 0.4 mi away
Greystone Upper es
School · 0.4 mi away
OKC Montessori
Elementary · 0.5 mi away
Stonegate Elementary School
Elementary · 0.6 mi away
Heritage Hall School
School · 0.8 mi away
Quail Creek Elementary School
Elementary · 0.9 mi away
St Eugene Catholic School
School · 1.0 mi away
Ridgeview Elementary School
Elementary · 1.4 mi away
King's Gate Christian School
School · 1.6 mi away
Casady School
Secondary · 1.7 mi away
John Marshall High School
Secondary · 1.7 mi away
Village Montessori School
Elementary · 2.0 mi away
Johnson Elementary School
Elementary · 2.0 mi away
Britton Nursery School
School · 2.1 mi away
Britton Elementary School
Elementary · 2.1 mi away
Crossings Christian School
Secondary · 2.2 mi away
Summit Middle School
Secondary · 2.4 mi away
Charles Haskell Elementary School
Elementary · 2.5 mi away
Little Hearts Child Development Ctr
School · 2.5 mi away
Mercy School Institute
Secondary · 2.5 mi away
Commute Calculator
Nearby Homes


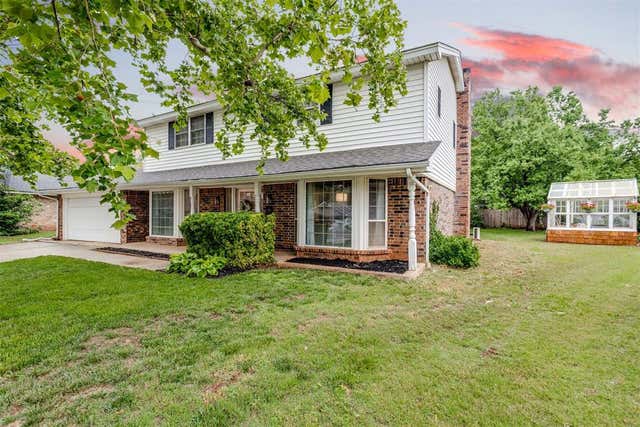
Similar Homes Nearby


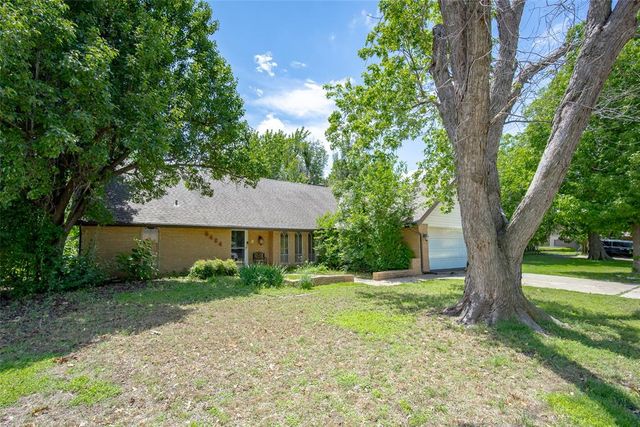
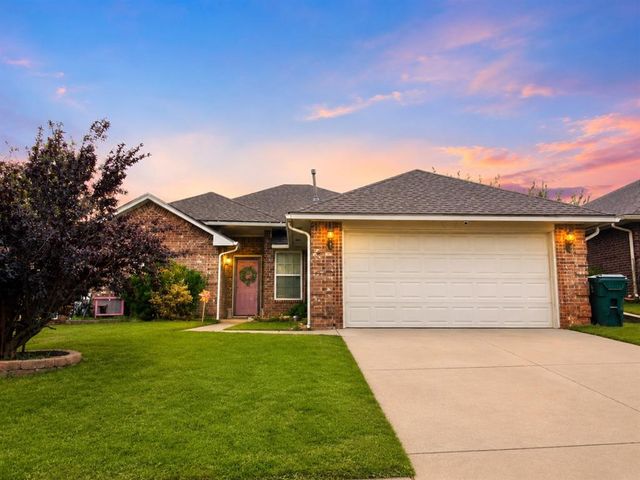

Similar Home Values
Comparable nearby listings and their asking prices.
| Address | Price | Beds | Baths | Sq Ft |
|---|---|---|---|---|
| 600 NE 105th Street, Oklahoma City, OK | $258,990 | 3 | 2 | 1,489 |
| 9512 S Blackwelder Avenue, Oklahoma City, OK | $259,000 | 4 | 3 | 2,306 |
| 6404 Brentford Terrace, Oklahoma City, OK | $259,000 | 5 | 4 | 2,753 |
| 2333 Serenade Drive, Midwest City, OK | $259,000 | 3 | 2 | 1,760 |
| 328 NE 61st Street, Oklahoma City, OK | $259,650 | 4 | 3 | 1,985 |
| 3300 NW 61st Street, Oklahoma City, OK | $259,700 | 3 | 2 | 1,748 |
Moving Cost Estimate
EXIT Agents in Oklahoma City



Listing Courtesy: Gable & Grace Group - 4053177700
Presented by: Millie Eubanks