

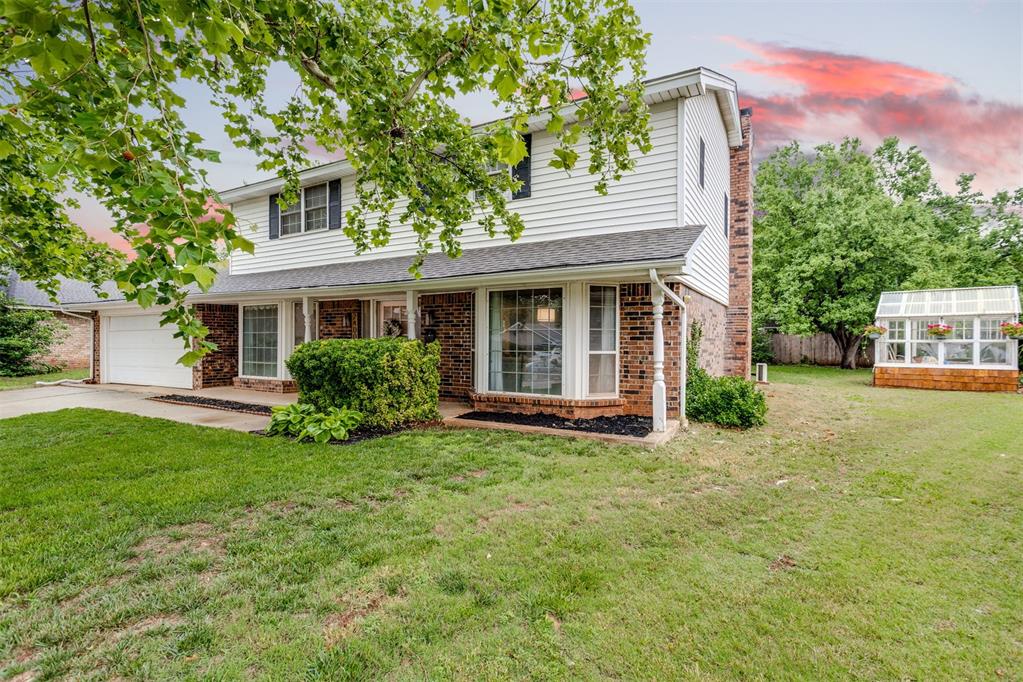
2400 NW 118th Street, Oklahoma City, OK 73120
Oklahoma County
Key Facts
Description
Welcome home to this beautifully updated 4-bed, 2.5-bath, 2,661 sq. ft. residence tucked away on a quiet cul-de-sac. Featuring and HVAC system replaced in 2019, New Sewer Lines, Relined Pipes, New Water Heater, Water Softener, Reverse Osmosis Water Filtration, and New Carpets and paint throught. Surrounded by established trees, a stately Sycamore with a classic tire swing, and a spacious backyard oasis, this property blends charm, comfort, and modern upgrades in every corner. Step inside to discover a sun-filled living room with skylights, a dining room with a cozy gas fireplace, and multiple flexible living spaces perfect for a game room, home office, fitness room, or movie lounge. With 2 living rooms, 2 dining areas, and a sunroom addition, this home offers room to grow, entertain, and unwind. The updated kitchen features new quartz countertops, a farmhouse sink, stylish backsplash, and a charming coffee/drink bar. Your new favorite morning ritual! Each bathroom has been thoughtfully refreshed with modern finishes, new toilets, and clean, timeless design. The bedrooms are spacious and features new carpet and fresh paint and beautiful accent walls. Outdoors, the oversized lot includes a large open patio, stone fire pit, greenhouse with string-light seating, and plenty of space for play, gardening, or relaxation. A basketball goal, shed, and French drains add even more function to this picture-perfect property. Located minutes from the Turnpike, SH-74, Lake Hefner, Chisholm Creek, and top-tier shopping, dining, and grocery options, this home offers both convenience and serenity. Every inch of this home feels warm, inviting, and thoughtfully cared for. Whether you’re sipping coffee in the sunroom, hosting friends around the fire pit, or relaxing under the shade of the Sycamore tree, this property offers a lifestyle that feels both peaceful and inspiring. This is a home you truly have to see in person!
Property Information
Property Type
Residential
Sub-Type
Single Family Residence
Style
Traditional
Year Built
1973
Living Area
2,661 sq ft
Lot Size
0.25 acres
Garage Spaces
2
Days on Market
53
MLS® Listing#
1230998
Property Features
Interior
Exterior
Appliances
Cooling
Heating
Flooring
Fireplace
Parking
Laundry
Patio
Lot Features
Construction
Foundation
Roof
Windows
Other Structures
Utilities
Schools
- Elementary:
- Quail Creek ES
- Middle:
- John Marshall MS
- High:
- John Marshall HS
Financial Details
Parcel Number
2400NW118th73120
Directions
From 122nd, Turn S onto Greystone. Turn left onto 118th Street. Home is at the end of the cul-de-sac.
Affordability Calculator
$77,000
Estimated monthly payment
$2,049/mo
Principal $308,000 · Est. interest $429,687 over 30 yrs
Neighborhood Market Statistics
How this home compares to active listings in Oklahoma City, OK
- $290,695
- Median Listing Price
- 52
- Median Days on Market
- 1,726
- Median Sq Ft
- $157
- Median Price / Sq Ft
- 2,401
- Active Listings
- This home’s price is 32% above the area median.
- Its price per sq ft is 8% below the area median.
Market statistics compiled from active EXIT Realty® and MLS listings in Oklahoma City, OK.
Location

Points of Interest in Oklahoma City, OK
Showing the Oklahoma City area map.
Nearby Schools
John Marshall Enterprise Middle School
Elementary · 0.2 mi away
Greystone Upper es
School · 0.2 mi away
Stonegate Elementary School
Elementary · 0.5 mi away
OKC Montessori
Elementary · 0.5 mi away
St Eugene Catholic School
School · 0.8 mi away
Heritage Hall School
School · 0.8 mi away
Quail Creek Elementary School
Elementary · 0.8 mi away
Ridgeview Elementary School
Elementary · 1.3 mi away
Casady School
Secondary · 1.6 mi away
King's Gate Christian School
School · 1.6 mi away
John Marshall High School
Secondary · 1.8 mi away
Village Montessori School
Elementary · 1.8 mi away
Johnson Elementary School
Elementary · 1.9 mi away
Britton Nursery School
School · 2.0 mi away
Britton Elementary School
Elementary · 2.0 mi away
Crossings Christian School
Secondary · 2.3 mi away
Little Hearts Child Development Ctr
School · 2.3 mi away
West Nichols Hills Elementary School
Elementary · 2.5 mi away
Summit Middle School
Secondary · 2.5 mi away
Mercy School Institute
Secondary · 2.6 mi away
Commute Calculator
Nearby Homes
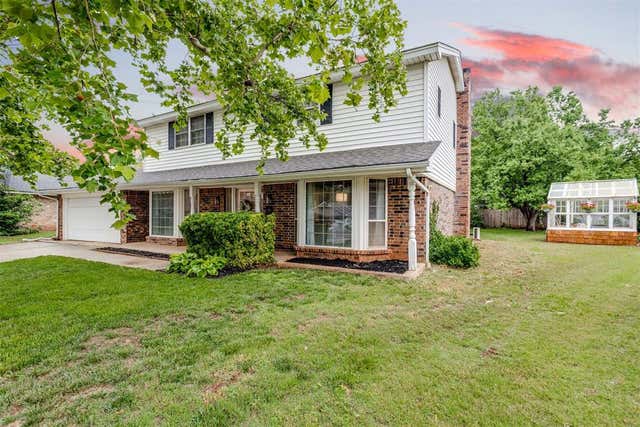


Similar Homes Nearby


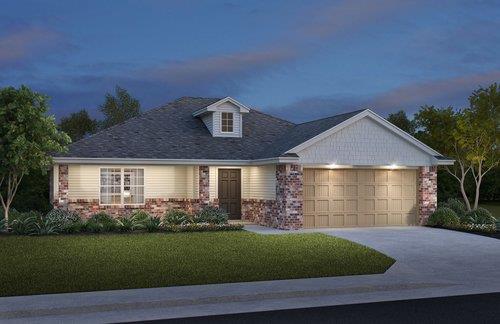


Similar Home Values
Comparable nearby listings and their asking prices.
| Address | Price | Beds | Baths | Sq Ft |
|---|---|---|---|---|
| 6509 SE 87th Street, Oklahoma City, OK | $269,900 | 3 | 2 | 1,486 |
| 9005 SW 48th Terrace, Oklahoma City, OK | $269,900 | 3 | 2 | 1,583 |
| 9117 Sweetwater Boulevard, Oklahoma City, OK | $269,900 | 3 | 2 | 1,333 |
| 8520 Cassian Drive, Oklahoma City, OK | $269,900 | 3 | 2 | 1,496 |
| 6705 Whitehall Drive, Oklahoma City, OK | $269,900 | 4 | 3 | 2,038 |
| 4008 Lamar Drive, Oklahoma City, OK | $269,900 | 3 | 2 | 1,802 |
Moving Cost Estimate
EXIT Agents in Oklahoma City



Listing Courtesy: ReMax Lifestyle - 4053225629
Presented by: Bianca Daneshmand