

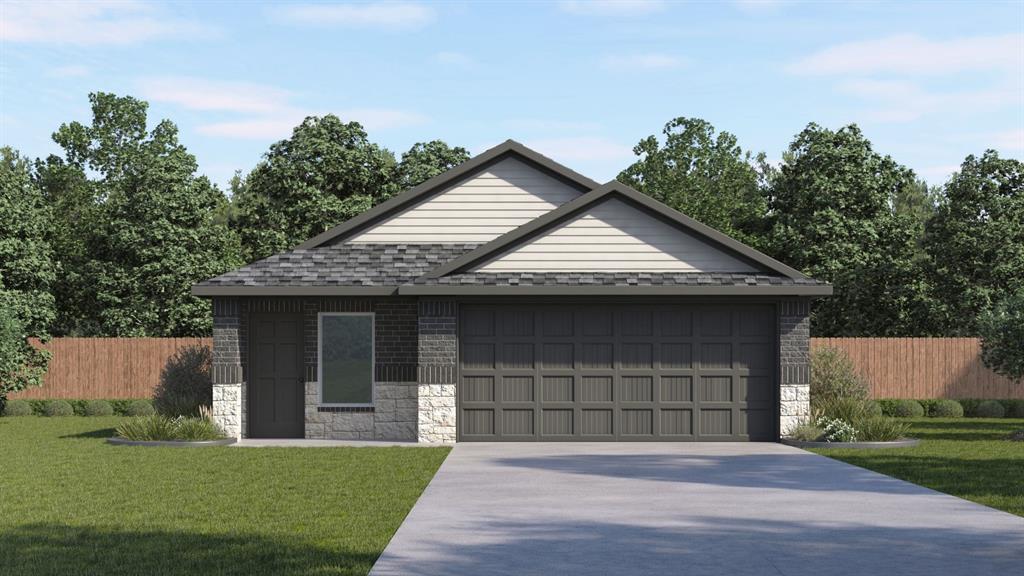
600 NE 105th Street, Oklahoma City, OK 73114
Oklahoma County
Key Facts
Description
Caroline — 3 bed | 2 bath | 1470 sq ft Discover the Caroline plan, one of our new homes in The Enclave at Hefner Crossing in Oklahoma City. With 3 bedrooms, 2 bathrooms, and 1470 square feet, this home offers space and comfort. Secondary bedrooms are thoughtfully placed near the entry, leading you into the open-concept living spaces. The kitchen showcases shaker-style cabinets, stainless steel appliances, a pantry, and a central island with sink and dishwasher. At the back, the primary suite provides privacy with an adjoining bath and a generous walk-in closet. This home includes our Home Is Connected® smart home package — featuring a camera doorbell, control panel, Kwikset® keypad lock, and smart switches. It also comes with a fully sodded yard and a front landscaping package for added curb appeal. This design blends function and style, making it perfect for families searching for new homes in Oklahoma City.
Property Information
Property Type
Residential
Sub-Type
Single Family Residence
Style
Traditional
Year Built
2026
Living Area
1,489 sq ft
Lot Size
0.13 acres
Garage Spaces
2
MLS® Listing#
1228892
Property Features
Interior
Appliances
Cooling
Heating
Flooring
Fireplace
Parking
Laundry
Patio
Lot Features
Construction
Foundation
Roof
Security
Utilities
Schools
- Elementary:
- Britton ES
- Middle:
- John Marshall MS
- High:
- John Marshall HS
Financial Details
HOA
$225
Parcel Number
600NE105th73114
Directions
From Kelley and Hefner rd head West, turn South into the addition and proceed to home!
Affordability Calculator
$51,798
Estimated monthly payment
$1,378/mo
Principal $207,192 · Est. interest $289,051 over 30 yrs
Neighborhood Market Statistics
How this home compares to active listings in Oklahoma City, OK
- $288,869
- Median Listing Price
- 52
- Median Days on Market
- 1,720
- Median Sq Ft
- $156
- Median Price / Sq Ft
- 2,490
- Active Listings
- This home’s price is 10% below the area median.
- Its price per sq ft is 11% above the area median.
Market statistics compiled from active EXIT Realty® and MLS listings in Oklahoma City, OK.
Similar Homes Nearby
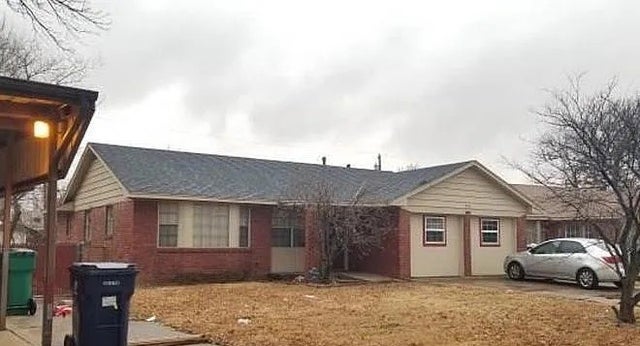


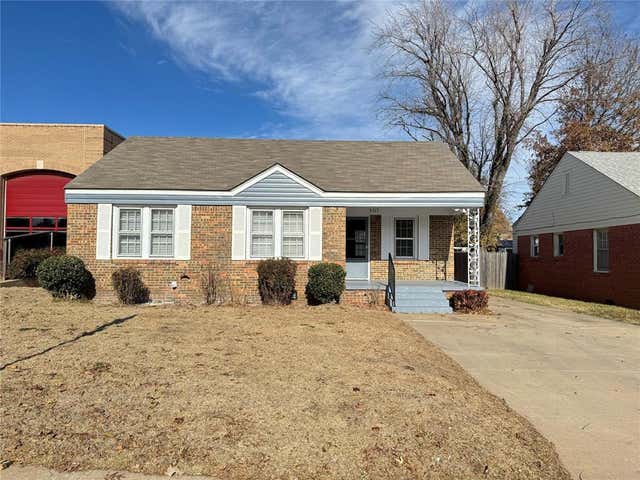

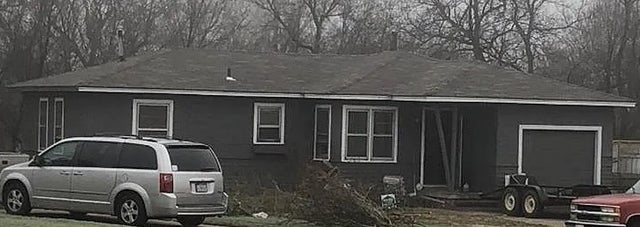
Similar Home Values
Comparable nearby listings and their asking prices.
| Address | Price | Beds | Baths | Sq Ft |
|---|---|---|---|---|
| 3048 SW 67th Street, Oklahoma City, OK | $181,333 | 4 | 2 | 1,522 |
| 2541 NW 34th Street, Oklahoma City, OK | $181,500 | 2 | 1 | 1,000 |
| 3629 NW 43rd Street, Oklahoma City, OK | $181,900 | 2 | 2 | 2,194 |
| 3117 NW 23rd Street, Oklahoma City, OK | $182,500 | 3 | 2 | 1,312 |
| 9816 NE 5th Street, Midwest City, OK | $183,333 | 5 | 2 | 1,552 |
| 904 Cypress Cove, Midwest City, OK | $184,333 | 6 | 2 | 1,596 |
Moving Cost Estimate

Listing Courtesy: D.R Horton Realty of OK LLC - 4056531530
Presented by: Reese Brown