

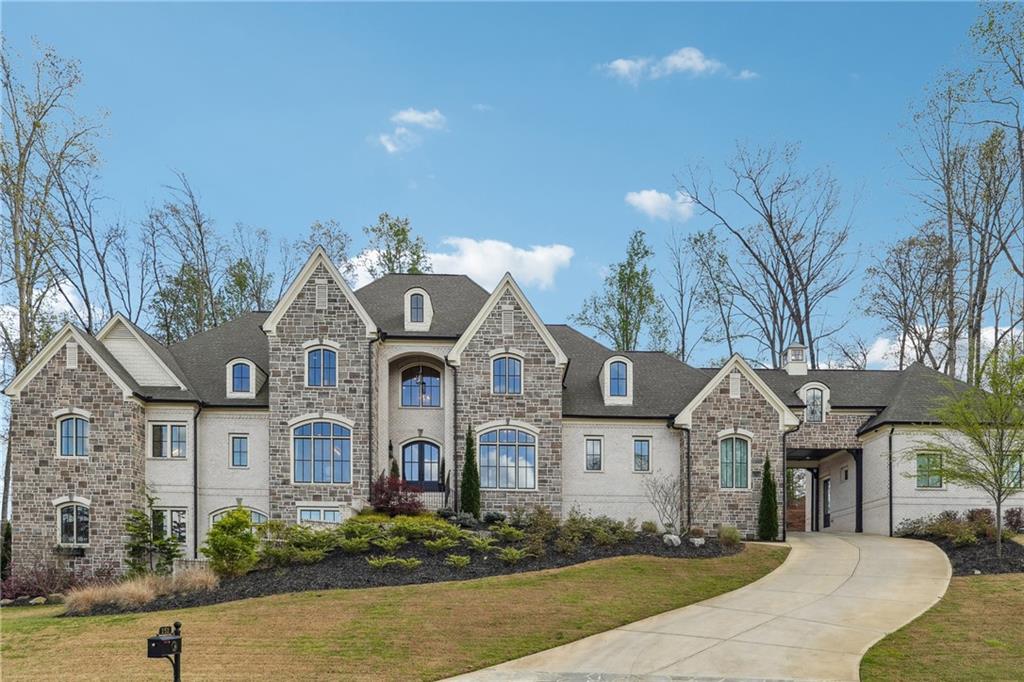
252 Traditions Drive, Alpharetta, GA 30004
Echelon · Cherokee County
Key Facts
Description
Stunning 9,900 sq ft custom estate located in a prestigious gated golf community. This luxury home offers 7 bedrooms, 6 full bathrooms, and 2 half bathrooms, with two primary suites conveniently located on the main level—ideal for multi-generational living or hosting guests. The main-level master suite features spa-like finishes and his & her walk-in closets. The gourmet kitchen is equipped with high-end Wolf and Sub-Zero appliances, custom cabinetry, and two oversized islands, opening to spacious den perfect for entertaining. A dedicated main-level laundry room adds everyday convenience. Enjoy your private resort-style backyard featuring a luxury pool and spa, ideal for relaxing or entertaining year-round. The home also includes a 4-car garage with ample storage. Located within a secure gated golf community offering premier amenities, this exceptional property combines privacy, elegance, and comfort in one of the area's most desirable neighborhoods.
Property Information
Property Type
Residential
Sub-Type
Single Family Residence
Style
European / Traditional
Year Built
2022
Stories
3
Living Area
9,900 sq ft
Lot Size
0.94 acres
Lot Dimensions
x
Garage Spaces
4
MLS® Listing#
7765015
Property Features
Interior
Exterior
Appliances
Cooling
Heating
Flooring
Fireplace
Basement
Pool
Parking
Laundry
Patio
Fencing
Lot Features
Construction
Foundation
Roof
Windows
Security
Other Structures
Community
Utilities
Sewer
Water Source
Schools
- Elementary:
- Macedonia
- Middle:
- Creekland - Cherokee
- High:
- Creekview
Financial Details
HOA
$1,350 / Annually
Annual Taxes
$26,714
Tax year 2025
Directions
Take GA-400 to Exit 12B (McFarland Parkway). Turn right onto Atlanta Highway (Highway 9). Continue, then turn left onto Hamby Road. At the roundabout, take the first exit onto Hopewell Road. Turn left onto Mountain Road, then turn right onto Traditions Drive.
Affordability Calculator
$560,000
Estimated monthly payment
$14,903/mo
Principal $2,239,999 · Est. interest $3,124,998 over 30 yrs
Neighborhood Market Statistics
How this home compares to active listings in Alpharetta, GA
- $801,622
- Median Listing Price
- 48
- Median Days on Market
- 2,799
- Median Sq Ft
- $278
- Median Price / Sq Ft
- 1,125
- Active Listings
- This home’s price is 249% above the area median.
- Its price per sq ft is 2% above the area median.
Market statistics compiled from active EXIT Realty® and MLS listings in Alpharetta, GA.
Location

Points of Interest in Alpharetta, GA
Showing the Alpharetta area map.
Nearby Schools
Free Home Elementary School
Elementary · 3.1 mi away
Hendricks Middle School
Secondary · 3.2 mi away
Friendship Ranch
School · 3.2 mi away
Vickery Creek Elementary School
Elementary · 3.8 mi away
Vickery Creek Middle School
Secondary · 3.8 mi away
Creekland Middle School
Secondary · 3.9 mi away
Midway Elementary School
Elementary · 3.9 mi away
Oak Grove Academy
School · 4.0 mi away
Creekview High School
Secondary · 4.0 mi away
Montessori School of Cumming
Elementary · 4.1 mi away
West Forsyth High School
Secondary · 4.3 mi away
Birmingham Falls Elementary School
Elementary · 4.7 mi away
Denmark High School
Secondary · 4.7 mi away
Brandywine Elementary
Elementary · 4.9 mi away
Desana Middle School
Secondary · 5.3 mi away
Cambridge High School
Secondary · 5.3 mi away
King's Ridge Christian School
School · 5.3 mi away
Summit Hill Elementary
Elementary · 5.5 mi away
Macedonia Elementary School
Elementary · 5.5 mi away
Goddard School
School · 5.7 mi away
Commute Calculator
Nearby Homes
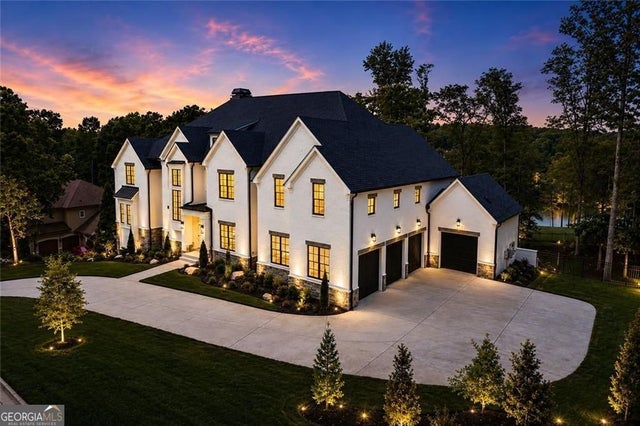
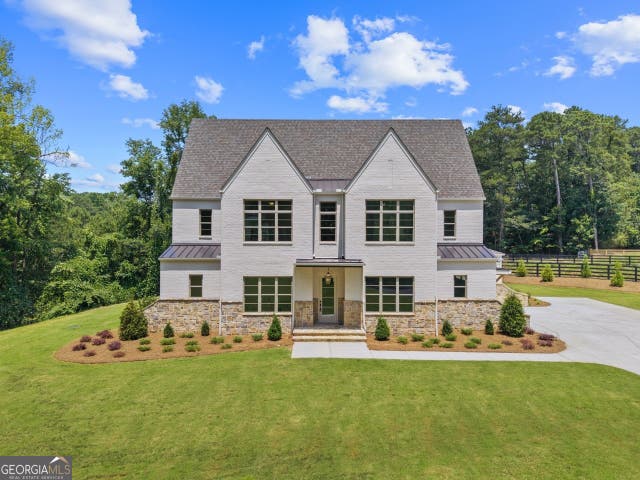
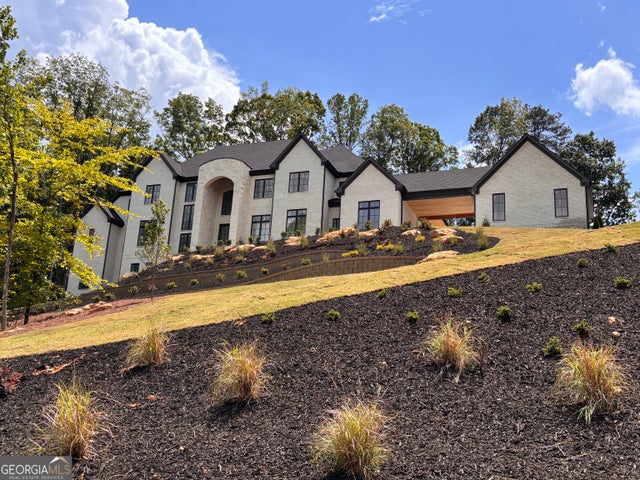
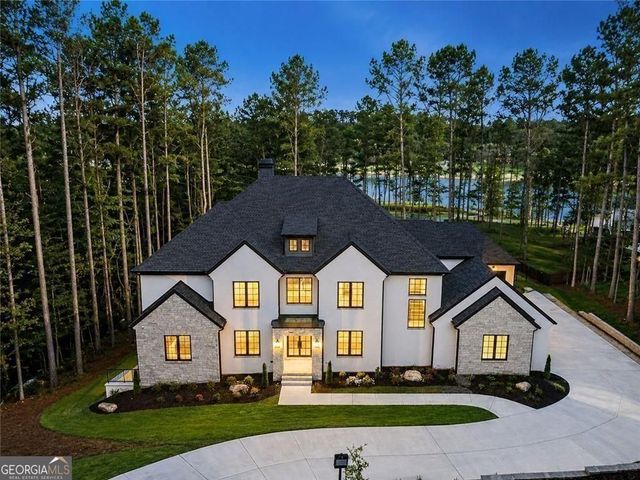

Similar Homes Nearby
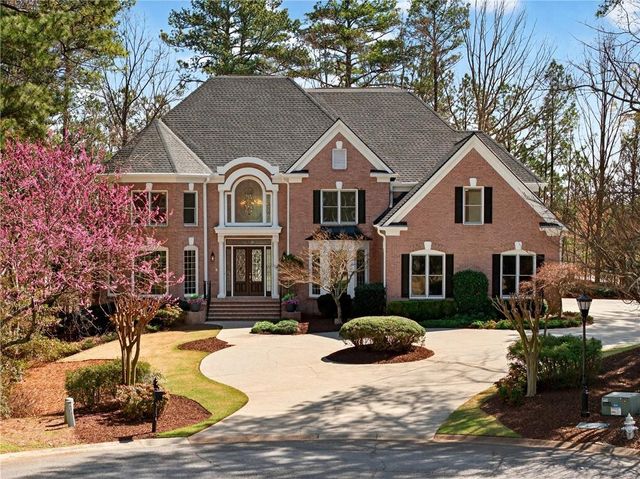


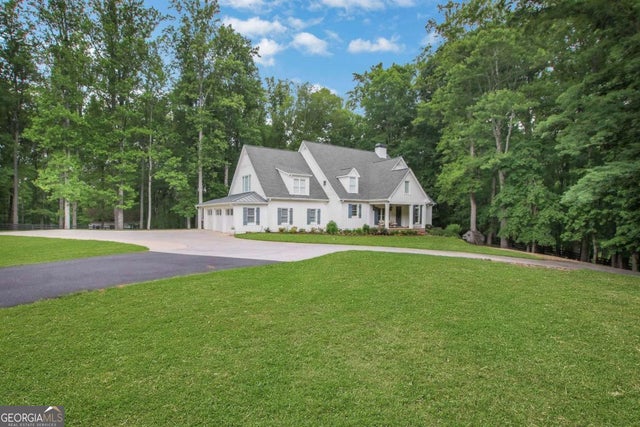
Similar Home Values
Comparable nearby listings and their asking prices.
| Address | Price | Beds | Baths | Sq Ft |
|---|---|---|---|---|
| 1090 Abingdon Lane, Alpharetta, GA | $1,999,000 | 7 | 8 | 9,524 |
| 2091 Wilkie Road, Alpharetta, GA | $2,100,000 | 6 | 5 | 4,714 |
| 2091 Wilkie RD, Alpharetta, GA | $2,100,000 | 6 | — | 4,714 |
| 1370 Rumson Lane, Alpharetta, GA | $2,199,000 | 6 | 6 | 6,762 |
| 1370 Rumson LN, Alpharetta, GA | $2,199,000 | 6 | — | 6,762 |
| 18568 Birmingham HWY, Alpharetta, GA | $2,249,000 | 6 | — | 6,236 |
Moving Cost Estimate
EXIT Agents in Alpharetta


Listing Courtesy: Atlanta Communities - 770-990-0349
Last Updated: 2026-05-05