

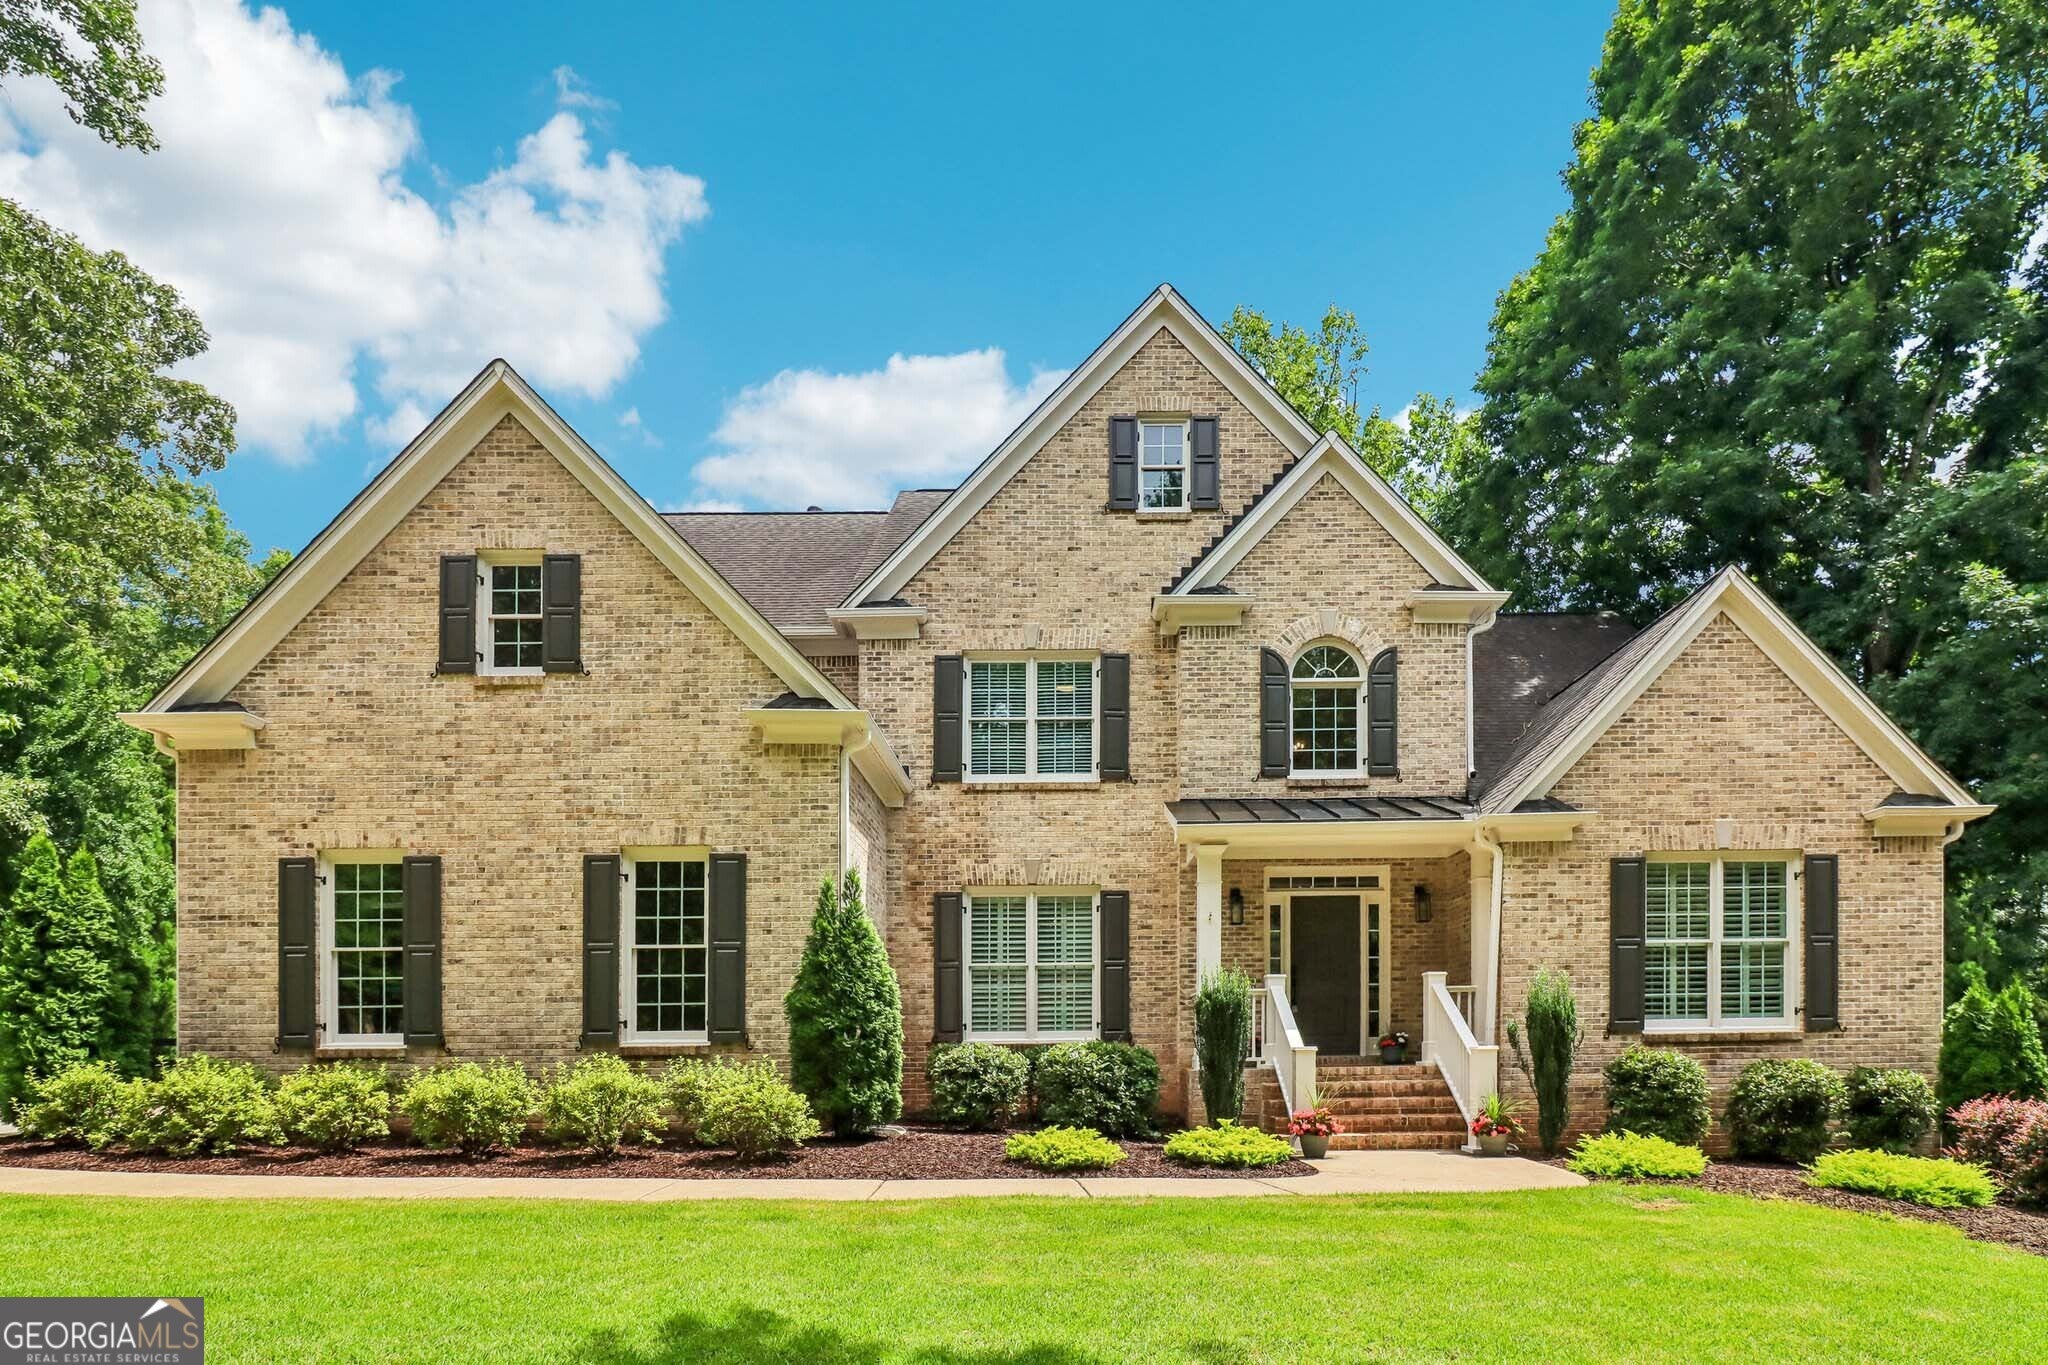
1035 Lillian DR, Alpharetta, GA 30004
Emerson Hall · Fulton County
Key Facts
Description
Move in ready! Exceptional luxury living in one of Milton's most coveted locations. Nestled in the highly desirable Charlotte Drive corridor, just a short walk to the shops, restaurants, and charm of Downtown Crabapple and a short drive to Downtown Alpharetta. Completely remodeled and meticulously maintained in the highly acclaimed Milton High School district. This home showcases an open, light-filled floor plan designed for both everyday living and effortless entertaining. Thoughtful architectural details include site finished hardwood floors, 8-foot doors, custom closets, designer trim work, and elevated finishes throughout. The heart of the home is this chef's kitchen featuring gourmet appliances, custom cabinet vent hood, Cambria quartz countertops, a beverage center, and an oversized island perfect for gathering with family and friends. The screened in back deck overlooking the saltwater pool and spa adds a lot of charm to the private fenced back yard. The main-level owner's suite offers a private retreat complete with dual custom walk-in closets and a private bathroom. Don't miss your chance to make this home yours and live in the desirable Crabapple area!!
Property Information
Property Type
Residential
Sub-Type
Single Family Residence
Structure Type
House
Year Built
2005
Living Area
5,117 sq ft
Lot Size
0.54 acres
Garage Spaces
4
Parking Spaces
4
Days on Market
16
MLS® Listing#
10793937
Property Features
Interior
Appliances
Cooling
Heating
Flooring
Fireplace
Basement
Pool
Parking
Laundry
Patio
Fencing
Lot Features
Construction
Roof
Security
Community
Utilities
Sewer
Water Source
Rooms
- Dining Room
- Kitchen
Schools
- Elementary:
- Crabapple Crossing
- Middle:
- Northwestern
- High:
- Milton
Financial Details
HOA
$1,250 / Annually
Annual Taxes
$7,127
Tax year 2020
Parcel Number
22 417012051041
Directions
Use GPS
Affordability Calculator
$299,800
Estimated monthly payment
$7,978/mo
Principal $1,199,200 · Est. interest $1,672,991 over 30 yrs
Neighborhood Market Statistics
How this home compares to active listings in Alpharetta, GA
- $801,622
- Median Listing Price
- 48
- Median Days on Market
- 2,799
- Median Sq Ft
- $278
- Median Price / Sq Ft
- 1,125
- Active Listings
- This home’s price is 87% above the area median.
- Its price per sq ft is 5% above the area median.
Market statistics compiled from active EXIT Realty® and MLS listings in Alpharetta, GA.
Location

Points of Interest in Alpharetta, GA
Showing the Alpharetta area map.
Nearby Schools
Goddard School
School · 0.7 mi away
Crabapple Crossing Elementary School
Elementary · 0.9 mi away
Northwestern Middle School
Secondary · 1.0 mi away
Milton Choral Association
School · 1.2 mi away
Crabapple Montessori School
Elementary · 1.2 mi away
Milton High School
Secondary · 1.2 mi away
Cross of Life Lutheran Church
School · 1.3 mi away
Veritas Classical Schools
School · 1.3 mi away
Hembree Springs Elementary School
Elementary · 1.5 mi away
Alpharetta Elementary School
Elementary · 1.8 mi away
Fulton Sunshine Academy
School · 1.8 mi away
Sweet Apple Elementary School
Elementary · 1.9 mi away
Elkins Pointe Middle School
Secondary · 1.9 mi away
The Lionheart School
School · 1.9 mi away
Charter School of Atlanta
Elementary · 1.9 mi away
Amana Academy
Elementary · 1.9 mi away
Independence High School
Secondary · 2.0 mi away
Alexsander Academy
School · 2.1 mi away
Porter Academy
School · 2.1 mi away
Home Sweet Home School
School · 2.2 mi away
Commute Calculator
Nearby Homes
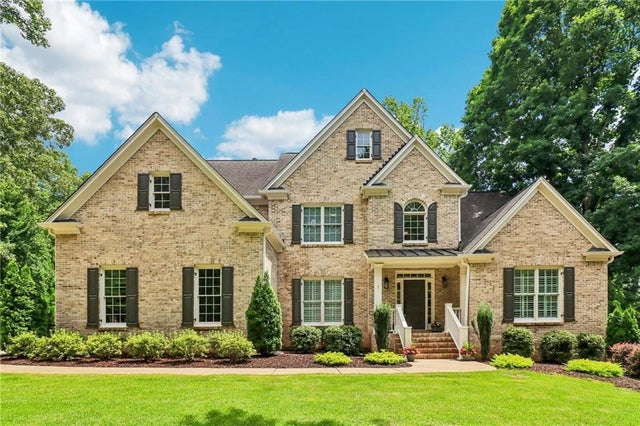
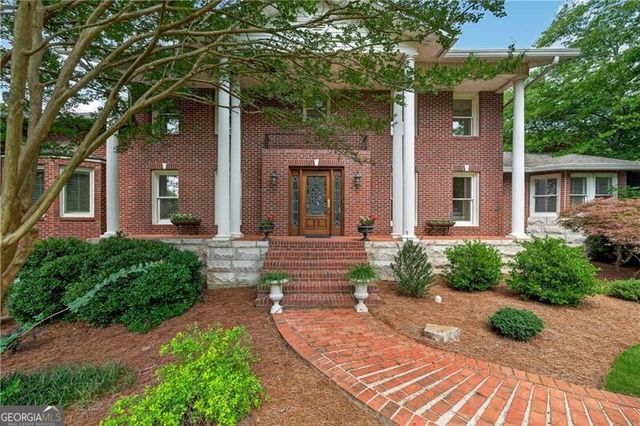
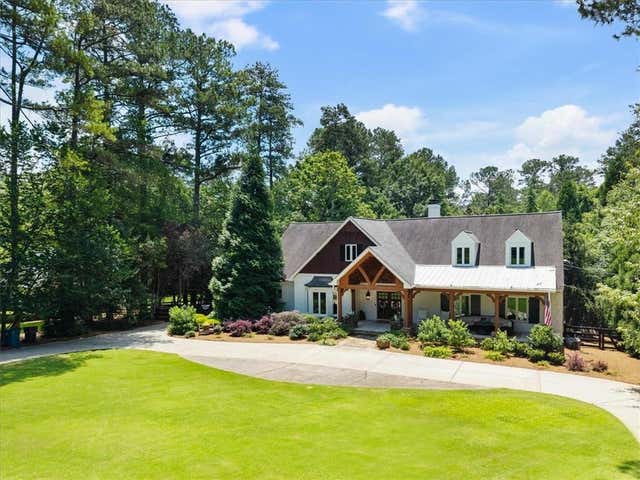
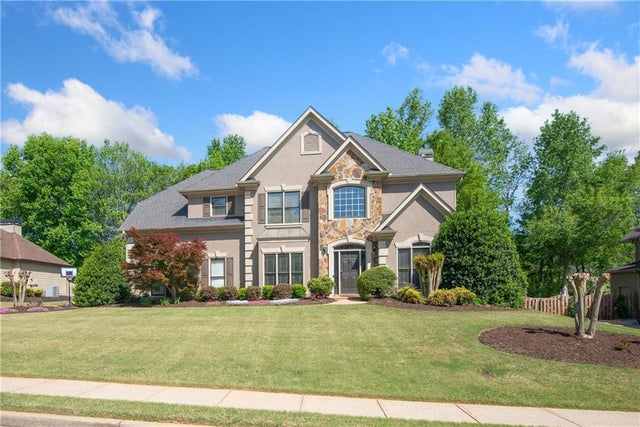

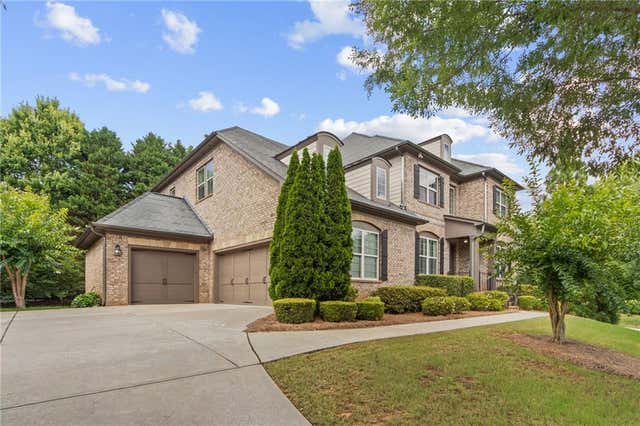
Similar Homes Nearby
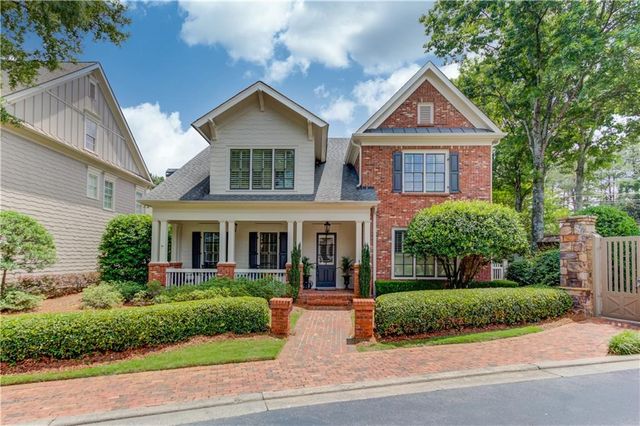
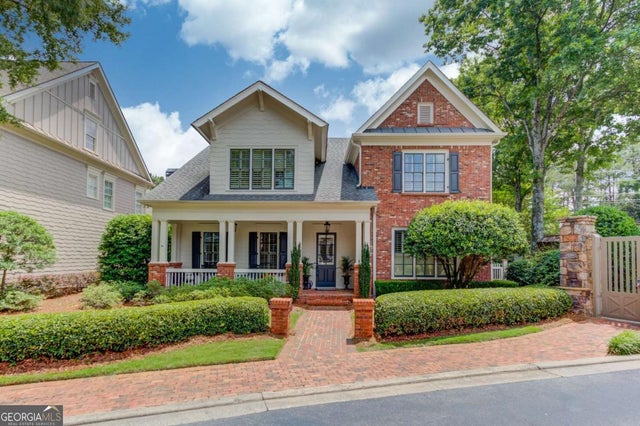
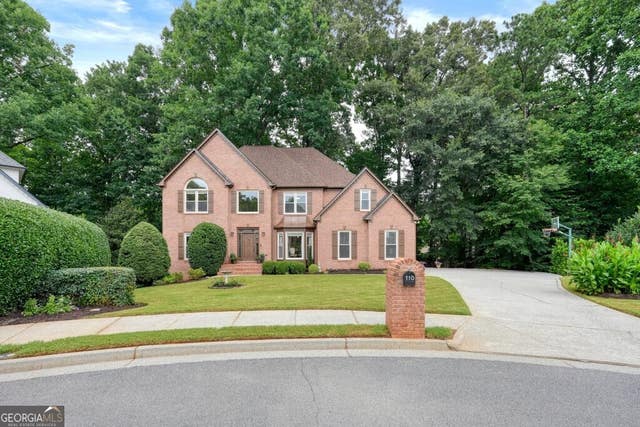


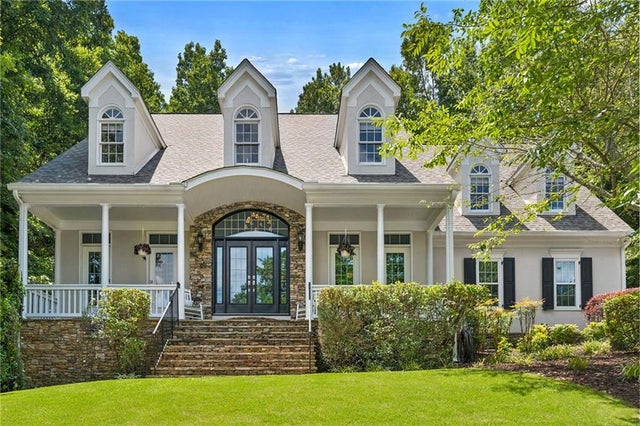
Similar Home Values
Comparable nearby listings and their asking prices.
| Address | Price | Beds | Baths | Sq Ft |
|---|---|---|---|---|
| 10853 Enclave Lane, Alpharetta, GA | $1,050,000 | 4 | 4 | 4,066 |
| 10853 Enclave LN, Alpharetta, GA | $1,050,000 | 4 | — | 4,066 |
| 710 Waterview TRL, Alpharetta, GA | $1,050,000 | 5 | — | 4,456 |
| 710 Waterview Trail, Alpharetta, GA | $1,050,000 | 5 | 5 | 4,456 |
| 9590 Rod Road, Alpharetta, GA | $1,075,000 | 5 | 5 | 6,605 |
| 9140 Nesbit Lakes Drive, Alpharetta, GA | $1,075,000 | 5 | 6 | 5,519 |
Moving Cost Estimate
EXIT Agents in Alpharetta


Listing Courtesy: Ashton Woods Realty - 7706426123