

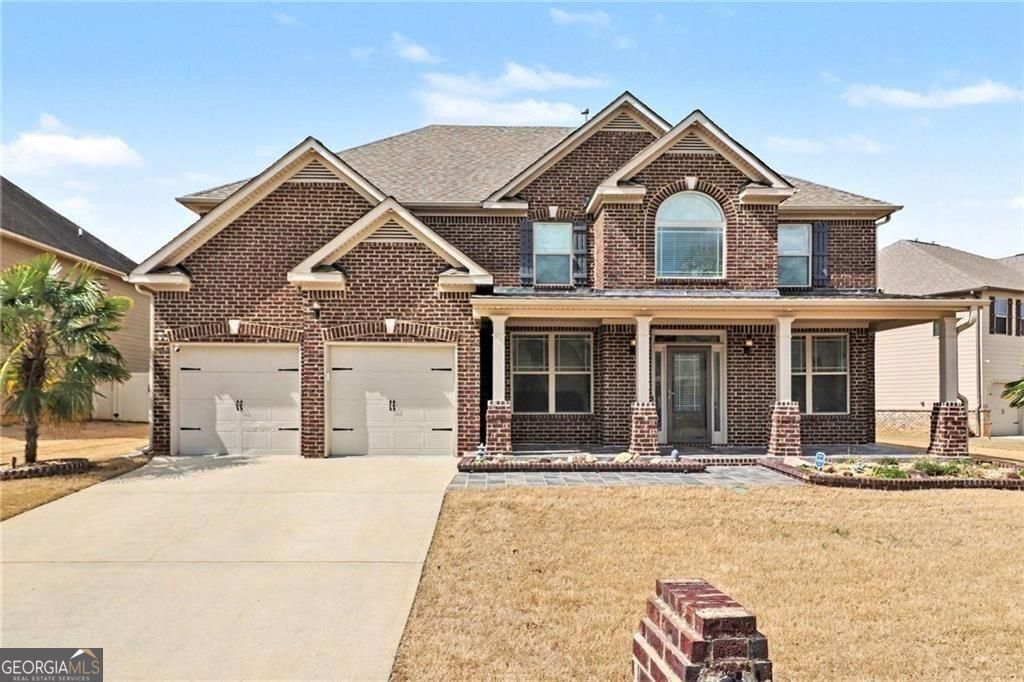
1941 Weatherstaff LN, McDonough, GA 30253
PARK PLACE @ AVALON · Henry County
Key Facts
Description
******Up to $10,000 in seller concessions available-reduce your monthly payment with a rate buy-down or apply toward closing costs. ****40 year mortgage available see documents Welcome to this spacious five-bedroom home at 1941 Weatherstaff Lane, offering a perfect blend of style, functionality, and standout design. Let's start with the owner's retreat-because once you see it, you may never want to leave. This private sanctuary features its own staircase, a cozy fireplace, decorative display ledges, and three elegant chandeliers that create a glamorous atmosphere. Two closets with custom shelving provide both beauty and organization. The spa-inspired bath includes a tiled walk-in shower with built-in seating, a soaking tub beneath a beautifully trimmed window, and a double vanity with rich cabinetry and stylish finishes. The home offers four additional bedrooms, including one with a private en-suite and arched window, plus a convenient main-level bedroom with full bath-ideal for guests or multi-generational living. A Jack-and-Jill bath connects two additional bedrooms, creating a practical layout. On the main level, enjoy a formal dining room with coffered ceilings and wainscoting, along with a dedicated office featuring double glass doors. The open-concept kitchen and breakfast area flow seamlessly into the family room with fireplace, all accented by rich wood flooring. Step outside to a spacious backyard with a paved patio and covered seating area-perfect for relaxing or entertaining. A front yard water feature with palm trees adds a unique and inviting touch. Situated on one of the largest lots in the community, this home offers both presence and personality. If you're looking for space, character, and a touch of luxury-this home delivers exceptional value.
Property Information
Property Type
Residential
Sub-Type
Single Family Residence
Structure Type
House
Year Built
2013
Living Area
3,708 sq ft
Lot Size
0.27 acres
Garage Spaces
2
Parking Spaces
2
Days on Market
7
MLS® Listing#
10791462
Property Features
Interior
Exterior
Appliances
Cooling
Heating
Flooring
Fireplace
Basement
Parking
Laundry
Patio
Fencing
Lot Features
Construction
Foundation
Roof
Windows
Security
Community
Utilities
Sewer
Water Source
Rooms
- Kitchen
Schools
- Elementary:
- Oakland
- Middle:
- Luella
- High:
- Luella
Financial Details
HOA
$420 / Annually
Annual Taxes
$6,429
Tax year 2025
Parcel Number
076F01204000
Directions
Use GPS
Affordability Calculator
$91,800
Estimated monthly payment
$2,443/mo
Principal $367,200 · Est. interest $512,277 over 30 yrs
Neighborhood Market Statistics
How this home compares to active listings in McDonough, GA
- $394,376
- Median Listing Price
- 45
- Median Days on Market
- 2,622
- Median Sq Ft
- $158
- Median Price / Sq Ft
- 1,152
- Active Listings
- This home’s price is 16% above the area median.
- Its price per sq ft is 21% below the area median.
Market statistics compiled from active EXIT Realty® and MLS listings in McDonough, GA.
Location

Points of Interest in McDonough, GA
Showing the McDonough area map.
Nearby Schools
Divine Love Montessori
Elementary · 1.5 mi away
Oakland Elementary School
Elementary · 1.6 mi away
Henry County Middle School
School · 2.1 mi away
ABC Montessori
Secondary · 2.1 mi away
Luella Elementary School
Elementary · 2.2 mi away
Luella High School
Secondary · 2.3 mi away
Peoples Baptist Church
School · 2.5 mi away
Luella Middle School
Secondary · 2.7 mi away
Wesley Lakes Elementary School
Elementary · 2.8 mi away
Bethlehem Elementary School
Elementary · 2.8 mi away
Closer Look Christian Academy
School · 3.1 mi away
McDonough Methodist Academy
School · 3.1 mi away
McDonough High School
Secondary · 3.6 mi away
McDonough Middle School
Secondary · 3.7 mi away
Impact Academy
School · 3.8 mi away
Henry County Board of Education
School · 3.8 mi away
McDonough Elementary School
Elementary · 3.9 mi away
Excel Academy
School · 4.0 mi away
Henry County High School
Secondary · 4.0 mi away
Heritage Montessori
Elementary · 4.0 mi away
Commute Calculator
Nearby Homes
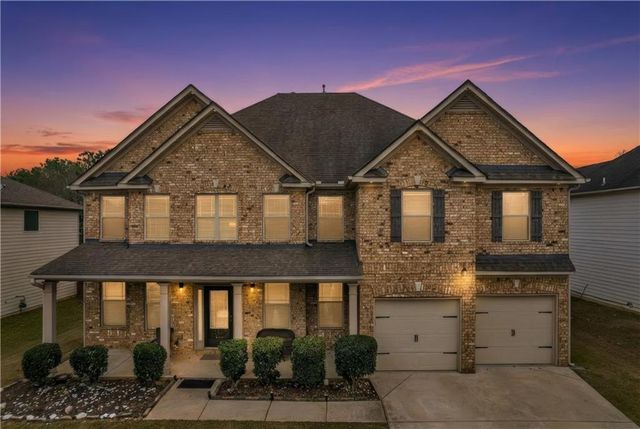

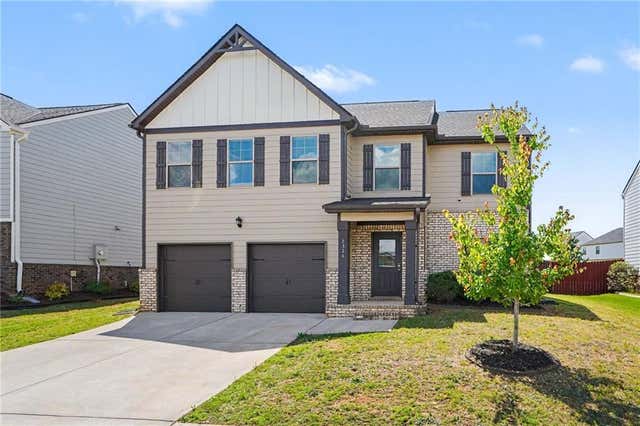
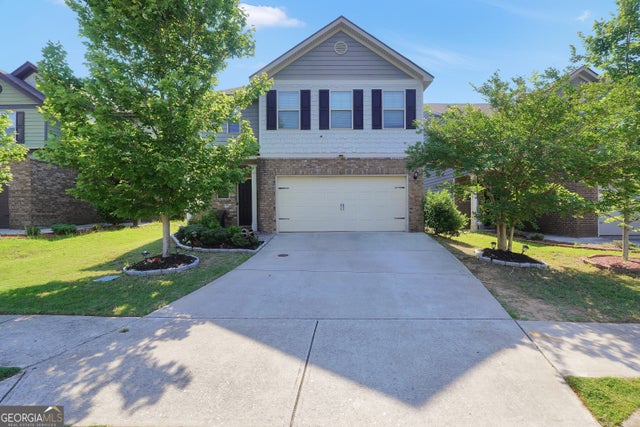
Similar Homes Nearby


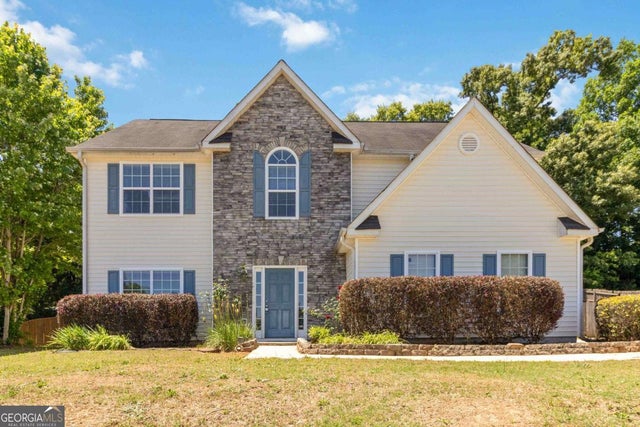
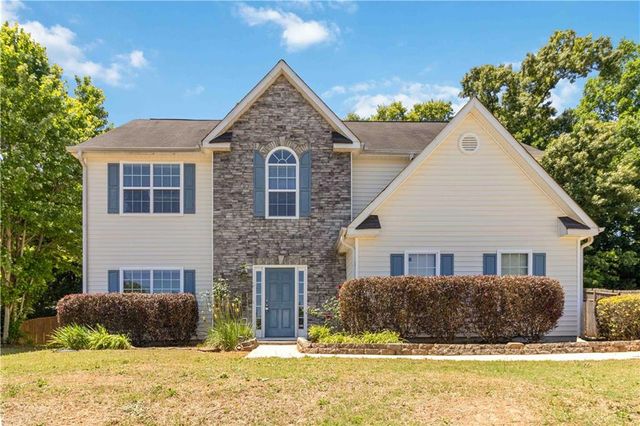
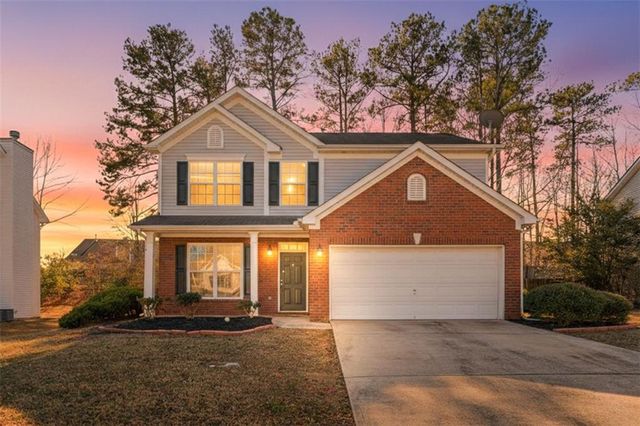
Similar Home Values
Comparable nearby listings and their asking prices.
| Address | Price | Beds | Baths | Sq Ft |
|---|---|---|---|---|
| 4307 Rolfe CT, McDonough, GA | $321,900 | 4 | — | 1,744 |
| 4307 Rolfe Court, Mcdonough, GA | $321,900 | 4 | 2 | 1,744 |
| 117 RENDITION DR, Mcdonough, GA | $324,900 | 4 | — | 2,395 |
| 117 RENDITION Drive, Mcdonough, GA | $324,900 | 4 | 3 | 2,395 |
| 744 Winbrook Drive, Mcdonough, GA | $325,000 | 4 | 3 | 2,254 |
| 744 Winbrook DR, McDonough, GA | $325,000 | 4 | — | 2,254 |
Moving Cost Estimate
EXIT Agents in McDonough


Listing Courtesy: BHGRE Metro Brokers - carole.dyce@metrobrokers.com