

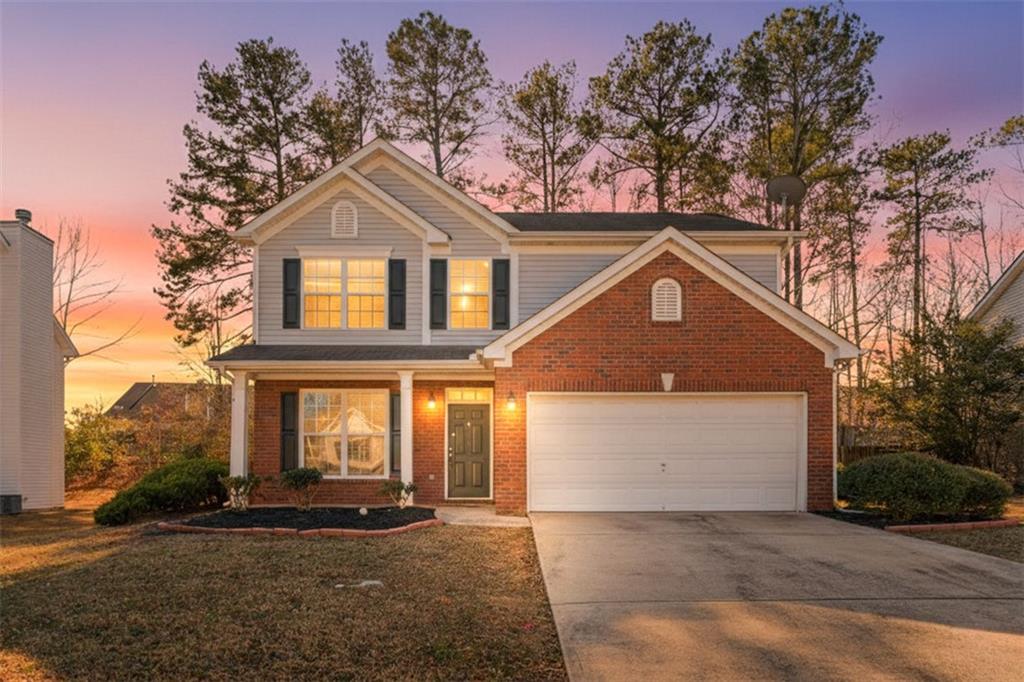
744 Winbrook Drive, Mcdonough, GA 30253
WINSLOW @ EAGLE LAND · Henry County
Key Facts
Description
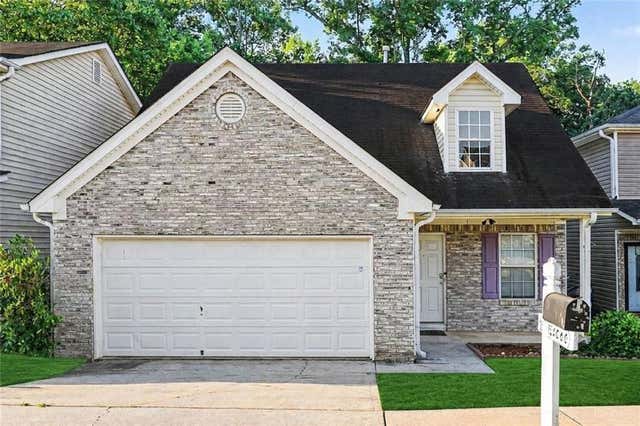
Situated at 744 Winbrook Drive in McDonough, GA, US, this residential offering presents as an attractive property maintained in great condition. The kitchen serves as a central point for culinary exploration, distinguished by its elegant quartz countertops that provide both durability and a refined aesthetic. A stylish backsplash complements this practical design, enhancing the visual appeal of the space. Within the family room, a thoughtfully integrated fireplace creates a focal point, offering a warm and inviting ambiance perfect for relaxation and quiet contemplation. This feature contributes to a comfortable environment, ideal for unwinding. The property encompasses a generous 2254 square feet of living area, providing ample proportions for comfortable habitation. A welcoming porch extends an invitation to enjoy outdoor moments, enhancing the property's appeal. Constructed in 2001, this residence embodies a foundation of modern design principles. This residence offers a distinctive opportunity for a sophisticated and comfortable lifestyle. This McDonough property provides an exceptional opportunity to establish roots and create lasting memories. Immerse yourself in Atlanta's charm and explore the local parks, diverse dining options, just moments from major highway and Hartsfield-Jackson International Airport. BUYERS TO CONFIRM ACCURACY OF ALL DETAILS. PLEASE REMOVE SHOES or USE SHOE COVERS PROVIDED
Property Information
Property Type
Residential
Sub-Type
Single Family Residence
Style
Traditional
Year Built
2001
Stories
2
Living Area
2,841 sq ft
Lot Size
0.19 acres
Lot Dimensions
76X117
Garage Spaces
2
Parking Spaces
6
Days on Market
98
MLS® Listing#
7715328
Property Features
Interior
Exterior
Appliances
Cooling
Heating
Flooring
Fireplace
Basement
Pool
Parking
Laundry
Patio
Fencing
Lot Features
Construction
Foundation
Roof
Windows
Security
Other Structures
Community
Utilities
Sewer
Water Source
Schools
- Elementary:
- Flippen
- Middle:
- Eagle's Landing
- High:
- Eagles Landing
Financial Details
HOA
$325 / Annually
Annual Taxes
$5,042
Tax year 2025
Parcel Number
071I01129000
Directions
Please use GPS
Affordability Calculator
$65,000
Estimated monthly payment
$1,730/mo
Principal $260,000 · Est. interest $362,723 over 30 yrs
Neighborhood Market Statistics
How this home compares to active listings in Mcdonough, GA
- $394,376
- Median Listing Price
- 45
- Median Days on Market
- 2,622
- Median Sq Ft
- $158
- Median Price / Sq Ft
- 1,152
- Active Listings
- This home’s price is 18% below the area median.
- Its price per sq ft is 27% below the area median.
Market statistics compiled from active EXIT Realty® and MLS listings in Mcdonough, GA.
Location

Points of Interest in Mcdonough, GA
Showing the Mcdonough area map.
Nearby Schools
Flippen Elementary School
Elementary · 0.6 mi away
Eagles Landing High School
Secondary · 0.9 mi away
Our World School
School · 1.1 mi away
Eagles Landing Christian Academy
School · 1.4 mi away
Hickory Flat Elementary School
Elementary · 1.9 mi away
Primrose School of West McDonough - Coming Soon
School · 2.0 mi away
Community Christian School
Secondary · 2.0 mi away
Sunshine House
School · 2.3 mi away
Walnut Creek Elementary
Elementary · 2.5 mi away
Heritage Montessori
Elementary · 2.8 mi away
Closer Look Christian Academy
School · 2.8 mi away
ABC Early Learning Academy
School · 2.9 mi away
Pate's Creek Elementary School
Elementary · 3.0 mi away
Wesley Lakes Elementary School
Elementary · 3.0 mi away
East Lake Academy
School · 3.1 mi away
Dutchtown Middle School
Secondary · 3.4 mi away
Union Grove High School
Secondary · 3.5 mi away
Henry County Schools
School · 3.6 mi away
Union Grove Middle School
Secondary · 3.6 mi away
Peoples Baptist Church
School · 3.7 mi away
Commute Calculator
Nearby Homes

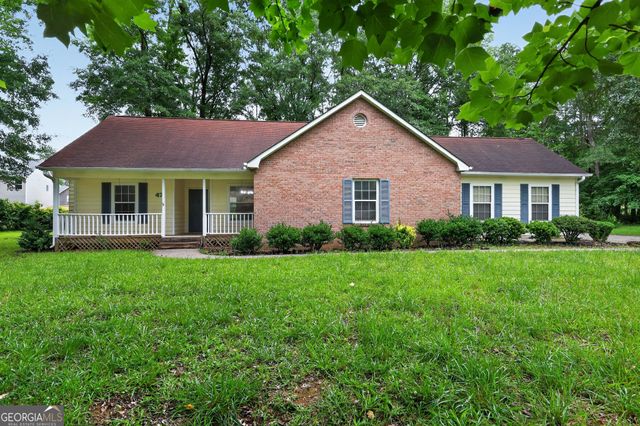
Similar Homes Nearby
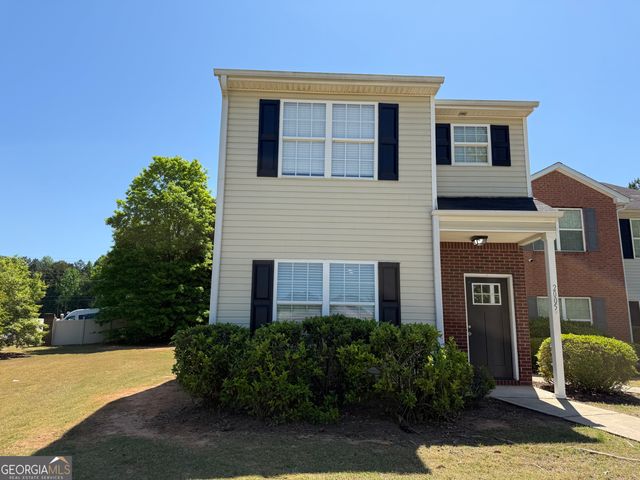
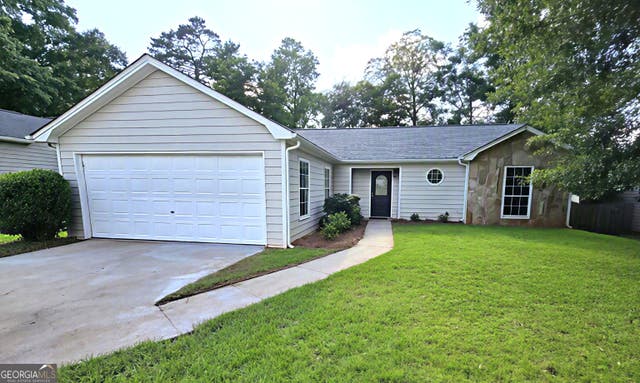


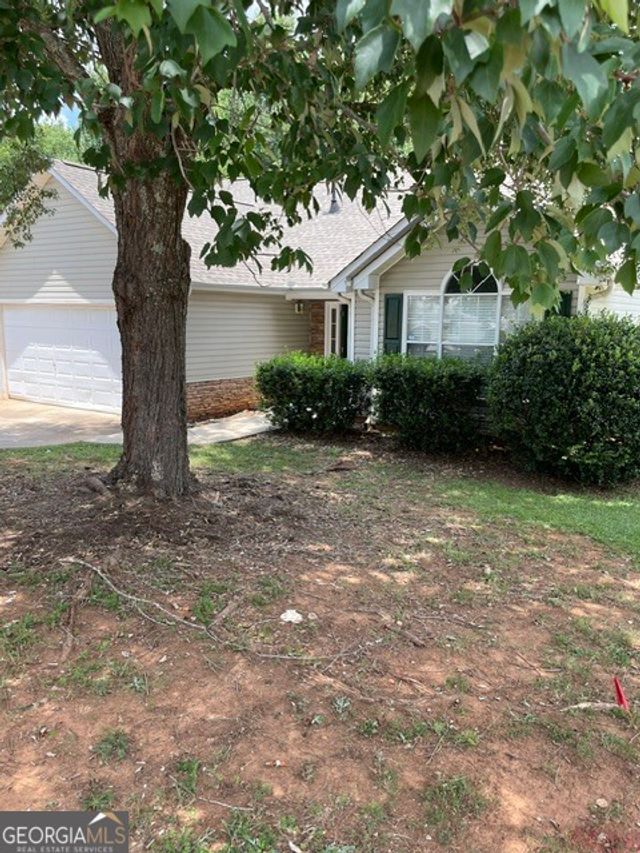
Similar Home Values
Comparable nearby listings and their asking prices.
| Address | Price | Beds | Baths | Sq Ft |
|---|---|---|---|---|
| 2005 Marlin DR, McDonough, GA | $229,200 | 3 | — | 1,391 |
| 114 Taylor Knoll WAY, McDonough, GA | $229,900 | 3 | — | 1,152 |
| 523 Wynn Road, Mcdonough, GA | $229,999 | 3 | 2 | 1,845 |
| 523 Wynn RD, Mcdonough, GA | $229,999 | 3 | — | 1,845 |
| 1790 Neighborhood WALK, McDonough, GA | $235,000 | 3 | — | 1,340 |
| 5060 Tussahaw Crossing, Mcdonough, GA | $235,000 | 3 | 3 | 1,473 |
Moving Cost Estimate
EXIT Agents in Mcdonough


Listing Courtesy: EXP Realty, LLC. - 888-959-9461
Last Updated: 2026-02-06