

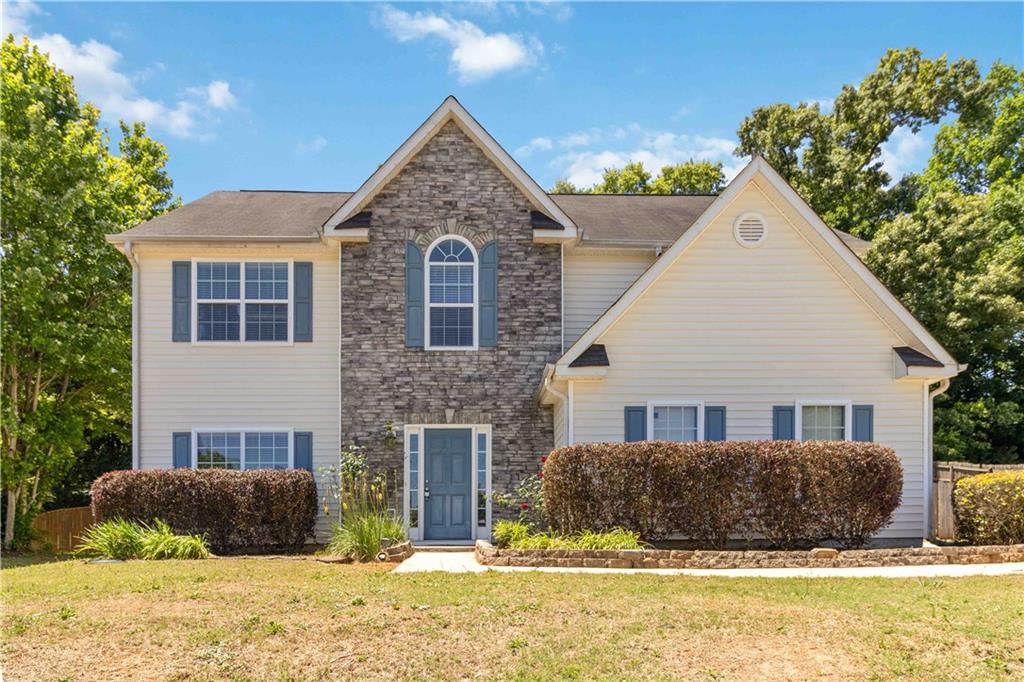
117 RENDITION Drive, Mcdonough, GA 30253
Summer Lake · Henry County
Key Facts
Description
This spacious 4-bedroom, 2.5-bath home sits on a large lot with a fenced backyard and side-entry garage. Recent updates include neutral-toned luxury vinyl plank flooring throughout the main level and updated recessed lighting in the kitchen. The main level also offers separate formal living and dining rooms, a guest powder room, and a spacious kitchen with a large center island and pantry. The kitchen opens to the family room with a fireplace, creating a comfortable space for everyday living and entertaining. Outside, the oversized backyard features a privacy fence, pergola with swing, play area, garden space, and plenty of room for outdoor cooking and gatherings. Well-maintained hedges and flower beds add to the home's welcoming curb appeal. Beyond the home, Summerlake offers the added value of an established community with a lake, fishing and non-motorized boating access, two swimming pools, tennis courts, multiple recreation areas, a playground, clubhouse, sidewalks, walking trails, and streetlights. Conveniently located near schools, shopping, dining, and major commuter routes, this vacant home is easy to show and ready for quick move-in. Schedule your tour today!
Property Information
Property Type
Residential
Sub-Type
Single Family Residence
Style
Colonial / Traditional
Year Built
2004
Living Area
2,395 sq ft
Lot Size
0.04 acres
Lot Dimensions
0
Garage Spaces
2
Parking Spaces
4
Ownership
Other
Days on Market
38
MLS® Listing#
7773126
Property Features
Interior
Exterior
Appliances
Cooling
Heating
Flooring
Fireplace
Basement
Pool
Parking
Laundry
Patio
Fencing
Lot Features
Construction
Foundation
Roof
Security
Other Structures
Community
Utilities
Sewer
Water Source
Schools
- Elementary:
- Luella
- Middle:
- Luella
- High:
- Luella
Financial Details
HOA
$450 / Annually
Annual Taxes
$5,009
Tax year 2024
Parcel Number
078C01115000
Directions
From I-75, take Exit 216 (GA-155 / McDonough Road). Turn right and continue approximately 3 miles to Walker Drive. Turn right onto Walker Drive, then take the first right into the Summer Lake subdivision. Continue to 117 Rendition Drive, which will be on the left. ** GPS Friendly **
Affordability Calculator
$64,980
Estimated monthly payment
$1,729/mo
Principal $259,920 · Est. interest $362,612 over 30 yrs
Neighborhood Market Statistics
How this home compares to active listings in Mcdonough, GA
- $394,376
- Median Listing Price
- 45
- Median Days on Market
- 2,622
- Median Sq Ft
- $158
- Median Price / Sq Ft
- 1,152
- Active Listings
- This home’s price is 18% below the area median.
- Its price per sq ft is 14% below the area median.
Market statistics compiled from active EXIT Realty® and MLS listings in Mcdonough, GA.
Location
Map is currently unavailable for this location.
Points of Interest in Mcdonough, GA
Showing the Mcdonough area map.
Commute Calculator
Nearby Homes
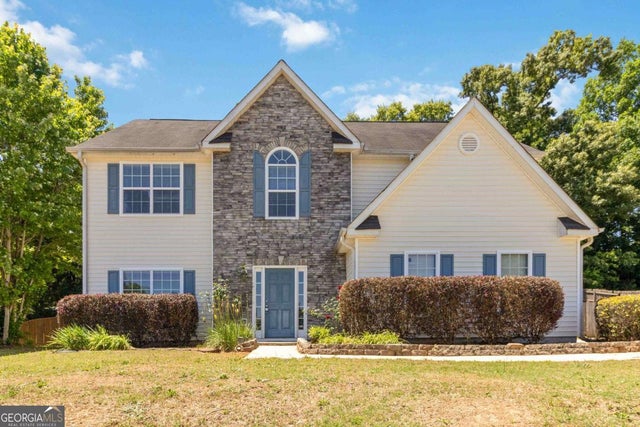


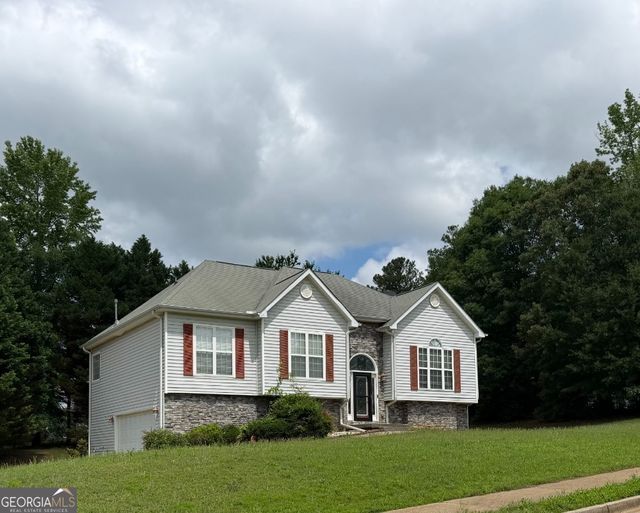

Similar Homes Nearby
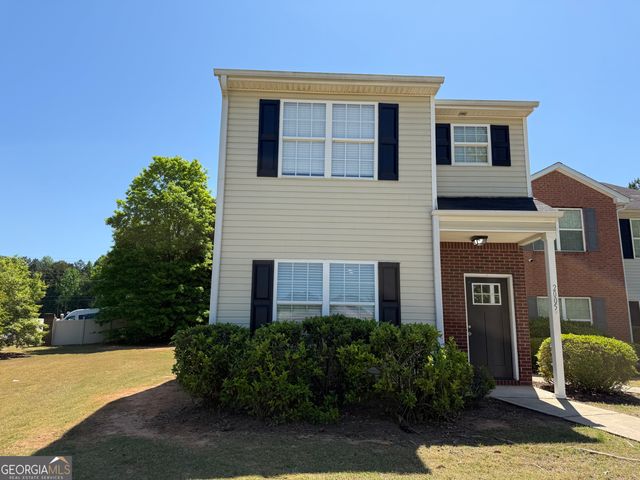
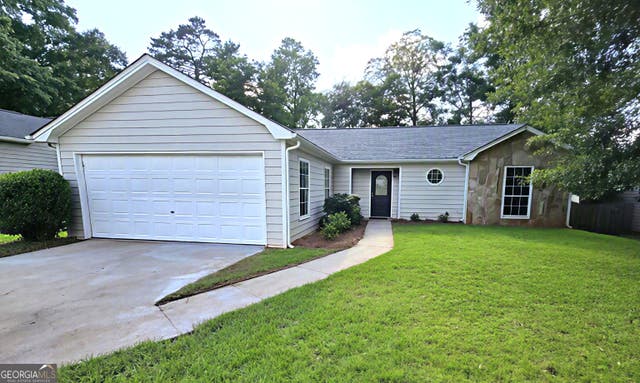


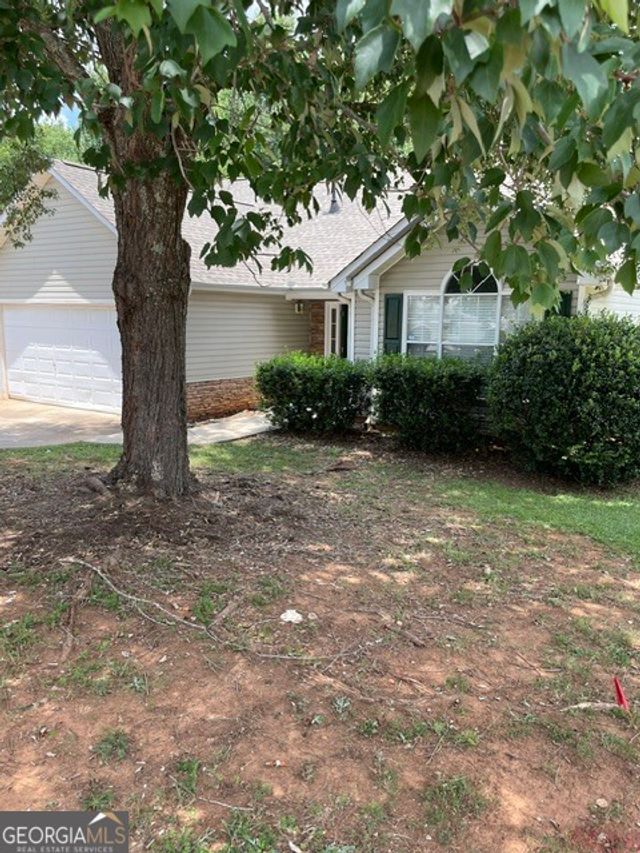
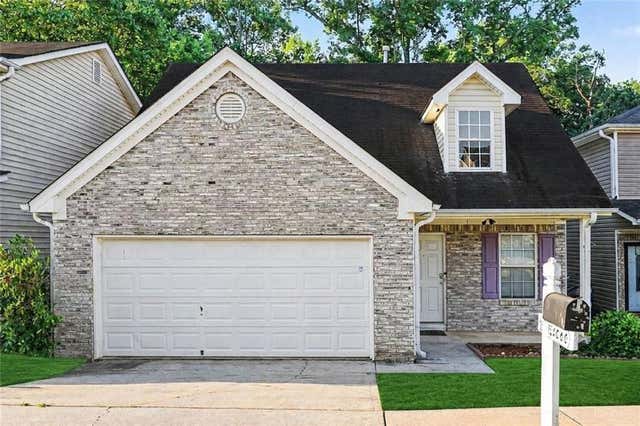
Similar Home Values
Comparable nearby listings and their asking prices.
| Address | Price | Beds | Baths | Sq Ft |
|---|---|---|---|---|
| 2005 Marlin DR, McDonough, GA | $229,200 | 3 | — | 1,391 |
| 114 Taylor Knoll WAY, McDonough, GA | $229,900 | 3 | — | 1,152 |
| 523 Wynn Road, Mcdonough, GA | $229,999 | 3 | 2 | 1,845 |
| 523 Wynn RD, Mcdonough, GA | $229,999 | 3 | — | 1,845 |
| 1790 Neighborhood WALK, McDonough, GA | $235,000 | 3 | — | 1,340 |
| 5060 Tussahaw Crossing, Mcdonough, GA | $235,000 | 3 | 3 | 1,473 |
Moving Cost Estimate
EXIT Agents in Mcdonough


Listing Courtesy: 20 West Realty, LLC - 404-549-9911
Last Updated: 2026-05-15