

280 3rd AVE, Avondale Estates, GA 30002
Avondale Estates · DeKalb County
Key Facts
Description
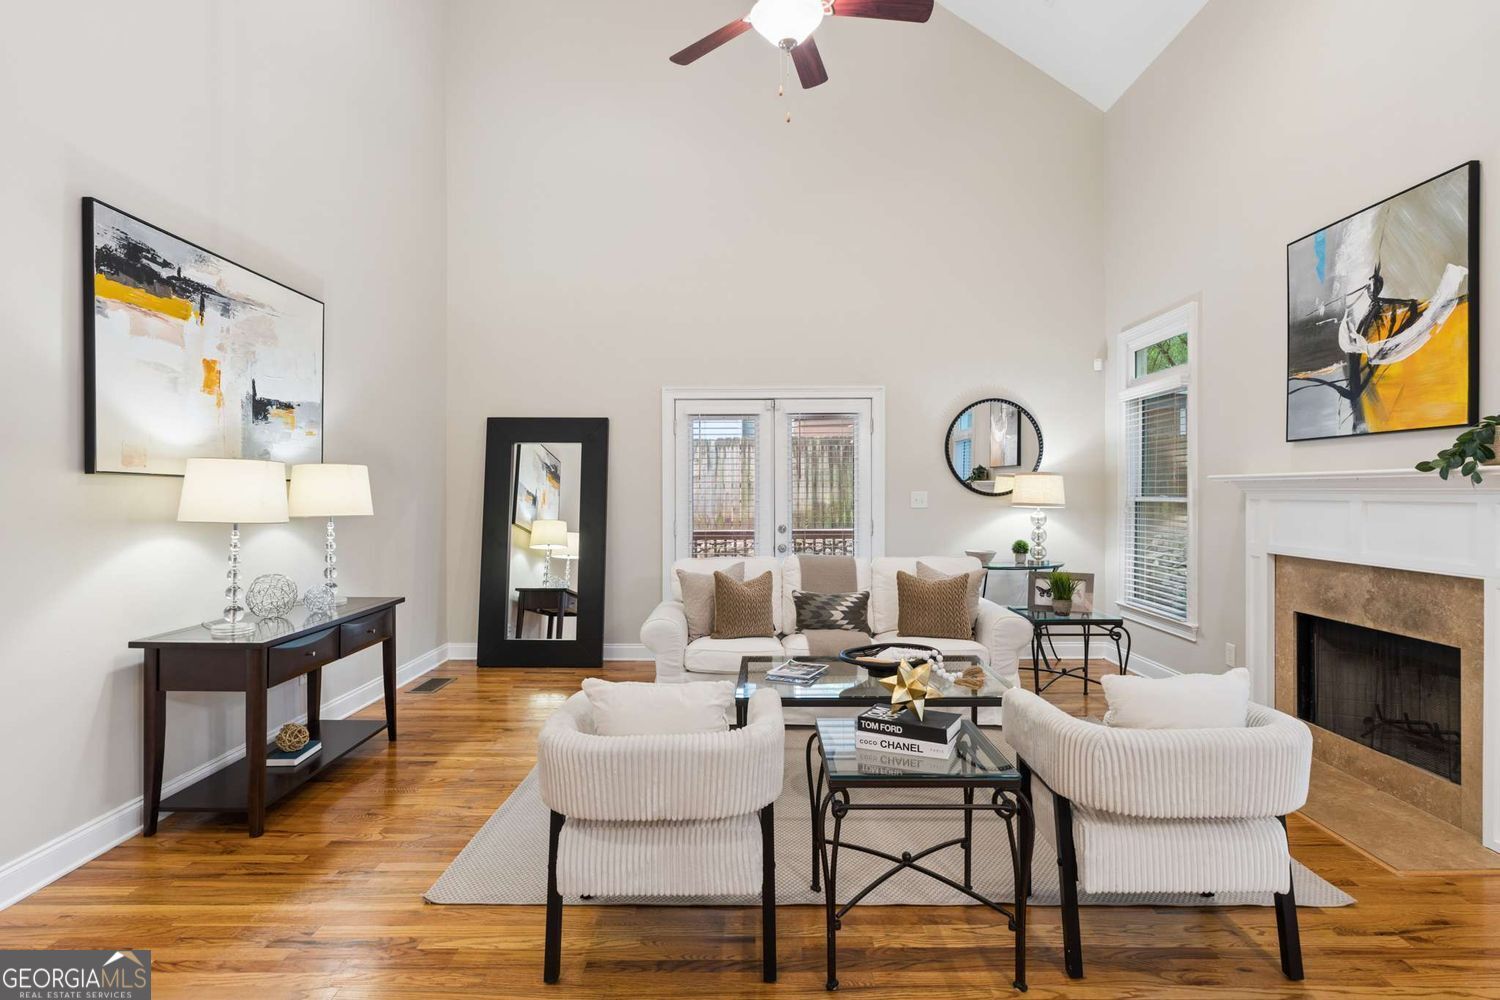
Welcome to 280 3rd Avenue in Avondale Estates. Built in 2006, this custom, well built, well designed home offers timeless style, generous living spaces, and an exceptional location just a short walk to the City of Avondale and two blocks from the Stone Mountain Trail. A dramatic two-story foyer welcomes you inside, where hardwood floors flow throughout the main level. The formal dining room opens to an elegant sitting room, while the spacious family room features soaring two-story vaulted ceilings, a gas fireplace, and access to a covered porch. The well-appointed kitchen is designed for both everyday living and entertaining with granite countertops, a large island, gas range, pantry, coffee nook, and breakfast area with access to an additional deck. The generously oversized backyard is private, fully fenced, shaded and has rear access to a side street. A convenient half bath completes the main level. Upstairs, you'll find four spacious bedrooms, two full baths, second-floor laundry, and a large hallway storage closet. Three of the four bedrooms include walk-in closets, providing ample storage throughout. Additional highlights include a three-car garage and easy access to I-285, MARTA, shopping, dining, and everything Avondale Estates has to offer.
Property Information
Property Type
Residential
Sub-Type
Single Family Residence
Structure Type
House
Year Built
2006
Living Area
2,946 sq ft
Lot Size
0.22 acres
Garage Spaces
3
Parking Spaces
3
Days on Market
25
MLS® Listing#
10790432
Property Features
Interior
Appliances
Cooling
Heating
Flooring
Fireplace
Basement
Parking
Laundry
Patio
Fencing
Lot Features
Foundation
Roof
Windows
Security
Utilities
Sewer
Water Source
Rooms
- Dining Room
- Kitchen
Schools
- Elementary:
- Avondale
- Middle:
- Druid Hills
- High:
- Druid Hills
Financial Details
HOA
None
Annual Taxes
$11,477
Tax year 2025
Parcel Number
18 009 27 014
Directions
From Decatur, East College Ave to Avondale Estates, left on N. Clarendon at the light, then right onto Rockbridge Rd. Take left onto 3rd Ave & house is down on the left.
Affordability Calculator
$138,000
Estimated monthly payment
$3,672/mo
Principal $552,000 · Est. interest $770,089 over 30 yrs
Neighborhood Market Statistics
How this home compares to active listings in Avondale Estates, GA
- $344,444
- Median Listing Price
- 46
- Median Days on Market
- 1,428
- Median Sq Ft
- $205
- Median Price / Sq Ft
- 25
- Active Listings
- This home’s price is 100% above the area median.
- Its price per sq ft is 15% above the area median.
Market statistics compiled from active EXIT Realty® and MLS listings in Avondale Estates, GA.
Location

Points of Interest in Avondale Estates, GA
Showing the Avondale Estates area map.
Nearby Schools
Avondale Middle School
School · 0.2 mi away
Dekalb Elementary School of the Arts
Elementary · 0.3 mi away
Robert Shaw Theme School
Elementary · 0.4 mi away
The Willow School
School · 0.6 mi away
Museum School Avondale Estates
Elementary · 0.7 mi away
Avondale Elementary School
Elementary · 0.7 mi away
Montessori School at Emory
Elementary · 0.9 mi away
The Museum School
School · 1.1 mi away
Becker Adventist School
School · 1.3 mi away
Emory Decatur Hospital School of Radiologic Technology
School · 1.3 mi away
Little Linguists International Schools
School · 1.4 mi away
The Willow School
School · 1.5 mi away
McLendon Elementary School
Elementary · 1.5 mi away
Clarkston High School
Secondary · 1.5 mi away
Decatur City Schools
School · 1.5 mi away
Amazing Kingdom Christian Academy
School · 1.5 mi away
Academe of the Oaks
School · 1.6 mi away
Decatur Montessori School
Elementary · 1.6 mi away
Avondale High School
Secondary · 1.6 mi away
Talley Street Upper Elementary School
Elementary · 1.6 mi away
Commute Calculator
Nearby Homes




Similar Homes Nearby
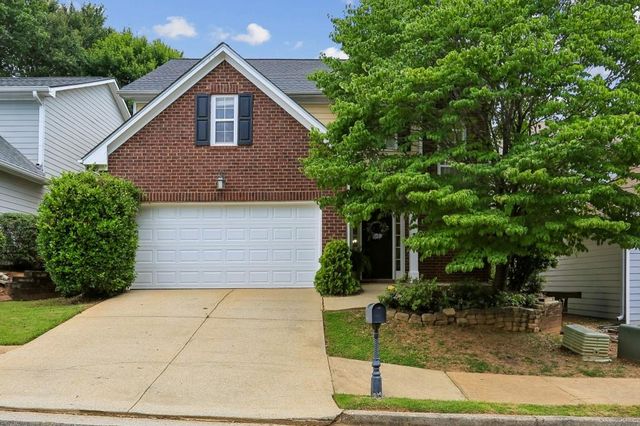
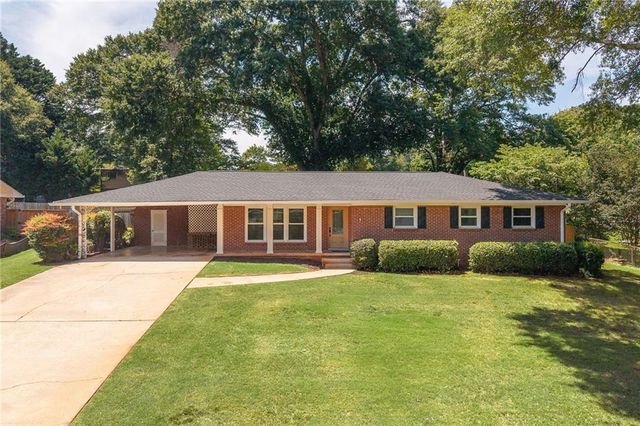
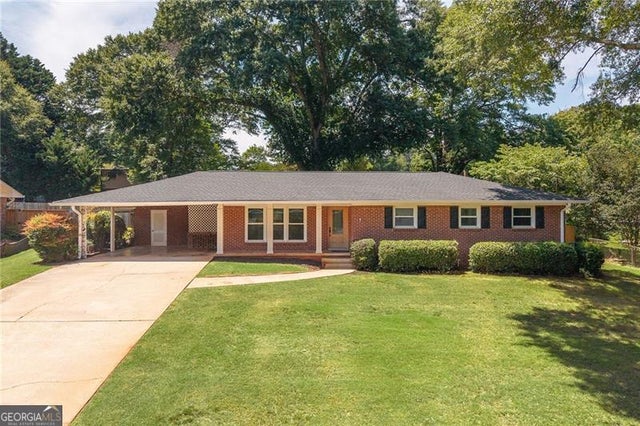

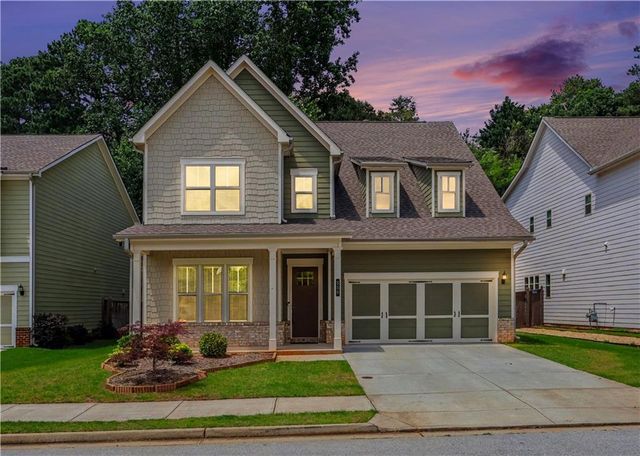
Similar Home Values
Comparable nearby listings and their asking prices.
| Address | Price | Beds | Baths | Sq Ft |
|---|---|---|---|---|
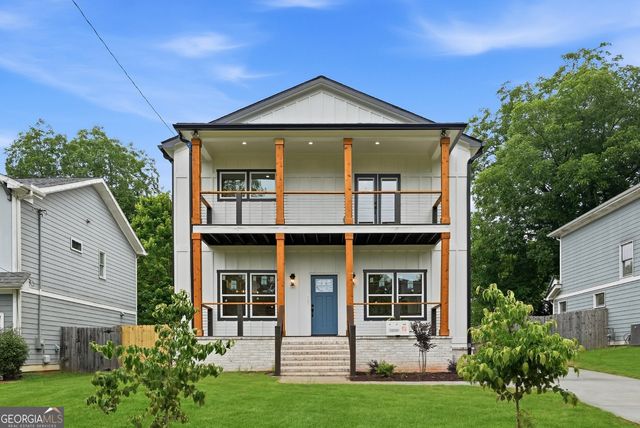
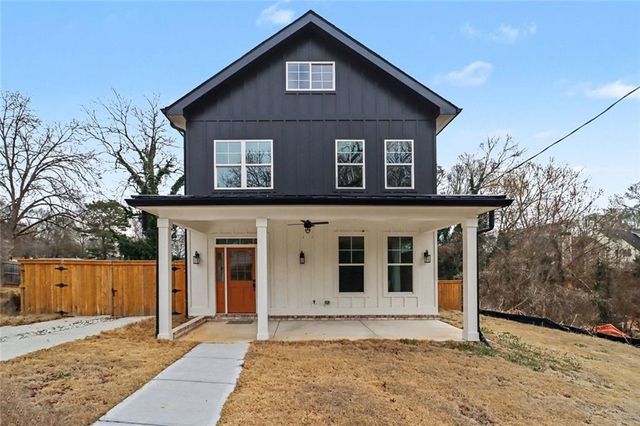
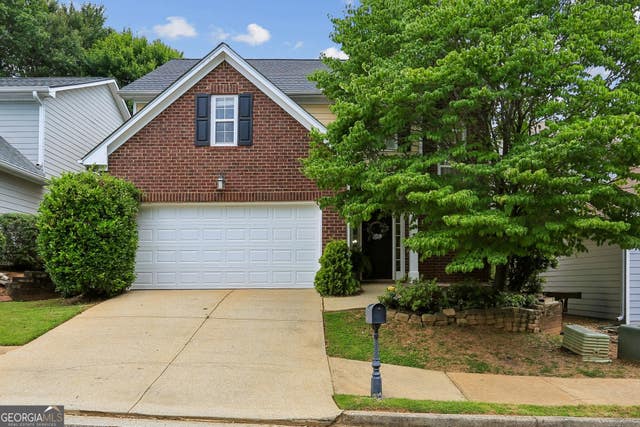
| 3424 Kensington Parc CIR, Avondale Estates, GA | $545,000 | 3 | — | 2,320 |
| 3424 Kensington Parc Circle, Avondale Estates, GA | $545,000 | 3 | 3 | 2,320 |
| 1089 Chatsworth Drive, Avondale Estates, GA | $575,000 | 3 | 2 | 1,428 |
| 1089 Chatsworth DR, Avondale Estates, GA | $575,000 | 3 | — | 1,428 |
| 280 3rd Avenue, Avondale Estates, GA | $690,000 | 4 | 3 | 2,946 |
| 556 Avondale Hills Drive, Avondale Estates, GA | $725,990 | 4 | 4 | 3,550 |
Moving Cost Estimate
EXIT Agents in Avondale Estates


Listing Courtesy: BHGRE Metro Brokers - heather.repine@metrobrokers.com